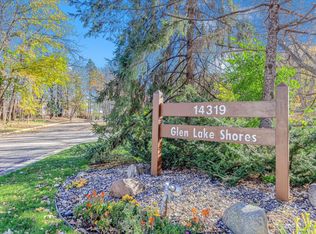
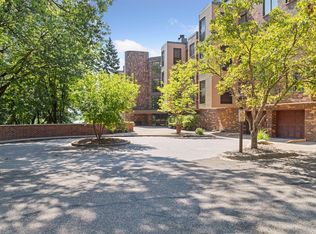
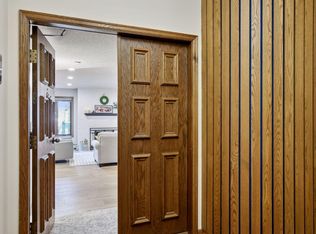
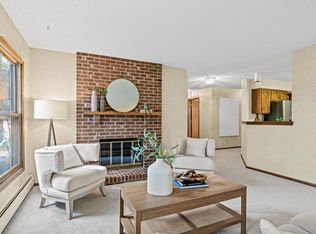
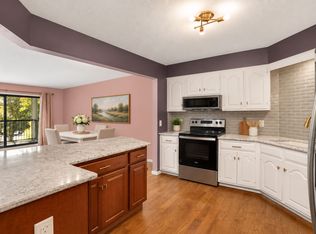
Elevate your lifestyle at Glen Lake Shores—where quiet condo living meets ultimate convenience and tranquil views of Minnetonka's Glen Lake. Residents are only steps away from parks and neighborhood gems like Lunds & Byerlys, Heather's Minnetonka and Unmapped Brewery. Inside the building, an impressive multi-level atrium welcomes you home, complete with cozy common spaces to enjoy on the way up to your unit. From the grand entrance, this second-floor residence captivates with a sweeping layout of living space. Anchored by a decorative brick fireplace, the living room transitions out to a three-season porch with stunning lake views. The kitchen features stainless steel appliances, granite countertops, and exceptional storage. The open dining room maximizes entertaining space, complemented by a bonus office and laundry area behind. Designed as a private sanctuary, the primary suite features a generous walk-in closet and an elegant bath equipped with a double vanity, a tiled shower, and abundant linen storage. The second bedroom is currently used as a den, but could easily be enclosed to suit your needs, with another full bathroom near the foyer for guests. Host memorable celebrations in the party room or enjoy a barbecue on the community deck. With underground parking and a separate storage unit included, this opportunity is one you don't want to miss!
Pending
$300,000
14319 Stewart Ln APT 210, Minnetonka, MN 55345
2beds
1,435sqft
(CC) Low Rise (3- Levels)
Built in 1982
-- sqft lot
$-- Zestimate®
$209/sqft
$593/mo HOA
What's special
- 14 days
- 419
- 21
Zillow last checked:
Listing updated:
Listed by:
Mary Pat Nydahl 952-239-4420,
Edina Realty, Inc.,
Erin Nydahl 952-423-8846
Source: NorthstarMLS as distributed by MLS GRID,MLS#: 7165622
Facts & features
Interior
Bedrooms & bathrooms
- Bedrooms: 2
- Bathrooms: 2
- Full bathrooms: 1
- 3/4 bathrooms: 1
Bedroom
- Level: Main
- Area: 212.5 Square Feet
- Dimensions: 17x12.5
Bedroom 2
- Level: Main
- Area: 121 Square Feet
- Dimensions: 11x11
Dining room
- Level: Main
- Area: 70 Square Feet
- Dimensions: 10x7
Foyer
- Level: Main
- Area: 72 Square Feet
- Dimensions: 9x8
Kitchen
- Level: Main
- Area: 108 Square Feet
- Dimensions: 12x9
Laundry
- Level: Main
- Area: 49.5 Square Feet
- Dimensions: 9x5.5
Living room
- Level: Main
- Area: 294 Square Feet
- Dimensions: 21x14
Office
- Level: Main
- Area: 64 Square Feet
- Dimensions: 8x8
Other
- Level: Main
- Area: 84 Square Feet
- Dimensions: 12x7
Heating
- Boiler
Cooling
- Central Air
Appliances
- Included: Dishwasher, Disposal, Dryer, Microwave, Range, Refrigerator, Stainless Steel Appliance(s), Washer
- Laundry: Laundry Room, Sink, In Unit
Features
- Basement: None
- Number of fireplaces: 1
- Fireplace features: Brick, Decorative, Living Room
Interior area
- Total structure area: 1,435
- Total interior livable area: 1,435 sqft
- Finished area above ground: 1,435
- Finished area below ground: 0
Video & virtual tour
Property
Parking
- Total spaces: 1
- Parking features: Garage Door Opener, Paved Lot, Storage, Underground
- Garage spaces: 1
- Has uncovered spaces: Yes
Accessibility
- Accessibility features: Doors 36"+, Accessible Elevator Installed, Grab Bars In Bathroom
Features
- Levels: One
- Stories: 1
- Patio & porch: Glass Enclosed, Porch, Screened
- On waterfront: Yes
- Waterfront features: Lake Front, Lake Bottom(Weeds, Wetland)
Lot
- Features: Property Adjoins Public Land, Tree Coverage - Heavy
Details
- Foundation area: 1435
- Parcel number: 3411722220091
- Zoning description: Residential-Single Family
Construction
Type & style
- Home type: Condo
- Property subtype: (CC) Low Rise (3- Levels)
- Attached to another structure: Yes
Materials
- Roof: Flat,Rubber,Tar/Gravel
Condition
- New construction: No
- Year built: 1982
Utilities & green energy
- Gas: Natural Gas
- Sewer: City Sewer/Connected
- Water: City Water/Connected
Community & HOA
Community
- Subdivision: Glen Lake Shores
HOA
- Has HOA: Yes
- Amenities included: Deck, Elevator(s), Lobby Entrance
- Services included: Maintenance Structure, Heating, Lawn Care, Maintenance Grounds, Parking, Professional Mgmt, Security System, Sewer, Shared Amenities, Snow Removal, Water
- HOA fee: $593 monthly
- HOA name: Westport Properties
- HOA phone: 612-590-6557
Location
- Region: Minnetonka
Financial & listing details
- Price per square foot: $209/sqft
- Tax assessed value: $322,100
- Annual tax amount: $4,157
- Date on market: 11/3/2026
- Cumulative days on market: 12 days
Estimated market value
Not available
Estimated sales range
Not available
Not available
Price history
| Date | Event | Price |
|---|---|---|
| 11/6/2026 | Pending sale | $300,000$209/sqft |
Source:  NorthstarMLS as distributed by MLS GRID #7165622 Report a problem | ||
| 11/5/2026 | Listed for sale | $300,000+9.1%$209/sqft |
Source: NorthstarMLS as distributed by MLS GRID #7165622 Report a problem | ||
| 11/19/2018 | Sold | $275,000$192/sqft |
Source: NorthstarMLS as distributed by MLS GRID #5012913 Report a problem | ||
| 11/12/2018 | Listed for sale | $275,000$192/sqft |
Source: Edina Realty, Inc., a Berkshire Hathaway affiliate #5012913 Report a problem | ||
| 11/12/2018 | Pending sale | $275,000$192/sqft |
Source: Edina Realty, Inc., a Berkshire Hathaway affiliate #5012913 Report a problem | ||
| 10/10/2018 | Listed for sale | $275,000+37.5%$192/sqft |
Source: Edina Realty, Inc., a Berkshire Hathaway affiliate #5012913 Report a problem | ||
| 4/30/2013 | Sold | $200,000+70.9%$139/sqft |
Source: NorthstarMLS as distributed by MLS GRID #4339944 Report a problem | ||
| 3/22/2012 | Sold | $117,000-12%$82/sqft |
Source: NorthstarMLS as distributed by MLS GRID #4045099 Report a problem | ||
| 11/30/2011 | Price change | $132,900-7%$93/sqft |
Source: Coldwell Banker Burnet - Wayzata #4045099 Report a problem | ||
| 8/19/2011 | Price change | $142,900-4.7%$100/sqft |
Source: Coldwell Banker Burnet - Wayzata #4045099 Report a problem | ||
| 5/11/2011 | Listed for sale | $149,900$104/sqft |
Source: Coldwell Banker Burnet - Wayzata #4045099 Report a problem | ||
Public tax history
| Year | Property taxes | Tax assessment |
|---|---|---|
| 2026 | $4,157 +8.3% | $322,100 -4.4% |
| 2025 | $3,837 +2.6% | $336,800 +2.7% |
| 2024 | $3,740 +10.1% | $328,000 +1.3% |
| 2023 | $3,398 -3.4% | $323,900 +8% |
| 2022 | $3,518 +9.6% | $299,900 +3.3% |
| 2021 | $3,211 +1.3% | $290,200 +7.3% |
| 2020 | $3,169 -1.3% | $270,400 +6.2% |
| 2019 | $3,211 +1.3% | $254,700 +12.8% |
| 2018 | $3,169 +23.6% | $225,700 -4.6% |
| 2017 | $2,565 -15.7% | $236,700 +3% |
| 2016 | $3,043 +0.4% | $229,900 +34.3% |
| 2015 | $3,031 +38.3% | $171,200 +48.5% |
| 2014 | $2,191 +30.9% | $115,300 -15.8% |
| 2013 | $1,674 -27.4% | $136,900 -24.5% |
| 2012 | $2,306 +5% | $181,300 |
| 2011 | $2,197 +10.3% | $181,300 |
| 2010 | $1,991 +7.9% | $181,300 |
| 2009 | $1,846 -3.4% | $181,300 +0.3% |
| 2006 | $1,910 +4.7% | $180,800 +4.6% |
| 2005 | $1,824 -3.1% | $172,900 +3.8% |
| 2004 | $1,883 +9.7% | $166,500 +12% |
| 2002 | $1,717 -26.8% | $148,700 |
| 2001 | $2,346 | -- |
Find assessor info on the county website
Monthly payment
Est. payment
Payment breakdown
Explore the cost of this home by adjusting the details. Changes won't be saved.Climate risks
Neighborhood: 55345
- $314,0002 bd2 ba1.3k sqft14319 Stewart Ln APT 207, Minnetonka, MN 55345Sold

- $250,0001 bd1 ba889 sqft14319 Stewart Ln APT 102, Minnetonka, MN 55345For Sale
- $270,1502 bd2 ba1.2k sqft14319 Stewart Ln APT 204, Minnetonka, MN 55345Sold
- $237,5001 bd1 ba992 sqft14319 Stewart Ln APT 209, Minnetonka, MN 55345Sold
Similar homes
- $309,9002 bd2 ba1.3k sqft3000 Saint Albans Mill Rd APT 103, Minnetonka, MN 55305For Sale
 MLS ID #7022449, Heather Reichenberger Fabish, RE/MAX Results. NorthstarMLS as distributed by MLS GRID
- $299,9001 bd2 ba1k sqft3030 Saint Albans Mill Rd APT 211, Minnetonka, MN 55305For Sale
 MLS ID #7154450, Melissa A. Dalum, Coldwell Banker Realty. NorthstarMLS as distributed by MLS GRID
- $299,9002 bd3 ba1.7k sqft5225 Beachside Dr, Minnetonka, MN 55343For Sale
 MLS ID #7134130, Nevin R Raghuveer, RE/MAX Results. NorthstarMLS as distributed by MLS GRID
- $214,9002 bd2 ba1.2k sqft6040 Chasewood Pkwy APT 2, Minnetonka, MN 55343For Sale
 MLS ID #7133877, Paige Bieker, eXp Realty. NorthstarMLS as distributed by MLS GRID
- $229,0002 bd2 ba1k sqft6048 Chasewood Pkwy APT 1, Minnetonka, MN 55343For SaleMLS ID #7082105, Ryan Fischer, RE/MAX Results. NorthstarMLS as distributed by MLS GRID
- $319,5002 bd2 ba1.5k sqft8409 Townsend Dr, Eden Prairie, MN 55344For SaleMLS ID #7157598, Benjamin C Dzurik, Keller Williams Premier Realty Lake Minnetonka. NorthstarMLS as distributed by MLS GRID
- $310,0002 bd2 ba1.2k sqft9165 Comstock Ln N Unit 209, Maple Grove, MN 55311For SaleMLS ID #7149207, Stephanie Arneson, Elite Realty Minnesota. NorthstarMLS as distributed by MLS GRID
- $230,0002 bd2 ba1.3k sqft6115 Lincoln Dr APT 353, Edina, MN 55436For SaleMLS ID #7153027, Levi Schatz, Schatz Real Estate Group. NorthstarMLS as distributed by MLS GRID
- $340,0002 bd2 ba1.2k sqft7100 Metro Blvd Unit 233, Edina, MN 55439For SaleMLS ID #7129591, Daren M Jensen, Edina Realty, Inc.. NorthstarMLS as distributed by MLS GRID
- $299,9001 bd2 ba1.5k sqft8121 34th Ave S Unit 303, Bloomington, MN 55425For SaleMLS ID #7118442, Paul L St Andrew, RE/MAX Results. NorthstarMLS as distributed by MLS GRID
- $249,9002 bd2 ba1.2k sqft301 Oak Grove St APT 414, Minneapolis, MN 55403For SaleMLS ID #7172895, Sierra A Bethea, RE/MAX Results. NorthstarMLS as distributed by MLS GRID
- $315,0002 bd3 ba2k sqft6913 Edenvale Blvd, Eden Prairie, MN 55346For SaleMLS ID #7142697, Venkata Kishore Goli, Real Broker, LLC. NorthstarMLS as distributed by MLS GRID
- $314,9002 bd3 ba1.5k sqft11159 Kinsley St, Eden Prairie, MN 55344For SaleMLS ID #7169833, Reidell Estey & Associates – Marti Estey, RE/MAX Results. NorthstarMLS as distributed by MLS GRID
- $194,9002 bd2 ba1.1k sqft10501 Cedar Lake Rd APT 318, Minnetonka, MN 55305For SaleMLS ID #7144530, Kerby & Cristina Real Estate Experts, RE/MAX Results. NorthstarMLS as distributed by MLS GRID
- $279,9002 bd2 ba1.3k sqft1200 Nicollet Mall APT 217, Minneapolis, MN 55403For SaleMLS ID #7141297, Ana-Maria Vogler, Coldwell Banker Realty - Lakes. NorthstarMLS as distributed by MLS GRID
- $255,0002 bd2 ba993 sqft215 Barry Ave S APT 217, Wayzata, MN 55391For SaleMLS ID #7140579, Jill Amundson, Lakes Sotheby's International Realty. NorthstarMLS as distributed by MLS GRID
- $253,0002 bd2 ba1.6k sqft9500 Collegeview Rd APT 206, Bloomington, MN 55437For SaleMLS ID #7047054, Krista Marie Forsberg, Keller Williams Realty Integrity. NorthstarMLS as distributed by MLS GRID
- $299,9002 bd2 ba1k sqft205 Barry Ave S APT 306, Wayzata, MN 55391For SaleMLS ID #7127956, Anna Ovsyannikova, Bridge Realty, LLC. NorthstarMLS as distributed by MLS GRID
- $210,0002 bd2 ba1.3k sqft6085 Lincoln Dr APT 225, Edina, MN 55436For SaleMLS ID #7108559, David J Kramer, Keller Williams Classic Rlty NW. NorthstarMLS as distributed by MLS GRID
- $300,0002 bd2 ba1.5k sqft10237 Arrowwood Dr, Eden Prairie, MN 55347For SaleMLS ID #7152790, Bruce E Bjorklund, Bjorklund Realty, Inc.. NorthstarMLS as distributed by MLS GRID
