
In the Trees and Along the Lake Experience the perfect blend of nature, convenience, and community in this exceptional condo nestled among mature trees with beautiful lake views. Enjoy daily sightings of loons, swans, herons, and other wildlife right from your home. Located within walking distance of Lunds & Byerlys, the award-winning Heather’s restaurant, bakery, and brewery, as well as scenic bike trails and the lake, this property offers an outstanding lifestyle both indoors and out. Amenities include heated underground parking, two private storage units, a community deck with grill, and a spacious community room featuring a full kitchen—perfect for gatherings and special events. The association owns lake shoreline and 1½ acres of pristine wooded land, providing a rare natural setting and lasting privacy. Despite its peaceful surroundings, the property is just 20 minutes from downtown Minneapolis and Minneapolis–Saint Paul International Airport. A unique opportunity to enjoy lakeside living, abundant wildlife, and urban convenience—all in one remarkable location.
Pending
$314,000
14319 Stewart Ln APT 207, Minnetonka, MN 55345
2beds
1,369sqft
(CC) Low Rise (3- Levels)
Built in 1982
-- sqft lot
$-- Zestimate®
$229/sqft
$563/mo HOA
What's special
Abundant wildlifeBeautiful lake viewsNestled among mature treesCommunity deck with grill
- 19 days |
- 1,077 |
- 37 |
Zillow last checked:
Listing updated:
Listed by:
Moe Mossa 888-490-1268,
Savvy Avenue, LLC
Source: NorthstarMLS as distributed by MLS GRID,MLS#: 7101718
Facts & features
Interior
Bedrooms & bathrooms
- Bedrooms: 2
- Bathrooms: 2
- Full bathrooms: 2
Bedroom
- Level: Main
- Area: 216 Square Feet
- Dimensions: 12x18
Bedroom 2
- Level: Main
- Area: 144 Square Feet
- Dimensions: 9x16
Primary bathroom
- Level: Main
- Area: 80 Square Feet
- Dimensions: 10x8
Dining room
- Level: Main
- Area: 117 Square Feet
- Dimensions: 9x13
Family room
- Level: Main
Kitchen
- Level: Main
- Area: 126 Square Feet
- Dimensions: 9x14
Laundry
- Level: Main
- Area: 48 Square Feet
- Dimensions: 6x8
Living room
- Level: Main
- Area: 195 Square Feet
- Dimensions: 13x15
Patio
- Level: Main
Other
- Level: Main
- Area: 108 Square Feet
- Dimensions: 12x9
Walk in closet
- Level: Main
- Area: 30 Square Feet
- Dimensions: 6x5
Heating
- Boiler, Hot Water
Cooling
- Whole House Fan
Features
- Basement: None
- Number of fireplaces: 1
- Fireplace features: Wood Burning
Interior area
- Total structure area: 1,369
- Total interior livable area: 1,369 sqft
- Finished area above ground: 1,369
- Finished area below ground: 0
Property
Parking
- Total spaces: 1
- Parking features: Garage Door Opener, Paved Lot, Storage, Underground
- Garage spaces: 1
- Has uncovered spaces: Yes
- Details: Garage Dimensions (10x18)
Accessibility
- Accessibility features: Accessible Elevator Installed
Features
- Levels: One
- Stories: 1
- Has view: Yes
- View description: East, South, Lake
- Has water view: Yes
- Water view: Lake
- Waterfront features: Lake Front, Lake View, Lake Bottom(Weeds, Wetland)
- Frontage length: Water Frontage: 500
Lot
- Features: Property Adjoins Public Land, Tree Coverage - Heavy, Tree Coverage - Medium
Details
- Foundation area: 1369
- Parcel number: 3411722220095
- Zoning description: Residential-Single Family
Construction
Type & style
- Home type: Condo
- Property subtype: (CC) Low Rise (3- Levels)
- Attached to another structure: Yes
Materials
- Roof: Flat,Rubber,Tar/Gravel
Condition
- New construction: No
- Year built: 1982
Utilities & green energy
- Electric: Circuit Breakers, 100 Amp Service, 200+ Amp Service
- Gas: Natural Gas
- Sewer: City Sewer/Connected
- Water: City Water/Connected
Community & HOA
Community
- Subdivision: Condo 0394 Glen Lake Shores A Con
HOA
- Has HOA: Yes
- Services included: Maintenance Structure, Heating, Lawn Care, Maintenance Grounds, Parking, Professional Mgmt, Sanitation, Security System, Sewer, Shared Amenities, Water
- HOA fee: $563 monthly
- HOA name: Westport Mgmnt Co.
- HOA phone: 612-590-6557
Location
- Region: Minnetonka
Financial & listing details
- Price per square foot: $229/sqft
- Tax assessed value: $306,000
- Annual tax amount: $3,728
- Date on market: 7/1/2026
- Cumulative days on market: 19 days
Estimated market value
Not available
Estimated sales range
Not available
Not available
Price history
| Date | Event | Price |
|---|---|---|
| 7/13/2026 | Pending sale | $314,000$229/sqft |
Source:  NorthstarMLS as distributed by MLS GRID #7101718 Report a problem NorthstarMLS as distributed by MLS GRID #7101718 Report a problem | ||
| 7/1/2026 | Listed for sale | $314,000+86.9%$229/sqft |
Source: NorthstarMLS as distributed by MLS GRID #7101718 Report a problem | ||
| 10/13/2008 | Sold | $168,000$123/sqft |
Source: Public Record Report a problem | ||
Public tax history
| Year | Property taxes | Tax assessment |
|---|---|---|
| 2025 | $3,472 +4.9% | $306,000 +1.9% |
| 2024 | $3,309 +14.3% | $300,400 +3.6% |
| 2023 | $2,894 +1.1% | $290,000 +11.6% |
| 2022 | $2,864 +11.6% | $259,900 +7.4% |
| 2021 | $2,566 -1.4% | $242,000 +8.9% |
| 2020 | $2,602 +1.4% | $222,200 +3.6% |
| 2019 | $2,566 -1.4% | $214,500 +9.9% |
| 2018 | $2,602 +19.6% | $195,100 +1.6% |
| 2017 | $2,176 -8.8% | $192,100 +2.9% |
| 2016 | $2,387 +0.5% | $186,600 +51% |
| 2015 | $2,375 +63.5% | $123,600 +25.5% |
| 2014 | $1,453 +7.2% | $98,500 -15.5% |
| 2013 | $1,356 -28.1% | $116,600 -24.1% |
| 2012 | $1,884 +4.4% | $153,700 |
| 2011 | $1,806 +10.7% | $153,700 |
| 2010 | $1,631 -7% | $153,700 -11.6% |
| 2009 | $1,754 +0.7% | $173,800 +3.8% |
| 2006 | $1,742 +4.7% | $167,500 +4.6% |
| 2005 | $1,663 -3.3% | $160,200 +3.8% |
| 2004 | $1,720 +9.8% | $154,400 +12% |
| 2002 | $1,566 -26.5% | $137,900 |
| 2001 | $2,130 | -- |
Find assessor info on the county website
Monthly payment
Est. payment
Payment breakdown
Explore the cost of this home by adjusting the details. Changes won't be saved.Climate risks
Neighborhood: 55345
Nearby schools
GreatSchools rating
- 2/10Gatewood Elementary SchoolGrades: PK-5Distance: 0.7 mi
- 5/10Hopkins West Junior High SchoolGrades: 6-8Distance: 2 mi
- 8/10Hopkins Senior High SchoolGrades: 9-12Distance: 4.4 mi

- $270,1502 bd2 ba1.2k sqft14319 Stewart Ln APT 204, Minnetonka, MN 55345Sold
- $237,5001 bd1 ba992 sqft14319 Stewart Ln APT 209, Minnetonka, MN 55345Sold
- $300,0003 bd2 ba1.8k sqft14301 Stewart Ln, Minnetonka, MN 55345Off Market
- $270,900-- bd-- ba-- sqft14301 Stewart Ln APT 102, Minnetonka, MN 55345Off Market
- $270,900-- bd-- ba-- sqft14301 Stewart Ln APT 202, Minnetonka, MN 55345Off Market
- $280,600-- bd-- ba-- sqft14301 Stewart Ln APT 403, Minnetonka, MN 55345Off Market
- $397,8532 bd2 ba1.3k sqft14301 Stewart Ln APT 315, Minnetonka, MN 55345Sold
- $14,688,000-- bd-- ba-- sqft14301 Stewart Ln, Minnetonka, MN 55345Off Market
A local agent can set up tours, give advice and negotiate with sellers.
Similar homes
- $259,9002 bd2 ba1.2k sqft6085 Rowland Rd APT 207, Minnetonka, MN 55343For Sale

 MLS ID #7102756, Mary Pat Nydahl, Edina Realty, Inc.. NorthstarMLS as distributed by MLS GRID
 - $322,5002 bd2 ba1.2k sqft3020 Saint Albans Mill Rd APT 105, Minnetonka, MN 55305For Sale
 MLS ID #7052466, John M Powers, Coldwell Banker Realty - Lakes. NorthstarMLS as distributed by MLS GRID
 - $285,0003 bd2 ba1.4k sqft10411 Cedar Lake Rd APT 419, Minnetonka, MN 55305For Sale
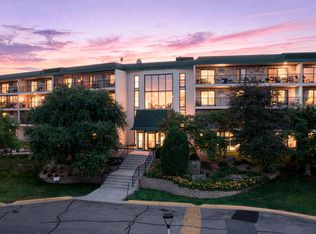 MLS ID #7098883, Jonathan D Miller, RE/MAX Results. NorthstarMLS as distributed by MLS GRID
 - $220,0002 bd2 ba1.3k sqft6085 Lincoln Dr APT 225, Edina, MN 55436For Sale
 MLS ID #7108559, David J Kramer, Keller Williams Classic Rlty NW. NorthstarMLS as distributed by MLS GRID
 - $350,0002 bd2 ba1.2k sqft4075 W 51st St APT 204, Minneapolis, MN 55424For SaleMLS ID #7096450, Julie A Trones, RE/MAX Results. NorthstarMLS as distributed by MLS GRID
- $250,0002 bd2 ba1.3k sqft6115 Lincoln Dr APT 353, Edina, MN 55436For SaleMLS ID #7055619, Levi Schatz, Schatz Real Estate Group. NorthstarMLS as distributed by MLS GRID
- $236,5002 bd2 ba1.1k sqft13580 Technology Dr APT 3215, Eden Prairie, MN 55344For SaleMLS ID #7096579, Venkata Kishore Goli, Real Broker, LLC. NorthstarMLS as distributed by MLS GRID
- $178,9002 bd2 ba1k sqft5645 Green Circle Dr APT 305, Minnetonka, MN 55343For SaleMLS ID #7095703, Kitty Oates, Coldwell Banker Realty. NorthstarMLS as distributed by MLS GRID
- $299,9002 bd2 ba1.3k sqft2885 Knox Ave S APT 605, Minneapolis, MN 55408For SaleMLS ID #7091492, Niki H Moeller, RE/MAX Results. NorthstarMLS as distributed by MLS GRID
- $275,0002 bd2 ba1.2k sqft10531 Cedar Lake Rd APT 212, Minnetonka, MN 55305For SaleMLS ID #7048953, William R Sweatt, Edina Realty, Inc.. NorthstarMLS as distributed by MLS GRID
- $169,0002 bd2 ba1.4k sqft3412 Oak Ridge Rd APT 211, Minnetonka, MN 55305For SaleMLS ID #7049917, Jan E Anderson, Edina Realty, Inc.. NorthstarMLS as distributed by MLS GRID
- $405,0002 bd2 ba1.8k sqft6051 Laurel Ave APT 112, Golden Valley, MN 55416For SaleMLS ID #7085832, Tracy D Gazett, Edina Realty, Inc.. NorthstarMLS as distributed by MLS GRID
- $299,0002 bd2 ba1k sqft456 Summit Ave APT 203, Saint Paul, MN 55102For SaleMLS ID #7102064, Janet A Piontek, Coldwell Banker Realty - Lakes. NorthstarMLS as distributed by MLS GRID
- $255,0003 bd2 ba1.8k sqft6400 York Ave S APT 417, Edina, MN 55435For SaleMLS ID #7057616, Sharon Bellows, Bridge Realty, LLC. NorthstarMLS as distributed by MLS GRID
- $259,9002 bd1 ba1.3k sqft15805 26th Ave N APT B, Plymouth, MN 55447For SaleMLS ID #7098380, Kristopher G. Jacobsen, Eos Realty, LLC. NorthstarMLS as distributed by MLS GRID
- $325,0002 bd2 ba1.3k sqft6051 Laurel Ave APT 207, Golden Valley, MN 55416For SaleMLS ID #7058537, Teresa A Sjoquist, eXp Realty. NorthstarMLS as distributed by MLS GRID
- $319,9002 bd2 ba1.3k sqft100 Clydesdale Trl APT 328, Hamel, MN 55340For SaleMLS ID #7018629, Catherine Reller, Edina Realty, Inc.. NorthstarMLS as distributed by MLS GRID
- $264,9002 bd2 ba1.3k sqft7601 Aldrich Ave S APT 317, Richfield, MN 55423For SaleMLS ID #7084902, Jennifer Hingos, Real Broker, LLC. NorthstarMLS as distributed by MLS GRID
- $315,0002 bd2 ba1.2k sqft100 Clydesdale Trl APT 113, Hamel, MN 55340For SaleMLS ID #7076098, Billy Pauling, Keller Williams Premier Realty Lake Minnetonka. NorthstarMLS as distributed by MLS GRID
- $199,9002 bd2 ba1k sqft6030 Chasewood Pkwy APT 201, Minnetonka, MN 55343For SaleMLS ID #7067252, The Leonhardt Team, Coldwell Banker Realty. NorthstarMLS as distributed by MLS GRID
