Skip main navigation
Closed
  • $260,000

    3872 Dolomite Dr, Eagan, MN 55122

    2beds
    1,502sqft
    (TH) Quad/4 Corners
    Built in 1981
    4,965.84 Square Feet Lot
    $263,000 Zestimate®
    $173/sqft
    $2,306 Estimated rent

    Home value

    $263,000

    $245,000 - $284,000

    $2,306/mo

    Zestimate® history
    Loading
    Loading...

    Owner options

    List your home for rent

    $2,306/mo

    Rent Zestimate®

    Find your next renter with Zillow Rental Manager. Plus, with online applications, you can quickly screen prospective tenants – for free.

    Learn more

    $2,306/mo

    Rent Zestimate®

    Refinance and save

    $1,888/mo

    Est. payment

    Refinancing to a lower rate could help reduce your monthly payments and save thousands over the life of the loan.

    See today's rates

    $1,888/mo

    Est. payment

    Explore your selling options

    Work with a Zillow partner agent

    Leverage their expertise and Zillow's premium Showcase listings to get your home seen by more buyers.

    Get started

    List with your own agent

    Get your home in front of millions of buyers by listing it on Zillow.

    Learn how to do it

    Sell it yourself

    Take full control of how buyers see your home on Zillow by listing For Sale by Owner (FSBO).

    List your home

    What's special

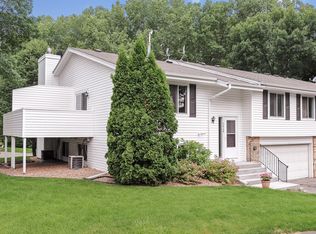
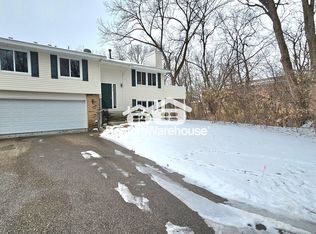
    Move-in Ready! This wonderfully updated quad-style 2-bed, 2-bath townhome in Eagan is situated on a cul-de-sac within walking distance of shopping, restaurants, parks and public transportation. Easy commute to either downtown Minneapolis or St. Paul and only 10 minutes to MSP international airport. The upper level features an open floor plan including living room, kitchen, & dining room that leads out to a private deck where you can enjoy your morning coffee. Two bedrooms and a full-bath with updated tub and tile surround complete the upper level. Primary bedroom features a walk-in closet and access to the walk-thru bath. The lower level has a spacious family room with lots of natural light from the garden level windows, and the gas fireplace makes for a cozy space to watch a movie or host guests. Other updates include: updated stainless steel appliances, including brand new washer & dryer in 2025 and A/C in 2024! LVP flooring on upper level and newer carpet on stairs/lower level. The lower level bathroom has been updated with a new tile shower surround, tile flooring and cedar plank ceiling. As the weather warms up, you will enjoy the perennial pollinator garden planted on the property and a new maple tree to be planted in May. HOA covers snow removal, lawn care, sanitation, exterior maintenance including roof and siding. Schedule your private showing today!

    Zillow last checked:

    Listing updated:

    Listed by:

    Sara Anderson 612-280-7983,

    Keller Williams Preferred Rlty,

    Dawn Hansen 612-877-1872

    Bought with:

    Elizabeth (Libby) Mejia

    BRIX Real Estate

    Source: NorthstarMLS as distributed by MLS GRID,MLS#: 6697719MLS Logo

    Facts & features

    Interior

    Bedrooms & bathrooms
    • Bedrooms: 2
    • Bathrooms: 2
    • Full bathrooms: 1
    • 3/4 bathrooms: 1
    Bedroom
    • Level: Upper
    • Area: 160 Square Feet
    • Dimensions: 16x10
    Bedroom 2
    • Level: Upper
    • Area: 110 Square Feet
    • Dimensions: 11x10
    Deck
    • Level: Upper
    • Area: 80 Square Feet
    • Dimensions: 10x8
    Dining room
    • Level: Upper
    • Area: 88 Square Feet
    • Dimensions: 11x8
    Family room
    • Level: Lower
    • Area: 270 Square Feet
    • Dimensions: 18x15
    Kitchen
    • Level: Upper
    • Area: 96 Square Feet
    • Dimensions: 12x8
    Living room
    • Level: Upper
    • Area: 192 Square Feet
    • Dimensions: 16x12
    Heating
    • Forced Air
    Cooling
    • Central Air
    Appliances
    • Included: Dishwasher, Disposal, Dryer, Exhaust Fan, Gas Water Heater, Microwave, Range, Refrigerator, Stainless Steel Appliance(s), Washer, Water Softener Owned
    Features
    • Basement: Daylight,Finished,Full
    • Number of fireplaces: 1
    • Fireplace features: Family Room, Gas
    Interior area
    • Total structure area: 1,502
    • Total interior livable area: 1,502 sqft
    • Finished area above ground: 924
    • Finished area below ground: 360

    Property

    Parking
    • Total spaces: 2
    • Parking features: Attached, Concrete
    • Attached garage spaces: 2
    • Details: Garage Dimensions (22x20)
    Accessibility
    • Accessibility features: None
    Features
    • Levels: Multi/Split
    • Patio & porch: Deck
    Lot
    • Size: 4,965 sqft
    • Features: Near Public Transit, Tree Coverage - Medium
    Details
    • Foundation area: 924
    • Parcel number: 101499201290
    • Zoning description: Residential-Single Family

    Construction

    Type & style
    • Home type: Townhouse
    • Property subtype: (TH) Quad/4 Corners
    • Attached to another structure: Yes
    Condition
    • New construction: No
    • Year built: 1981

    Utilities & green energy

    • Gas: Natural Gas
    • Sewer: City Sewer/Connected
    • Water: City Water/Connected

    Community & neighborhood

    Location
    • Region: Eagan
    • Subdivision: Briar Hill 3rd Add

    HOA & financial

    HOA
    • Has HOA: Yes
    • HOA fee: $294 monthly
    • Services included: Lawn Care, Maintenance Grounds, Sanitation, Snow Removal
    • Association name: Multiventure Properties
    • Association phone: 952-456-6519

    Price history

    DateEventPrice
    6/12/2025Sold$260,000$173/sqft
    Source: NorthstarMLS as distributed by MLS GRID #6697719 Report a problem
    5/2/2025Pending sale$260,000$173/sqft
    Source: NorthstarMLS as distributed by MLS GRID #6697719 Report a problem
    4/18/2025Listed for sale$260,000+36.8%$173/sqft
    Source: NorthstarMLS as distributed by MLS GRID #6697719 Report a problem
    5/24/2019Sold$190,000+5.6%$126/sqft
    Source: NorthstarMLS as distributed by MLS GRID #5218365 Report a problem
    4/23/2019Listed for sale$179,900+19.1%$120/sqft
    Source: The Realty House #5218365 Report a problem
    6/26/2014Sold$151,000-0.6%$101/sqft
    Source: Lake Superior Area Realtors as distributed by MLS GRID #2179108 Report a problem
    5/15/2014Listed for sale$151,900+89.5%$101/sqft
    Source: Coldwell Banker Burnet - Dakota County/Eagan #4479833 Report a problem
    10/17/1997Sold$80,150$53/sqft
    Source: Public Record Report a problem

    Public tax history

    YearProperty taxesTax assessment
    2024$1,946 -1.5%$221,700 +0.5%
    2023$1,976 -2.2%$220,500 -0.4%
    2022$2,020 +9.2%$221,400 +10.9%
    2021$1,850 +4%$199,700 +23.1%
    2020$1,778 +5.1%$162,230 -4.2%
    2019$1,692 $169,300 +6.8%
    2018$1,692 +3.5%$158,500 +6.4%
    2017$1,635 +2.9%$149,000 +10.9%
    2016$1,589 +13.9%$134,300 +23.4%
    2015$1,395 -4%$108,820 +24.7%
    2014$1,454 +26.9%$87,238 +7.5%
    2013$1,146 +871.9%$81,134
    2012$118 -90.6%--
    2011$1,258 +4.1%--
    2010$1,208 -4.4%--
    2009$1,264 -1.5%--
    2008$1,283 +17.9%--
    2007$1,089 -3.1%--
    2006$1,124 +22%--
    2004$922 +2.6%--
    2003$898 +19.1%--
    2002$754 -17.7%--
    2001$916 --

    Find assessor info on the county website

    Neighborhood: 55122

    Nearby schools

    GreatSchools rating
    Get a cash offer in 3 minutes
    Find out how much your home could sell for in as little as 3 minutes with a no-obligation cash offer.
    Estimated market value
    $263,000
    Get a cash offer in 3 minutes
    Find out how much your home could sell for in as little as 3 minutes with a no-obligation cash offer.
    Estimated market value
    $263,000