Skip main navigation
Active
  • $419,000

    6999 Archer Pl, Inver Grove Heights, MN 55077

    4beds
    2,300sqft
    : 
    $2,880/mo
    Get pre-qualified
    (TH) Side x Side
    Built in 2018
    2,047 Square Feet Lot
    $417,800 Zestimate®
    $182/sqft
    $315/mo HOA

    What's special

    Fourth bedroomThree spacious bedroomsSun-drenched dining areaAiry open-concept layout
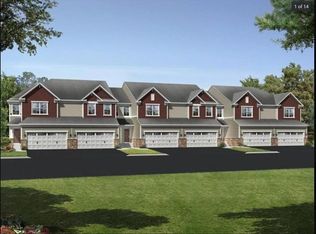
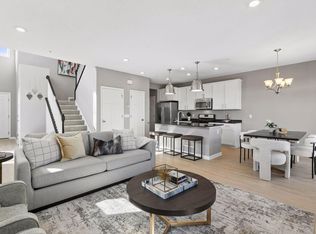
    Occupying a premier homesite within the prestigious Blackstone Ponds community, this executive townhome offers a perfect blend of modern luxury and effortless living. The main level is defined by an airy, open-concept layout featuring a kitchen with a sprawling center island, a sun-drenched dining area, and an inviting living room—all flowing seamlessly to a private deck perfect for morning coffee or evening relaxation. Retreat upstairs to three spacious bedrooms, including a luxurious primary suite with a double-vanity bath. The finished lower level adds incredible value with a massive family room, a fourth bedroom, and an additional full bath—ideal for a guest wing, home theater, or gym. Located within the top-rated District 196 school boundary and just minutes from I-35, Hwy 55, and MSP Airport, this home offers unparalleled convenience alongside scenic trails and neighborhood parks.V
    37 days
    |
    303
    |
    16
    |

    Zillow last checked:

    Listing updated:

    Listed by:

    Gopinath Sivanathan 651-587-5269,

    Real Broker, LLC,

    Venkata Kishore Goli 612-875-1637

    Source: NorthstarMLS as distributed by MLS GRID,MLS#: 7109722MLS Logo

      Facts & features

      Interior

      Bedrooms & bathrooms
      • Bedrooms: 4
      • Bathrooms: 4
      • Full bathrooms: 1
      • 3/4 bathrooms: 2
      • 1/2 bathrooms: 1
      Bedroom
      • Level: Upper
      • Area: 224 Square Feet
      • Dimensions: 16x14
      Bedroom 2
      • Level: Upper
      • Area: 130 Square Feet
      • Dimensions: 13X10
      Bedroom 3
      • Level: Upper
      • Area: 110 Square Feet
      • Dimensions: 11X10
      Bedroom 4
      • Level: Basement
      • Area: 110 Square Feet
      • Dimensions: 11X10
      Deck
      • Level: Main
      • Area: 120 Square Feet
      • Dimensions: 8X15
      Dining room
      • Level: Main
      • Area: 90 Square Feet
      • Dimensions: 10x9
      Family room
      • Level: Basement
      • Area: 228 Square Feet
      • Dimensions: 19X12
      Foyer
      • Level: Main
      • Area: 112 Square Feet
      • Dimensions: 16X7
      Kitchen
      • Level: Main
      • Area: 110 Square Feet
      • Dimensions: 11x10
      Laundry
      • Level: Upper
      • Area: 48 Square Feet
      • Dimensions: 8X6
      Living room
      • Level: Main
      • Area: 285 Square Feet
      • Dimensions: 19x15
      Heating
      • Forced Air
      Cooling
      • Central Air
      Appliances
      • Included: Air-To-Air Exchanger, Dishwasher, Dryer, Electronic Air Filter, Exhaust Fan, Humidifier, Gas Water Heater, Water Filtration System, Microwave, Range, Refrigerator, Stainless Steel Appliance(s), Trash Compactor, Washer, Water Softener Owned
      • Laundry: Laundry Room, Upper Level
      Features
      • Basement: Egress Window(s),Finished,Full,Storage Space
      • Number of fireplaces: 1
      • Fireplace features: Decorative, Gas, Living Room
      Interior area
      • Total structure area: 2,300
      • Total interior livable area: 2,300 sqft
      • Finished area above ground: 1,743
      • Finished area below ground: 557

      Property

      Parking
      • Total spaces: 2
      • Parking features: Attached
      • Attached garage spaces: 2
      • Details: Garage Dimensions (20X21), Garage Door Height (7), Garage Door Width (16)
      Accessibility
      • Accessibility features: None
      Features
      • Levels: Two
      • Stories: 2
      • Patio & porch: Deck
      • Pool features: None
      Lot
      • Size: 2,047 Square Feet
      • Dimensions: 0.047
      • Features: Irregular Lot
      Details
      • Foundation area: 780
      • Parcel number: 201416402040
      • Zoning description: Residential-Single Family

      Construction

      Type & style
      • Home type: Townhouse
      • Property subtype: (TH) Side x Side
      • Attached to another structure: Yes
      Materials
      • Concrete
      • Roof: Age 8 Years or Less
      Condition
      • New construction: No
      • Year built: 2018

      Utilities & green energy

      • Electric: Power Company: Dakota Electric Association
      • Gas: Electric, Natural Gas
      • Sewer: City Sewer/Connected, City Sewer - In Street
      • Water: City Water/Connected, City Water - In Street

      Community & HOA

      Community
      • Subdivision: Blackstone Ponds 2nd Add
      HOA
      • Has HOA: Yes
      • Services included: Maintenance Structure, Hazard Insurance, Maintenance Grounds, Parking, Professional Mgmt, Snow Removal
      • HOA fee: $315 monthly
      • HOA name: New Concepts Management Group
      • HOA phone: 952-922-2500
      Location
      • Region: Inver Grove Heights

      Financial & listing details

      • Price per square foot: $182/sqft
      • Tax assessed value: $389,900
      • Annual tax amount: $4,824
      • Date on market: 7/16/2026
      • Cumulative days on market: 121 days

        Estimated market value

        $417,800

        $397,000 - $439,000

        $3,196/mo

        Price history

        DateEventPrice
        7/16/2026Listed for sale$419,000$182/sqft
        Source: NorthstarMLS as distributed by MLS GRID #7109722 Report a problem
        6/26/2026Listing removed$419,000$182/sqft
        Source: NorthstarMLS as distributed by MLS GRID #7046825 Report a problem
        5/9/2026Price change$419,000-1.4%$182/sqft
        Source: NorthstarMLS as distributed by MLS GRID #7046825 Report a problem
        4/2/2026Listed for sale$425,000$185/sqft
        Source: NorthstarMLS as distributed by MLS GRID #7046825 Report a problem

        Public tax history

        YearProperty taxesTax assessment
        2024$4,762 -6.6%$389,900 -4.3%
        2023$5,096 +5.9%$407,600 +0%
        2022$4,810 +3.1%$407,400 +11.1%
        2021$4,664 +15%$366,800 +17.9%
        2020$4,056 -2.4%$311,015 -2.4%
        2019$4,154 $318,600 +372.7%
        2018$4,154 +942.7%$67,400 +8%
        2017$398 +24.3%$62,400 +1351.2%
        2016$321 $4,300
        Find assessor info on the county website

        Monthly payment

        Est. payment

        Payment breakdown

        Explore the cost of this home by adjusting the details. Changes won't be saved.
        All calculations are estimates and provided by Zillow, Inc. for informational purposes only. Actual amounts may vary.
        HOA fees may include property taxes on listings classified as Co-Ops. Contact the listing agent and/or owner for fee details.
        See how much you could borrow to make a competitive offer.

        Climate risks

        Neighborhood: 55077

        Getting around

        7 / 100
        Car-Dependent
        19 / 100
        Minimal Transit
        23 / 100
        Somewhat Bikeable

        Nearby schools

        GreatSchools rating

        A local agent can set up tours, give advice and negotiate with sellers.

        Browse local experts

        Similar homes