Skip main navigation
Active with contingency
  • $399,000

    6998 Archer Trl, Inver Grove Heights, MN 55077

    4beds
    2,530sqft
    : 
    Loading
    Get pre-qualified
    (TH) Side x Side
    Built in 2016
    -- sqft lot
    $398,300 Zestimate®
    $158/sqft
    $315/mo HOA

    What's special

    Large soaking tubOpen floor planGlass showerNew roofSpacious walk-in closet
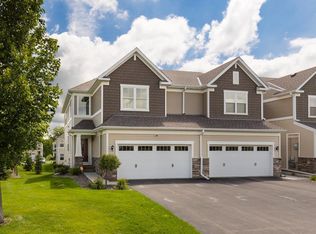
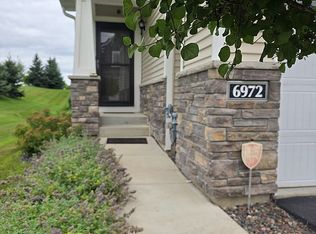
    HUGE PRICE CUT due to buyer financing falling through. Priced to sell! Don’t miss this luxury sprawling end-unit townhouse in a highly convenient location just steps from the Vikings training facility and newly developed Vikings Lake neighborhood and the best of all, Eagan Schools! This beautifully maintained spacious home is the largest unit in the development and lives like a single-family home without the maintenance and upkeep. With 4 bedrooms and 4 bathrooms and an abundance of windows and natural light, the layout offers an incredible amount of space and privacy for elevated everyday living. The open floor plan is filled with upgrades galore and features Restoration Hardware upgraded fixtures throughout. Wide plank waterproof flooring spans two floors and the upper level master bedroom. Upstairs, you’ll find 3 large bedrooms including an oversized primary master with dual sinks, a large soaking tub, glass shower and spacious walk-in closet. The upper bedroom layouts are private and well-spaced, living like a single-family home. The recently finished walk-out lower level includes a mini kitchen with a microwave and refrigerator, a 4th bedroom or flex space and a 3/4 bathroom with glass doors and floor to ceiling tile, making it perfect for entertaining, hosting guests or creating a second living area. Enjoy luxury maintenance-free living with a new roof and new commercial grade water heater, all in a prime location close to shopping, dining, parks, and easy commuting. All HVAC, living areas and appliances have been meticulously maintained and regularly serviced. Don’t miss this!
    11 days
    |
    694
    |
    19
    |

    Likely to sell faster than

    Zillow last checked:

    Listing updated:

    Listed by:

    Jennifer Ulrich 612-819-5088,

    Coldwell Banker Realty,

    Drew Hueler 612-701-3124

    Source: NorthstarMLS as distributed by MLS GRID,MLS#: 7098651MLS Logo

      Facts & features

      Interior

      Bedrooms & bathrooms
      • Bedrooms: 4
      • Bathrooms: 4
      • Full bathrooms: 2
      • 3/4 bathrooms: 1
      • 1/2 bathrooms: 1
      Bedroom
      • Level: Upper
      • Area: 224 Square Feet
      • Dimensions: 16x14
      Bedroom 2
      • Level: Upper
      • Area: 130 Square Feet
      • Dimensions: 13x10
      Bedroom 3
      • Level: Upper
      • Area: 110 Square Feet
      • Dimensions: 11x10
      Bedroom 4
      • Level: Lower
      • Area: 165 Square Feet
      • Dimensions: 15x11
      Other
      • Level: Lower
      • Area: 228 Square Feet
      • Dimensions: 19x12
      Deck
      • Level: Main
      • Area: 120 Square Feet
      • Dimensions: 8x15
      Dining room
      • Level: Main
      • Area: 90 Square Feet
      • Dimensions: 10x9
      Foyer
      • Level: Main
      • Area: 112 Square Feet
      • Dimensions: 16x7
      Kitchen
      • Level: Main
      • Area: 110 Square Feet
      • Dimensions: 11x10
      Laundry
      • Level: Upper
      • Area: 48 Square Feet
      • Dimensions: 8x6
      Living room
      • Level: Main
      • Area: 285 Square Feet
      • Dimensions: 19x15
      Heating
      • Forced Air
      Cooling
      • Central Air
      Appliances
      • Included: Air-To-Air Exchanger, Dishwasher, Disposal, Dryer, Humidifier, Microwave, Range, Refrigerator, Stainless Steel Appliance(s), Washer
      • Laundry: Laundry Room, Upper Level
      Features
      • Basement: Drainage System,Finished,Sump Pump,Walk-Out Access
      • Has fireplace: No
      Interior area
      • Total structure area: 2,530
      • Total interior livable area: 2,530 sqft
      • Finished area above ground: 1,870
      • Finished area below ground: 660

      Property

      Parking
      • Total spaces: 2
      • Parking features: Attached, Asphalt, Garage Door Opener
      • Attached garage spaces: 2
      • Has uncovered spaces: Yes
      • Details: Garage Dimensions (20x21), Garage Door Height (7), Garage Door Width (16)
      Accessibility
      • Accessibility features: None
      Features
      • Levels: Two
      • Stories: 2
      • Patio & porch: Deck
      • Pool features: None
      • Fencing: None
      Lot
      • Features: Tree Coverage - Light
      Details
      • Foundation area: 830
      • Parcel number: 201416308040
      • Zoning description: Residential-Single Family

      Construction

      Type & style
      • Home type: Townhouse
      • Property subtype: (TH) Side x Side
      • Attached to another structure: Yes
      Materials
      • Roof: Asphalt
      Condition
      • New construction: No
      • Year built: 2016

      Utilities & green energy

      • Gas: Electric, Natural Gas
      • Sewer: City Sewer/Connected
      • Water: City Water/Connected

      Community & HOA

      Community
      • Subdivision: Blackstone Ponds
      HOA
      • Has HOA: Yes
      • Services included: Maintenance Structure, Hazard Insurance, Other, Maintenance Grounds, Parking, Professional Mgmt, Sanitation
      • HOA fee: $315 monthly
      • HOA name: New Concepts Management Group
      • HOA phone: 952-922-2500
      Location
      • Region: Inver Grove Heights

      Financial & listing details

      • Price per square foot: $158/sqft
      • Tax assessed value: $375,800
      • Annual tax amount: $4,564
      • Date on market: 6/25/2026
      • Cumulative days on market: 77 days
      • Road surface type: Paved

        Estimated market value

        $398,300

        $378,000 - $418,000

        $3,257/mo

        Price history

        DateEventPrice
        6/25/2026Listed for sale$399,000-3.9%$158/sqft
        Source: NorthstarMLS as distributed by MLS GRID #7098651 Report a problem
        6/22/2026Listing removed$415,000$164/sqft
        Source: NorthstarMLS as distributed by MLS GRID #7087843 Report a problem
        6/20/2026Price change$415,000-0.8%$164/sqft
        Source: NorthstarMLS as distributed by MLS GRID #7087843 Report a problem
        6/5/2026Listed for sale$418,500-1.3%$165/sqft
        Source: NorthstarMLS as distributed by MLS GRID #7087843 Report a problem
        6/5/2026Listing removed$423,900$168/sqft
        Source: NorthstarMLS as distributed by MLS GRID #7027390 Report a problem
        5/6/2026Price change$423,9000%$168/sqft
        Source: NorthstarMLS as distributed by MLS GRID #7027390 Report a problem
        4/17/2026Pending sale$424,000$168/sqft
        Source: NorthstarMLS as distributed by MLS GRID #7027390 Report a problem
        3/22/2026Listed for sale$424,000+27.9%$168/sqft
        Source: NorthstarMLS as distributed by MLS GRID #7027390 Report a problem
        2/16/2024Listing removed--
        Source: Zillow Rentals Report a problem
        2/2/2024Price change$2,900-3.3%$1/sqft
        Source: Zillow Rentals Report a problem
        1/11/2024Price change$2,999-6.3%$1/sqft
        Source: Zillow Rentals Report a problem
        12/13/2023Listed for rent$3,200$1/sqft
        Source: Zillow Rentals Report a problem
        7/4/2023Listing removed--
        Source: Zillow Rentals Report a problem
        6/13/2023Listed for rent$3,200+3.2%$1/sqft
        Source: Zillow Rentals Report a problem
        9/10/2022Listing removed--
        Source: Zillow Rental Manager Report a problem
        8/27/2022Price change$3,100-6.1%$1/sqft
        Source: Zillow Rental Manager Report a problem
        8/11/2022Price change$3,300-2.9%$1/sqft
        Source: Zillow Rental Manager Report a problem
        8/4/2022Price change$3,400-10.5%$1/sqft
        Source: Zillow Rental Manager Report a problem
        8/1/2022Listed for rent$3,800$2/sqft
        Source: Zillow Rental Manager Report a problem
        4/19/2018Sold$331,449+8.7%$131/sqft
        Source: Agent Provided Report a problem
        1/6/2017Sold$305,000$121/sqft
        Source: Public Record Report a problem

        Public tax history

        YearProperty taxesTax assessment
        2024$4,696 -4.1%$375,800 -4.3%
        2023$4,898 +6%$392,800 +0.2%
        2022$4,620 +3.3%$392,200 +11.1%
        2021$4,472 +6.8%$352,900 +9.2%
        2020$4,186 -3.8%$323,300 -1.2%
        2019$4,352 $327,100 +5.6%
        2018$4,352 +8.5%$309,700 +8.4%
        2017$4,011 +8.3%$285,800 +449.6%
        2016$3,705 +340.7%$52,000 +863%
        2015$841 $5,400

        Find assessor info on the county website

        Monthly payment

        Est. payment

        Payment breakdown

        Explore the cost of this home by adjusting the details. Changes won't be saved.
        All calculations are estimates and provided by Zillow, Inc. for informational purposes only. Actual amounts may vary.
        HOA fees may include property taxes on listings classified as Co-Ops. Contact the listing agent and/or owner for fee details.
        Mortgage interest rates are dependent on a number of factors, including credit score, down payment, and repayment length. Interest rate data provided by Zillow Group Marketplace, Inc. as of 1/1/1970 from various mortgage lenders with which we have lead or other similar arrangements; the Estimated Payment is an average of those rates.
        See how much you could borrow to make a competitive offer.

        Climate risks

        Neighborhood: 55077

        Getting around

        7 / 100
        Car-Dependent
        19 / 100
        Minimal Transit
        23 / 100
        Somewhat Bikeable

        Nearby schools

        GreatSchools rating

        A local agent can set up tours, give advice and negotiate with sellers.

        Browse local experts

        Similar homes

        Skip to the end of the carouselSkip to the beginning of the carousel