Welcome home to this beautifully designed three-level split townhome offering a smart layout, abundant natural light, and versatile living spaces in a prime Woodbury location. The main level features a well-appointed kitchen and dining area—perfect for everyday living and entertaining alike—with seamless flow for hosting or quiet nights in.
Upstairs, you’ll find a spacious living room with room to relax and unwind, along with a generous bedroom and a stylish ¾ bath, creating a comfortable and private retreat. The lower-level walkout is a true standout, featuring a cozy family room ideal for movie nights or guests, plus a second bedroom with an ensuite full bath complete with a separate tub and shower and stunning tile work that adds a touch of luxury.
An unfinished basement offers excellent storage and includes the laundry area, with endless potential to finish and create additional living space, a home gym, office, or hobby room—tailor it to fit your lifestyle.
Enjoy the convenience of a fantastic Woodbury location close to parks, trails, shopping, dining, and easy access to major highways for a smooth commute. This townhome offers the perfect blend of comfort, flexibility, and location—move-in ready with room to grow.
Closed
$348,000
824 Winterberry Dr, Woodbury, MN 55125
2beds
2,215sqft
Residential
Built in 1993
4,660 Square Feet Lot
$347,500 Zestimate®
$157/sqft
$2,174 Estimated rent
Home value
$347,500
$323,000 - $372,000
$2,174/mo
Zestimate® history
Owner options
List your home for rent
$2,174/mo
Rent Zestimate®
Find your next renter with Zillow Rental Manager. Plus, with online applications, you can quickly screen prospective tenants – for free.
$2,174/mo
Rent Zestimate®
Refinance and save
$2,738/mo
Est. payment
Refinancing to a lower rate could help reduce your monthly payments and save thousands over the life of the loan.
$2,738/mo
Est. payment
Explore your selling options
Work with a Zillow partner agent
Leverage their expertise and Zillow's premium Showcase listings to get your home seen by more buyers.
Get startedList with your own agent
Get your home in front of millions of buyers by listing it on Zillow.
Learn how to do itSell it yourself
Take full control of how buyers see your home on Zillow by listing For Sale by Owner (FSBO).
List your homeWhat's special
Zillow last checked:
Listing updated:
Listed by:
Lisa Lee, GRI, CLHMS 651-323-3328,
Real Broker, LLC
Bought with:
Capecchi & Company
EXP Realty, LLC
Source: NorthstarMLS as distributed by MLS GRID,MLS#: 6822765
Facts & features
Interior
Bedrooms & bathrooms
- Bedrooms: 2
- Bathrooms: 2
- Full bathrooms: 1
- 3/4 bathrooms: 1
Bedroom
- Level: Upper
- Area: 183.22 Square Feet
- Dimensions: 11'4" x 16'2"
Bedroom 2
- Level: Lower
- Area: 213.1 Square Feet
- Dimensions: 13'3" x 16'1"
Dining room
- Level: Main
- Area: 141 Square Feet
- Dimensions: 12' x 11'9"
Family room
- Level: Lower
- Area: 303.47 Square Feet
- Dimensions: 15'10" x 19'2"
Kitchen
- Level: Main
- Area: 135.83 Square Feet
- Dimensions: 13'7" x 10
Living room
- Level: Upper
- Area: 334.08 Square Feet
- Dimensions: 17'7" x 19'
Other
- Level: Basement
- Area: 434.48 Square Feet
- Dimensions: 17'11" x 24'3"
Heating
- Forced Air
Cooling
- Central Air
Appliances
- Included: Dishwasher, Disposal, Dryer, Microwave, Range, Refrigerator, Washer, Water Softener Owned, Wine Cooler
Features
- Basement: Unfinished
- Has fireplace: No
Interior area
- Total structure area: 2,215
- Total interior livable area: 2,215 sqft
- Finished area above ground: 1,824
- Finished area below ground: 0
Property
Parking
- Total spaces: 2
- Parking features: Attached
- Attached garage spaces: 2
Accessibility
- Accessibility features: None
Features
- Levels: Three Level Split
- Patio & porch: Patio
Lot
- Size: 4,660 Square Feet
- Dimensions: 50 x 100
Details
- Foundation area: 964
- Parcel number: 0402821430011
- Zoning description: Residential-Single Family
Construction
Type & style
- Home type: SingleFamily
- Property subtype: Residential
Condition
- New construction: No
- Year built: 1993
Utilities & green energy
- Gas: Natural Gas
- Sewer: City Sewer/Connected
- Water: City Water/Connected
Community & HOA
Community
- Subdivision: The Seasons 6th Add
HOA
- Has HOA: Yes
- Services included: Maintenance Structure, Hazard Insurance, Lawn Care, Professional Mgmt, Sanitation, Snow Removal
- HOA fee: $541 monthly
- HOA name: Seasons Townhome Association
- HOA phone: 612-805-5277
Location
- Region: Woodbury
Financial & listing details
- Price per square foot: $157/sqft
- Tax assessed value: $347,700
- Annual tax amount: $3,550
- Date on market: 1/31/2026
- Cumulative days on market: 31 days
Price history
| Date | Event | Price |
|---|---|---|
| 3/16/2026 | Sold | $348,000+3.9%$157/sqft |
Source:  NorthstarMLS as distributed by MLS GRID #6822765 Report a problem NorthstarMLS as distributed by MLS GRID #6822765 Report a problem | ||
| 3/16/2026 | Pending sale | $335,000$151/sqft |
Source: NorthstarMLS as distributed by MLS GRID #6822765 Report a problem | ||
| 2/13/2026 | Listed for sale | $335,000+19.2%$151/sqft |
Source: NorthstarMLS as distributed by MLS GRID #6822765 Report a problem | ||
| 10/15/2019 | Sold | $281,000-1.4%$127/sqft |
Source: NorthstarMLS as distributed by MLS GRID #5281281 Report a problem | ||
| 9/11/2019 | Pending sale | $285,000$129/sqft |
Source: RE/MAX Advantage Plus #5281281 Report a problem | ||
| 8/20/2019 | Price change | $285,000-1.7%$129/sqft |
Source: RE/MAX Advantage Plus #5281281 Report a problem | ||
| 8/2/2019 | Price change | $289,900-1.7%$131/sqft |
Source: RE/MAX Advantage Plus #5281281 Report a problem | ||
| 7/28/2019 | Listed for sale | $294,900+12.1%$133/sqft |
Source: RE/MAX Advantage Plus #5263104 Report a problem | ||
| 9/6/2006 | Sold | $263,000+80.4%$119/sqft |
Source: Public Record Report a problem | ||
| 12/19/1997 | Sold | $145,750$66/sqft |
Source: Public Record Report a problem | ||
Public tax history
| Year | Property taxes | Tax assessment |
|---|---|---|
| 2025 | $3,598 -0.2% | $332,400 -8.1% |
| 2024 | $3,604 +2% | $361,800 +5.7% |
| 2023 | $3,534 +10% | $342,300 +22.7% |
| 2022 | $3,212 +0.9% | $279,000 -3.8% |
| 2021 | $3,184 +5.9% | $290,100 +10.7% |
| 2020 | $3,008 | $262,000 |
| 2019 | $3,008 | $262,000 +5% |
| 2018 | $3,008 +6.6% | $249,500 +3.1% |
| 2017 | $2,822 -4.9% | $242,000 +16.3% |
| 2016 | $2,966 +23.5% | $208,100 +6.5% |
| 2015 | $2,402 | $195,400 +6.8% |
| 2013 | $2,402 +5.1% | $182,900 +0.7% |
| 2012 | $2,286 | $181,600 -1.8% |
| 2011 | $2,286 -9.7% | $185,000 -19.9% |
| 2010 | $2,532 +0.2% | $230,900 |
| 2009 | $2,526 +4.4% | -- |
| 2008 | $2,420 -4.6% | -- |
| 2007 | $2,538 -0.3% | -- |
| 2006 | $2,546 +15.8% | -- |
| 2005 | $2,198 +10.8% | -- |
| 2004 | $1,983 -2.2% | -- |
| 2003 | $2,027 +46.5% | -- |
| 2002 | $1,384 -30.1% | -- |
| 2001 | $1,980 | -- |
Find assessor info on the county website
Neighborhood: 55125
Nearby homes
- $355,1002 bd1 ba1.8k sqft826 Winterberry Dr, Woodbury, MN 55125Off Market
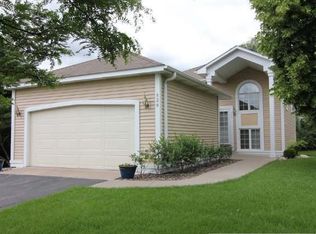
- $349,0002 bd2 ba2.2k sqft808 Winterberry Dr, Woodbury, MN 55125For Sale

- $325,0002 bd2 ba2k sqft806 Winterberry Dr, Woodbury, MN 55125Sold

- $294,0002 bd2 ba1.9k sqft790 Winterberry Dr, Woodbury, MN 55125Sold

- $359,5003 bd2 ba2k sqft788 Winterberry Dr, Woodbury, MN 55125Off Market
- $511,4005 bd3 ba2.2k sqft827 Winterberry Dr, Woodbury, MN 55125Off Market
- $518,0004 bd3 ba3.4k sqft846 Winterberry Ct, Woodbury, MN 55125Off Market
- $591,0005 bd4 ba3.7k sqft843 Winterberry Dr, Woodbury, MN 55125Off Market
Nearby schools
GreatSchools rating
- 8/10Eagle Point Elementary SchoolGrades: PK-5Distance: 2.6 mi
- 4/10Skyview Community Middle SchoolGrades: 6-8Distance: 2.2 mi
- 5/10Tartan Senior High SchoolGrades: 9-12Distance: 2.7 mi
Get a cash offer in 3 minutes
Find out how much your home could sell for in as little as 3 minutes with a no-obligation cash offer.
Estimated market value
$347,500
Get a cash offer in 3 minutes
Find out how much your home could sell for in as little as 3 minutes with a no-obligation cash offer.
Estimated market value
$347,500
- Minnesota
- Washington County
- Woodbury
- 55125
- 824 Winterberry Dr
Nearby cities
Nearby zip codes
Other Woodbury Topics
