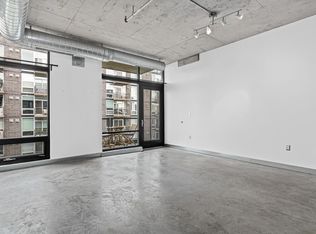
There’s something easy about North Loop condo living - morning coffee just steps away, evening walks along the river, and the best of the city right outside your door. Perfectly positioned at 918 N 3rd Street, this 1 bed, 1 bath condo features an open layout filled with natural light and a spacious kitchen island that naturally anchors the home. The design strikes an easy balance between comfort and functionality. A rare bonus for city living, the home includes 3 parking spaces - one in a secured underground ramp and 2 additional assigned spots - offering hard to find convenience. Residents also enjoy access to an on-site exercise room and a shared patio, perfect for warm summer evenings. Step outside and you’re right in the middle of it all - top restaurants, cozy coffee shops, riverfront trails, boutique shopping, and Target Field are just moments away. It’s the kind of location that makes everyday living feel effortless.
Active
$285,000
918 3rd St N #309, Minneapolis, MN 55401
1beds
855sqft
(CC) Low Rise (3- Levels)
Built in 1923
-- sqft lot
$281,100 Zestimate®
$333/sqft
$677/mo HOA
What's special
Spacious kitchen island
- 137 days
- 183
- 16
Zillow last checked:
Listing updated:
Listed by:
Paige Gibson 651-788-0887,
Coldwell Banker Realty - Lakes
Source: NorthstarMLS as distributed by MLS GRID,MLS#: 7057516
Facts & features
Interior
Bedrooms & bathrooms
- Bedrooms: 1
- Bathrooms: 1
- Full bathrooms: 1
Bedroom
- Level: Main
- Area: 195 Square Feet
- Dimensions: 15x13
Kitchen
- Level: Main
- Area: 112 Square Feet
- Dimensions: 8x14
Living room
- Level: Main
- Area: 240 Square Feet
- Dimensions: 12x20
Heating
- Forced Air
Cooling
- Central Air
Appliances
- Included: Dishwasher, Disposal, Dryer, Microwave, Range, Refrigerator, Stainless Steel Appliance(s), Washer
- Laundry: In Unit
Features
- Basement: Block,Shared Access,Storage Space
- Has fireplace: No
Interior area
- Total structure area: 855
- Total interior livable area: 855 sqft
- Finished area above ground: 855
- Finished area below ground: 0
Property
Parking
- Total spaces: 1
- Parking features: Assigned, Garage Door Opener, Guest, Heated Garage, Parking Lot, Storage, Underground
- Garage spaces: 1
- Has uncovered spaces: Yes
Accessibility
- Accessibility features: Accessible Elevator Installed, Customized Wheelchair Accessible, Accessible Approach with Ramp
Features
- Levels: One
- Stories: 1
- Fencing: None
Details
- Foundation area: 855
- Parcel number: 2202924210377
- Zoning description: Residential-Single Family
Construction
Type & style
- Home type: Condo
- Property subtype: (CC) Low Rise (3- Levels)
- Attached to another structure: Yes
Materials
- Roof: Age 8 Years or Less
Condition
- New construction: No
- Year built: 1923
Utilities & green energy
- Gas: Natural Gas
- Sewer: City Sewer/Connected
- Water: City Water/Connected
Community & HOA
Community
- Security: Security Lights
- Subdivision: Cic 1425 918 Lofts A Planned Commu
HOA
- Has HOA: Yes
- Amenities included: Common Garden, Concrete Floors & Walls, Deck, Elevator(s), Lobby Entrance, Patio, Security Building, Security Lighting
- Services included: Cable TV, Lawn Care, Maintenance Grounds, Professional Mgmt, Recreation Facility, Sanitation, Security System, Sewer, Shared Amenities, Snow Removal
- HOA fee: $677 monthly
- HOA name: Cities Management
- HOA phone: 612-381-8600
Location
- Region: Minneapolis
Financial & listing details
- Price per square foot: $333/sqft
- Tax assessed value: $231,300
- Annual tax amount: $3,649
- Date on market: 5/29/2026
- Cumulative days on market: 114 days
- Road surface type: Paved
Estimated market value
$281,100
$267,000 - $295,000
$2,167/mo
Price history
| Date | Event | Price |
|---|---|---|
| 7/7/2026 | Price change | $285,000-3.4%$333/sqft |
Source:  NorthstarMLS as distributed by MLS GRID #7057516 Report a problem NorthstarMLS as distributed by MLS GRID #7057516 Report a problem | ||
| 5/29/2026 | Listed for sale | $295,000+6.5%$345/sqft |
Source: NorthstarMLS as distributed by MLS GRID #7057516 Report a problem | ||
| 5/28/2021 | Sold | $277,000-1%$324/sqft |
Source: Public Record Report a problem | ||
| 4/9/2021 | Listed for sale | $279,900+5.7%$327/sqft |
Source:  Edina Realty #5735233 Report a problem Edina Realty #5735233 Report a problem | ||
| 11/26/2020 | Listing removed | $264,900$310/sqft |
Source: HomeAvenue - FSBO #5646903 Report a problem | ||
| 8/25/2020 | Listed for sale | $264,900+17.7%$310/sqft |
Source: HomeAvenue - FSBO #5646903 Report a problem | ||
| 1/14/2019 | Sold | $225,000-2.2%$263/sqft |
Source: Public Record Report a problem | ||
| 10/30/2017 | Sold | $230,000-2.1%$269/sqft |
Source: Public Record Report a problem | ||
| 10/3/2017 | Pending sale | $234,900$275/sqft |
Source: Lakes Sotheby's International Realty #4873495 Report a problem | ||
| 9/9/2017 | Listed for sale | $234,900+75.3%$275/sqft |
Source: Lakes Sotheby's International Realty #4873495 Report a problem | ||
| 10/9/2008 | Sold | $134,000-53.8%$157/sqft |
Source: Public Record Report a problem | ||
| 11/20/2006 | Sold | $290,000+9.4%$339/sqft |
Source: Public Record Report a problem | ||
| 9/2/2005 | Sold | $265,000$310/sqft |
Source: Public Record Report a problem | ||
Public tax history
| Year | Property taxes | Tax assessment |
|---|---|---|
| 2026 | $3,650 +4.1% | $231,300 -10% |
| 2025 | $3,507 +16.2% | $257,000 |
| 2024 | $3,019 -0.8% | $257,000 +4.9% |
| 2023 | $3,045 +1.4% | $245,000 |
| 2022 | $3,003 +2.2% | $245,000 +5.8% |
| 2021 | $2,939 -0.3% | $231,500 |
| 2020 | $2,949 +0.3% | $231,500 +6.9% |
| 2019 | $2,939 -0.3% | $216,500 +6.9% |
| 2018 | $2,949 +18.4% | $202,500 +26.6% |
| 2017 | $2,490 +15.4% | $160,000 +9.6% |
| 2016 | $2,158 +8.4% | $146,000 |
| 2015 | $1,991 -4.8% | $146,000 +14.1% |
| 2014 | $2,091 +10.2% | $128,000 |
| 2013 | $1,898 +2.4% | $128,000 |
| 2012 | $1,853 -8.9% | $128,000 -6.2% |
| 2011 | $2,035 +9.8% | $136,500 -4.9% |
| 2010 | $1,853 -16.1% | $143,500 -12.8% |
| 2009 | $2,209 -34.6% | $164,500 -30.6% |
| 2006 | $3,376 | $237,000 |
Find assessor info on the county website
Monthly payment
Est. payment
Payment breakdown
Explore the cost of this home by adjusting the details. Changes won't be saved.Climate risks
Neighborhood: North Loop



Similar homes
- $279,0001 bd1 ba858 sqft720 N 4th St Unit 507, Minneapolis, MN 55401For Sale
 MLS ID #7157927, Molly Burgeson, Edina Realty, Inc.. NorthstarMLS as distributed by MLS GRID
 - $274,9001 bd1 ba866 sqft730 N 4th St Unit 206, Minneapolis, MN 55401For Sale
 MLS ID #7133446, Marissa Skaja, P.S. Real Estate, LLC. NorthstarMLS as distributed by MLS GRID
 - $250,0001 bd1 ba885 sqft918 3rd St N #203, Minneapolis, MN 55401For Sale
 MLS ID #7067979, Brooks Borrell, Compass. NorthstarMLS as distributed by MLS GRID
 - $265,0001 bd1 ba883 sqft720 N 4th St Unit 405, Minneapolis, MN 55401For Sale
 MLS ID #7106406, Jaclyn A Gavzy, Compass. NorthstarMLS as distributed by MLS GRID
 - $274,9002 bd1 ba801 sqft400 N 1st St APT 502, Minneapolis, MN 55401For SaleMLS ID #7071939, Zach Olson, DRG. NorthstarMLS as distributed by MLS GRID
- $280,0001 bd1 ba854 sqft718 Washington Ave N Suite 514, Minneapolis, MN 55401For SaleMLS ID #7094959, Devon W White, DRG. NorthstarMLS as distributed by MLS GRID
- $304,9001 bd1 ba1k sqft901 N 3rd St Unit 509, Minneapolis, MN 55401For SaleMLS ID #7116906, Devon W White, DRG. NorthstarMLS as distributed by MLS GRID
- $279,9001 bd1 ba821 sqft730 N 4th St Unit 308, Minneapolis, MN 55401For SaleMLS ID #7081116, Scott Parkin, Verve Realty. NorthstarMLS as distributed by MLS GRID
- $234,900-- bd1 ba675 sqft700 Washington Ave N Unit 207, Minneapolis, MN 55401For SaleMLS ID #7040392, Austin Allen Housh, DRG. NorthstarMLS as distributed by MLS GRID
- $299,9002 bd1 ba874 sqft400 N 1st St #614, Minneapolis, MN 55401For SaleMLS ID #7026053, Eric J Eickhof, Jason Mitchell Group. NorthstarMLS as distributed by MLS GRID
- $259,9001 bd1 ba810 sqft700 Washington Ave N Unit 615, Minneapolis, MN 55401For SaleMLS ID #6720574, Marissa Winegarden, eXp Realty. NorthstarMLS as distributed by MLS GRID
- $399,0001 bd2 ba1.2k sqft901 N 3rd St Unit 414, Minneapolis, MN 55401For SaleMLS ID #7108930, Steven M Mahoney, Engel & Volkers Minneapolis. NorthstarMLS as distributed by MLS GRID
- $279,9002 bd1 ba1k sqft521 S 7th St Unit 508, Minneapolis, MN 55415For SaleMLS ID #7111907, Danielle Glover, Core Properties. NorthstarMLS as distributed by MLS GRID
- $275,0001 bd1 ba491 sqft728 3rd St N Unit 703, Minneapolis, MN 55401For SaleMLS ID #6713918, Suzan McGinnis, RE/MAX Results. NorthstarMLS as distributed by MLS GRID
- $345,0001 bd1 ba1k sqft700 Washington Ave N Unit 507, Minneapolis, MN 55401For SaleMLS ID #7119680, Peter A Evans, Coldwell Banker Realty - Lakes. NorthstarMLS as distributed by MLS GRID
- $224,9001 bd1 ba695 sqft401 S 1st St Unit 1103, Minneapolis, MN 55401For SaleMLS ID #7130831, Zach Olson, DRG. NorthstarMLS as distributed by MLS GRID
- $229,9002 bd2 ba1.1k sqft121 Washington Ave S APT 1104, Minneapolis, MN 55401For SaleMLS ID #7104652, Nicole Y Wang, RE/MAX Results. NorthstarMLS as distributed by MLS GRID
- $349,9001 bd1 ba1k sqft700 Washington Ave N Unit 627, Minneapolis, MN 55401For SaleMLS ID #7118891, Christopher J Friend, Edina Realty, Inc.. NorthstarMLS as distributed by MLS GRID
- $334,9002 bd1 ba874 sqft400 N 1st St APT 514, Minneapolis, MN 55401For SaleMLS ID #7097382, Jeremy Stuber, Pro Flat Fee Realty LLC. NorthstarMLS as distributed by MLS GRID
- $385,0002 bd2 ba1.2k sqft401 S 1st St Unit 822, Minneapolis, MN 55401For SaleMLS ID #7152212, Jim Gilbert, Edina Realty, Inc.. NorthstarMLS as distributed by MLS GRID
