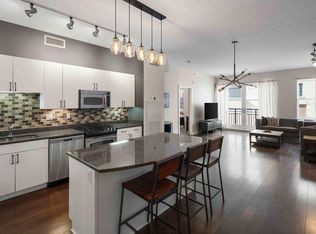
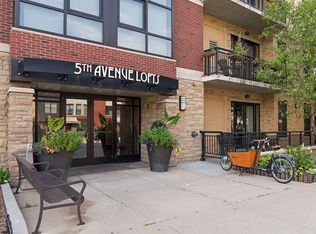
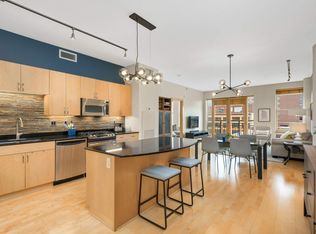
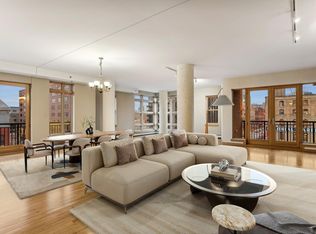
Your own corner of the North Loop. Set within the sought-after 5th Avenue Lofts, this spacious 1,538 SF corner residence offers an exceptional combination of natural light, thoughtful living spaces and an unbeatable walkable location. Soaring 10-foot ceilings and abundant windows fill the open living and dining areas with beautiful light, highlighting the warmth of the natural maple hardwood floors. The kitchen offers ample cabinetry, granite countertops, stainless steel appliances and lots of counter space—providing plenty of room for everyday living and entertaining. The spacious primary suite features new carpet that provides a fresh, move-in-ready feel, a large walk-in closet and ensuite bathroom with double sinks, wood cabinetry and a beautifully tiled shower. The balcony extends the living space outdoors with room for comfortable seating, a grill and eye catching views toward the city—an ideal spot for morning coffee or an evening glass of wine. The loft provides a second bathroom ideal for guests and dedicated laundry room adding everyday convenience & storage. Life at 5th Avenue Lofts extends well beyond your front door. Residents enjoy two rooftop patios with city views, a fitness center, outside dog run, two community rooms with pool table and ping pong, EV charging stations,
guest parking with both indoor and outdoor spaces, on-site caretakers and an on-site building manager. An additional private storage unit (#07) on Level S provides valuable storage space beyond the residence. The location is hard to beat.
Leave your car in its dedicated parking stall and walk to the best of the North Loop, including Hewing Hotel, Monte Carlo, Martin Patrick, Spoon and Stable, Porzana, Flora Room, Demi - the list goes on and on. Walk over to Whole Foods for your
groceries! Enjoy an evening of entertainment at Target Field, Minnesota Opera or the Acme Comedy! You are steps to riverfront trails and green space along River Parkway and the transit only blocks away! Don't miss this corner loft with
space, light, outdoor living, thoughtful amenities and location with a front-row seat to one of Minneapolis' most vibrant neighborhoods. Have you been dreaming of calling the North Loop home? This is your opportunity to step into the
lifestyle you’ve been waiting for. Come see what makes this corner loft—and this neighborhood—so special.
Active
$399,000
401 N 2nd St Unit 321, Minneapolis, MN 55401
1beds
1,538sqft
(CC) High Rise (4+ Levels)
Built in 2005
-- sqft lot
$-- Zestimate®
$259/sqft
$869/mo HOA
What's special
Natural maple hardwood floorsOutside dog runThoughtful living spacesSpacious primary suiteAbundant windowsNatural lightStainless steel appliances
- 7 hours
- 46
- 1
Zillow last checked:
Listing updated:
Listed by:
Laura Marquart 323-559-6570,
RE/MAX Advantage Plus
Source: NorthstarMLS as distributed by MLS GRID,MLS#: 7142243
Facts & features
Interior
Bedrooms & bathrooms
- Bedrooms: 1
- Bathrooms: 2
- Full bathrooms: 1
- 1/2 bathrooms: 1
Bedroom
- Level: Main
- Area: 176 Square Feet
- Dimensions: 16X11
Bedroom 2
- Level: Main
- Area: 78 Square Feet
- Dimensions: 13x6
Bedroom 3
- Level: Main
- Area: 42 Square Feet
- Dimensions: 7x6
Dining room
- Level: Main
- Area: 160 Square Feet
- Dimensions: 16X10
Foyer
- Level: Main
- Area: 99 Square Feet
- Dimensions: 11x9
Kitchen
- Level: Main
- Area: 336 Square Feet
- Dimensions: 21X16
Laundry
- Level: Main
- Area: 42 Square Feet
- Dimensions: 7x6
Living room
- Level: Main
- Area: 588 Square Feet
- Dimensions: 28X21
Patio
- Level: Main
- Area: 48 Square Feet
- Dimensions: 12x4
Walk in closet
- Level: Main
- Area: 104 Square Feet
- Dimensions: 13x8
Heating
- Baseboard, Hot Water
Cooling
- Central Air
Appliances
- Included: Dishwasher, Disposal, Dryer, Microwave, Range, Refrigerator, Stainless Steel Appliance(s), Washer
- Laundry: Gas Dryer Hookup, Laundry Room, Main Level, In Unit, Washer Hookup
Features
- Basement: None
- Has fireplace: No
Interior area
- Total structure area: 1,538
- Total interior livable area: 1,538 sqft
- Finished area above ground: 1,538
- Finished area below ground: 0
Property
Parking
- Total spaces: 1
- Parking features: Assigned, Covered, Garage, Garage Door Opener, Guest, Heated Garage, Insulated Garage, Secured, Underground
- Garage spaces: 1
- Has uncovered spaces: Yes
Accessibility
- Accessibility features: Accessible Elevator Installed, Hallways 42"+, No Stairs External, No Stairs Internal, Accessible Approach with Ramp
Features
- Levels: One
- Stories: 1
- Patio & porch: Covered, Patio
- Pool features: None
- Fencing: None
Lot
- Features: Near Public Transit, Tree Coverage - Medium
Details
- Foundation area: 1538
- Additional parcels included: 2202924130705
- Parcel number: 2202924130995
- Zoning description: Residential-Single Family
Construction
Type & style
- Home type: Condo
- Property subtype: (CC) High Rise (4+ Levels)
- Attached to another structure: Yes
Materials
- Concrete
Condition
- New construction: No
- Year built: 2005
Utilities & green energy
- Gas: Natural Gas
- Sewer: City Sewer/Connected
- Water: City Water/Connected
Community & HOA
Community
- Security: Fire Sprinkler System, Secured Garage/Parking
- Subdivision: Cic 1428 Security Warehouse/5th Ave
HOA
- Has HOA: Yes
- Amenities included: Car Wash, Concrete Floors & Walls, Elevator(s), Fire Sprinkler System, In-Ground Sprinkler System, Lobby Entrance, Patio, Security Building
- Services included: Air Conditioning, Maintenance Structure, Cable TV, Hazard Insurance, Heating, Internet, Lawn Care, Other, Maintenance Grounds, Parking, Professional Mgmt, Sanitation, Sewer, Shared Amenities, Snow Removal, Water
- HOA fee: $869 monthly
- HOA name: Gassen
- HOA phone: 952-922-5575
Location
- Region: Minneapolis
Financial & listing details
- Price per square foot: $259/sqft
- Annual tax amount: $7,121
- Date on market: 9/10/2026
Estimated market value
Not available
Estimated sales range
Not available
Not available
Price history
| Date | Event | Price |
|---|---|---|
| 9/10/2026 | Listed for sale | $399,000$259/sqft |
Source:  NorthstarMLS as distributed by MLS GRID #7142243 Report a problem NorthstarMLS as distributed by MLS GRID #7142243 Report a problem | ||
Public tax history
Tax history is unavailable.
Monthly payment
Est. payment
Payment breakdown
Explore the cost of this home by adjusting the details. Changes won't be saved.Climate risks
Neighborhood: North Loop
Similar homes
- $399,9002 bd2 ba1.5k sqft212 N 1st St APT 202, Minneapolis, MN 55401For Sale

 MLS ID #7141387, Marissa Winegarden, eXp Realty. NorthstarMLS as distributed by MLS GRID
 - $434,9002 bd2 ba1.3k sqft401 N 2nd St Unit 107, Minneapolis, MN 55401For Sale
 MLS ID #7141901, Ana-Maria Vogler, Coldwell Banker Realty - Lakes. NorthstarMLS as distributed by MLS GRID
 - $389,9002 bd2 ba1.3k sqft401 1st St S #623, Minneapolis, MN 55401For Sale
 MLS ID #7139007, Isaac Arthur Kuehn, DRG. NorthstarMLS as distributed by MLS GRID
 - $--2 bd2 ba1.4k sqft121 Washington Ave S, Minneapolis, MN 55401Auction
 Auction.com 2
 - $365,0002 bd2 ba1.2k sqft600 N 2nd St APT 102, Minneapolis, MN 55401For SaleMLS ID #7122765, Benjamin C Dzurik, Keller Williams Premier Realty Lake Minnetonka. NorthstarMLS as distributed by MLS GRID
- $410,0002 bd1 ba1k sqft748 3rd St N #600, Minneapolis, MN 55401For SaleMLS ID #7140403, Jennifer McFadyen, Compass. NorthstarMLS as distributed by MLS GRID
- $355,0002 bd2 ba1.3k sqft580 2nd St N #406, Minneapolis, MN 55401For SaleMLS ID #7128016, Brittney Sullivan, Compass. NorthstarMLS as distributed by MLS GRID
- $399,0001 bd2 ba1.2k sqft901 N 3rd St Unit 414, Minneapolis, MN 55401For SaleMLS ID #7108930, Steven M Mahoney, Engel & Volkers Minneapolis. NorthstarMLS as distributed by MLS GRID
- $449,9004 bd2 ba1.9k sqft183 Island Ave E, Minneapolis, MN 55401For SaleMLS ID #7140504, Danielle Cifuentes, Assembly MN LLC. NorthstarMLS as distributed by MLS GRID
- $339,9002 bd2 ba1k sqft515 N 1st St APT 405, Minneapolis, MN 55401For SaleMLS ID #7131424, Mark P. Abdel, RE/MAX Advantage Plus. NorthstarMLS as distributed by MLS GRID
- $330,0002 bd2 ba1.2k sqft580 N 2nd St APT 301, Minneapolis, MN 55401For SaleMLS ID #7038283, Andy A Asbury, eXp Realty. NorthstarMLS as distributed by MLS GRID
- $390,0001 bd1 ba1.3k sqft718 Washington Ave N Suite 505, Minneapolis, MN 55401For SaleMLS ID #7073407, Jennifer McFadyen, Compass. NorthstarMLS as distributed by MLS GRID
- $450,0001 bd1 ba1.5k sqft801 Washington Ave N APT 220, Minneapolis, MN 55401For SaleMLS ID #7061401, Cynthia K Froid, Keller Williams Realty Integrity Lakes. NorthstarMLS as distributed by MLS GRID
- $550,0002 bd2 ba1.5k sqft212 N 1st St APT 610, Minneapolis, MN 55401For SaleMLS ID #7134981, Kari Cartier, Coldwell Banker Realty - Southwest Regional. NorthstarMLS as distributed by MLS GRID
- $384,9002 bd2 ba1.2k sqft600 N 2nd St APT 120, Minneapolis, MN 55401For SaleMLS ID #7098499, Austin Allen Housh, DRG. NorthstarMLS as distributed by MLS GRID
- $375,0002 bd2 ba1.5k sqft290 Market St Unit 608, Minneapolis, MN 55405For SaleMLS ID #7141638, Steven T Hong, RE/MAX Results. NorthstarMLS as distributed by MLS GRID
- $299,9001 bd2 ba1k sqft645 N 1st St APT 129, Minneapolis, MN 55401For SaleMLS ID #7126192, Zach Olson, DRG. NorthstarMLS as distributed by MLS GRID
- $449,9002 bd2 ba1.3k sqft401 N 2nd St Unit 511, Minneapolis, MN 55401For SaleMLS ID #7128691, Joe Michael Grunnet, DRG. NorthstarMLS as distributed by MLS GRID
- $315,0001 bd2 ba1k sqft660 N 2nd St Unit 126, Minneapolis, MN 55401For SaleMLS ID #7129195, Alexandra Schack, RE/MAX Results. NorthstarMLS as distributed by MLS GRID
- $379,9002 bd2 ba1.2k sqft680 N 2nd St Unit 120, Minneapolis, MN 55401For SaleMLS ID #7066968, Stephane Andre Cattelin, Coldwell Banker Realty - Lakes. NorthstarMLS as distributed by MLS GRID
