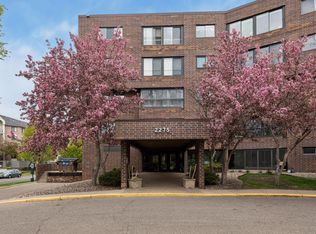
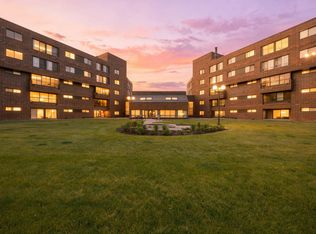
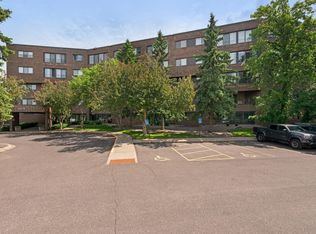
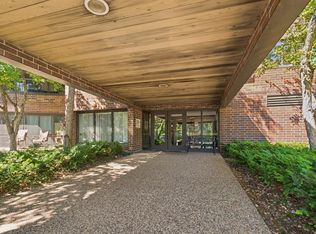
Exceptional unit #202W at the Regency Condominiums in Highland Park across from Crosby Farm Regional Park and the Mississippi River. Seven minutes from the Minneapolis-Saint Paul International airport, and a short bike ride to connect with the 51 mile Minneapolis Scenic Grand Rounds trail. 6 minutes away from Fort Snelling State Park and it’s many hiking, biking, and ski trails. The unit has a quality updated kitchen with quartz countertops, custom designed pantry and peninsula, stainless appliances, and a double oven (including convection). New oversize LG refrigerator and stainless farmhouse sink. Stunning updated bathrooms, and high quality flooring throughout the unit. The second bedroom/den is updated with a wet bar and a tailor made Pier wall bed. Designed with room for workout/office/creative space in mind. Large primary bedroom has a walk in closet with organizer system. An abundance of storage in the unit including 15’ of extra closet, drawers and shelving in the hallway. Storage unit #611 in the garage is also included: 9’ high, approximately 5’x10, narrower at one end with lots of permanent shelving. Included are two designated parking stalls in the underground heated garage (#139 and #140). The Regency’s roof was replaced in 2025, and central air was replaced in 2023. The view of the swimming pool and gardens from the unit’s three season porch is lovely!
Closed
$245,000
2275 Youngman Ave APT 202W, Saint Paul, MN 55116
2beds
1,355sqft
High Rise
Built in 1980
-- sqft lot
$253,800 Zestimate®
$181/sqft
$2,075 Estimated rent
Home value
$253,800
$228,000 - $282,000
$2,075/mo
Zestimate® history
Owner options
List your home for rent
$2,075/mo
Rent Zestimate®
Find your next renter with Zillow Rental Manager. Plus, with online applications, you can quickly screen prospective tenants – for free.
$2,075/mo
Rent Zestimate®
Refinance and save
$2,084/mo
Est. payment
Refinancing to a lower rate could help reduce your monthly payments and save thousands over the life of the loan.
$2,084/mo
Est. payment
Explore your selling options
Work with a Zillow partner agent
Leverage their expertise and Zillow's premium Showcase listings to get your home seen by more buyers.
Get startedList with your own agent
Get your home in front of millions of buyers by listing it on Zillow.
Learn how to do itSell it yourself
Take full control of how buyers see your home on Zillow by listing For Sale by Owner (FSBO).
List your homeWhat's special
Stainless farmhouse sinkStainless appliancesNew oversize lg refrigeratorStunning updated bathrooms
Zillow last checked:
Listing updated:
Listed by:
Jim Love 612-718-0923,
Edina Realty, Inc.
Bought with:
Jason T Lange
RE/MAX Results
Source: NorthstarMLS as distributed by MLS GRID,MLS#: 6818896
Facts & features
Interior
Bedrooms & bathrooms
- Bedrooms: 2
- Bathrooms: 2
- Full bathrooms: 1
- 3/4 bathrooms: 1
Bedroom
- Level: Main
- Area: 192 Square Feet
- Dimensions: 16x12
Bedroom 2
- Level: Main
- Area: 154 Square Feet
- Dimensions: 14x11
Dining room
- Level: Main
- Area: 120 Square Feet
- Dimensions: 12x10
Kitchen
- Level: Main
- Area: 99 Square Feet
- Dimensions: 11x9
Laundry
- Level: Main
- Area: 48 Square Feet
- Dimensions: 8x6
Living room
- Level: Main
- Area: 240 Square Feet
- Dimensions: 16x15
Storage
- Level: Basement
- Area: 45 Square Feet
- Dimensions: 9x5
Other
- Level: Main
- Area: 96 Square Feet
- Dimensions: 16x6
Heating
- Baseboard
Cooling
- Central Air
Appliances
- Included: Dishwasher, Dryer, Microwave, Range, Refrigerator, Stainless Steel Appliance(s), Washer
Features
- Basement: None
- Has fireplace: No
Interior area
- Total structure area: 1,355
- Total interior livable area: 1,355 sqft
- Finished area above ground: 1,355
- Finished area below ground: 0
Property
Parking
- Total spaces: 2
- Parking features: Assigned, Garage Door Opener, Heated Garage, Storage, Underground
- Garage spaces: 2
- Has uncovered spaces: Yes
Accessibility
- Accessibility features: Accessible Elevator Installed
Features
- Levels: One
- Stories: 1
- Patio & porch: Glass Enclosed, Screened
- Has private pool: Yes
- Pool features: In Ground, Outdoor Pool
Lot
- Size: 1,306 Square Feet
Details
- Foundation area: 1355
- Parcel number: 222823210128
- Zoning description: Residential-Multi-Family
Construction
Type & style
- Home type: Condo
- Property subtype: High Rise
- Attached to another structure: Yes
Materials
- Roof: Age 8 Years or Less
Condition
- New construction: No
- Year built: 1980
Utilities & green energy
- Gas: Natural Gas
- Sewer: City Sewer/Connected
- Water: City Water/Connected
Community & HOA
Community
- Subdivision: Regency Condominiums
HOA
- Has HOA: Yes
- Services included: Maintenance Structure, Cable TV, Hazard Insurance, Heating, Internet, Lawn Care, Maintenance Grounds, Parking, Professional Mgmt, Sanitation, Security System, Sewer, Shared Amenities, Snow Removal, Water
- HOA fee: $791 monthly
- HOA name: Gassen
- HOA phone: 952-922-5575
Location
- Region: Saint Paul
Financial & listing details
- Price per square foot: $181/sqft
- Tax assessed value: $265,900
- Annual tax amount: $4,116
- Date on market: 11/18/2025
- Cumulative days on market: 69 days
Price history
| Date | Event | Price |
|---|---|---|
| 2/13/2026 | Sold | $245,000-5.8%$181/sqft |
Source:  NorthstarMLS as distributed by MLS GRID #6818896 Report a problem NorthstarMLS as distributed by MLS GRID #6818896 Report a problem | ||
| 1/26/2026 | Pending sale | $260,000$192/sqft |
Source: NorthstarMLS as distributed by MLS GRID #6818896 Report a problem | ||
| 12/1/2025 | Price change | $260,000-5.5%$192/sqft |
Source: NorthstarMLS as distributed by MLS GRID #6818896 Report a problem | ||
| 11/18/2025 | Listed for sale | $275,000+15.8%$203/sqft |
Source: NorthstarMLS as distributed by MLS GRID #6818896 Report a problem | ||
| 7/27/2020 | Sold | $237,500-3%$175/sqft |
Source: NorthstarMLS as distributed by MLS GRID #5575828 Report a problem | ||
| 7/9/2020 | Pending sale | $244,900$181/sqft |
Source: Coldwell Banker Realty #5575828 Report a problem | ||
| 6/19/2020 | Price change | $244,900-2%$181/sqft |
Source: Coldwell Banker Realty #5575828 Report a problem | ||
| 6/7/2020 | Listed for sale | $250,000+11.1%$185/sqft |
Source: Coldwell Banker Realty #5575828 Report a problem | ||
| 11/27/2019 | Sold | $225,000+6.6%$166/sqft |
Source: NorthstarMLS as distributed by MLS GRID #5332555 Report a problem | ||
| 11/18/2019 | Pending sale | $211,000$156/sqft |
Source: Coldwell Banker Burnet - Shoreview/North Oaks #5332555 Report a problem | ||
| 11/16/2019 | Listed for sale | $211,000+40870.9%$156/sqft |
Source: Coldwell Banker Burnet - Shoreview/North Oaks #5332555 Report a problem | ||
| 12/5/2013 | Sold | $515-99.5% |
Source: Public Record Report a problem | ||
| 6/24/2013 | Sold | $110,000-11.9%$81/sqft |
Source: Public Record Report a problem | ||
| 5/2/2013 | Listed for sale | $124,900$92/sqft |
Source: Coldwell Banker Burnet - Highland Park #4361299 Report a problem | ||
Public tax history
| Year | Property taxes | Tax assessment |
|---|---|---|
| 2025 | $4,116 +9.2% | $265,900 +3% |
| 2024 | $3,770 +3.7% | $258,200 +1.5% |
| 2023 | $3,634 +3.8% | $254,300 +4.9% |
| 2022 | $3,502 +11.7% | $242,400 +5.4% |
| 2021 | $3,134 +39.8% | $230,000 +7% |
| 2020 | $2,242 +11.5% | $215,000 +44.7% |
| 2019 | $2,011 | $148,600 |
| 2018 | $2,011 +92.1% | $148,600 +2.2% |
| 2017 | $1,047 | $145,400 |
| 2016 | $1,047 -38.6% | -- |
| 2015 | $1,704 +18.3% | $124,100 |
| 2014 | $1,440 -24.1% | -- |
| 2013 | $1,898 +8.7% | -- |
| 2012 | $1,746 +4.7% | -- |
| 2011 | $1,668 | -- |
| 2010 | -- | -- |
| 2009 | $1,946 +6.9% | -- |
| 2008 | $1,820 -8.8% | -- |
| 2007 | $1,996 -7.5% | -- |
| 2006 | $2,158 +19.4% | -- |
| 2005 | $1,808 +4.5% | -- |
| 2004 | $1,730 +5.2% | -- |
| 2003 | $1,644 +16.6% | -- |
| 2002 | $1,410 -12.1% | -- |
| 2001 | $1,604 +14.2% | -- |
| 2000 | $1,404 | -- |
Find assessor info on the county website
Neighborhood: Highland
Nearby homes
- $242,0002 bd2 ba1.2k sqft2275 Youngman Ave APT 103W, Saint Paul, MN 55116Sold
- $199,9001 bd1 ba884 sqft2275 Youngman Ave APT 106W, Saint Paul, MN 55116For Sale
- $175,0001 bd2 ba1.1k sqft2275 Youngman Ave APT 108W, Saint Paul, MN 55116Sold
- $225,5002 bd2 ba1.3k sqft2265 Youngman Ave APT 110E, Saint Paul, MN 55116Sold
- $225,0002 bd2 ba1.5k sqft2275 Youngman Ave APT 201W, Saint Paul, MN 55116Sold
- $195,0002 bd2 ba1k sqft2265 Youngman Ave APT 207E, Saint Paul, MN 55116Sold
- $220,0002 bd2 ba1.1k sqft2265 Youngman Ave APT 208E, Saint Paul, MN 55116For Sale
- $165,0001 bd2 ba1.3k sqft2275 Youngman Ave APT 302W, Saint Paul, MN 55116Sold
Nearby schools
GreatSchools rating
- 4/10Expo for Excellence Elementary SchoolGrades: PK-5Distance: 1.6 mi
- 4/10Highland Middle SchoolGrades: 6-8Distance: 0.7 mi
- 8/10Highland Park Senior High SchoolGrades: 9-12Distance: 0.6 mi
Get a cash offer in 3 minutes
Find out how much your home could sell for in as little as 3 minutes with a no-obligation cash offer.
Estimated market value
$253,800
Get a cash offer in 3 minutes
Find out how much your home could sell for in as little as 3 minutes with a no-obligation cash offer.
Estimated market value
$253,800
- Minnesota
- Ramsey County
- Saint Paul
- 55116
- Highland
- 2275 Youngman Ave Apartment 202W
Nearby cities
Nearby neighborhoods
Nearby zip codes
Other Saint Paul Topics
