Highly coveted top floor corner unit with beautiful tree top views. Highlights include an open-concept kitchen, sun-drenched den, and a lovely wood-burning fireplace flanked by well-crafted built-in custom cabinetry. Enjoy some outside time on the covered porch. Updated bathrooms, gorgeous LVP floors and nice appliances make this unit shine.
Closed
$175,000
6450 York Ave S APT 518, Edina, MN 55435
2beds
1,360sqft
High Rise
Built in 1966
-- sqft lot
$177,800 Zestimate®
$129/sqft
$1,947 Estimated rent
Home value
$177,800
$165,000 - $192,000
$1,947/mo
Zestimate® history
Owner options
List your home for rent
$1,947/mo
Rent Zestimate®
Find your next renter with Zillow Rental Manager. Plus, with online applications, you can quickly screen prospective tenants – for free.
$1,947/mo
Rent Zestimate®
Refinance and save
$2,123/mo
Est. payment
Refinancing to a lower rate could help reduce your monthly payments and save thousands over the life of the loan.
$2,123/mo
Est. payment
Explore your selling options
Work with a Zillow partner agent
Leverage their expertise and Zillow's premium Showcase listings to get your home seen by more buyers.
Get startedList with your own agent
Get your home in front of millions of buyers by listing it on Zillow.
Learn how to do itSell it yourself
Take full control of how buyers see your home on Zillow by listing For Sale by Owner (FSBO).
List your homeWhat's special
Sun-drenched denLovely wood-burning fireplaceCovered porchBeautiful tree top viewsGorgeous lvp floorsNice appliancesUpdated bathrooms
Zillow last checked:
Listing updated:
Listed by:
John T Murray 612-710-0710,
Edina Realty, Inc.
Bought with:
Lori Anderson
Engel & Volkers Prior Lake
Source: NorthstarMLS as distributed by MLS GRID,MLS#: 7006371
Facts & features
Interior
Bedrooms & bathrooms
- Bedrooms: 2
- Bathrooms: 2
- Full bathrooms: 1
- 3/4 bathrooms: 1
Bedroom
- Level: Main
- Area: 204 Square Feet
- Dimensions: 17x12
Bedroom 2
- Level: Main
- Area: 156 Square Feet
- Dimensions: 13x12
Den
- Level: Main
- Area: 156 Square Feet
- Dimensions: 13x12
Dining room
- Level: Main
- Area: 192 Square Feet
- Dimensions: 16x12
Kitchen
- Level: Main
- Area: 168 Square Feet
- Dimensions: 14x12
Living room
- Level: Main
- Area: 256 Square Feet
- Dimensions: 16x16
Porch
- Level: Main
- Area: 90 Square Feet
- Dimensions: 15x6
Heating
- Hot Water
Cooling
- Central Air
Appliances
- Included: Dishwasher, Disposal, Microwave, Range, Refrigerator
- Laundry: Common Area, Coin-op Laundry Owned
Features
- Basement: Block
- Number of fireplaces: 1
- Fireplace features: Wood Burning
Interior area
- Total structure area: 1,360
- Total interior livable area: 1,360 sqft
- Finished area above ground: 1,360
- Finished area below ground: 0
Property
Parking
- Total spaces: 1
- Parking features: Assigned, Attached, Shared Driveway, Garage Door Opener, Heated Garage, Insulated Garage, Secured, Underground
- Attached garage spaces: 1
- Has uncovered spaces: Yes
Accessibility
- Accessibility features: Accessible Elevator Installed
Features
- Levels: One
- Stories: 1
- Patio & porch: Covered, Porch
- Has private pool: Yes
- Pool features: In Ground, Heated, Indoor, Shared
Details
- Foundation area: 1360
- Parcel number: 2902824240111
- Zoning description: Residential-Single Family
Construction
Type & style
- Home type: Condo
- Property subtype: High Rise
- Attached to another structure: Yes
Materials
- Block
- Roof: Age Over 8 Years
Condition
- New construction: No
- Year built: 1966
Utilities & green energy
- Electric: Circuit Breakers
- Gas: Natural Gas
- Sewer: City Sewer/Connected
- Water: City Water/Connected
Community & HOA
Community
- Security: Secured Garage/Parking
- Subdivision: The York Of Edina
HOA
- Has HOA: Yes
- Amenities included: Coin-op Laundry Owned, Elevator(s)
- Services included: Air Conditioning, Maintenance Structure, Cable TV, Hazard Insurance, Heating, Lawn Care, Maintenance Grounds, Parking, Professional Mgmt, Sanitation, Security System, Sewer, Shared Amenities, Snow Removal, Water
- HOA fee: $972 monthly
- HOA name: Omega Property Management
- HOA phone: 763-449-9100
Location
- Region: Edina
Financial & listing details
- Price per square foot: $129/sqft
- Tax assessed value: $205,000
- Annual tax amount: $2,094
- Date on market: 1/30/2026
- Cumulative days on market: 131 days
Price history
| Date | Event | Price |
|---|---|---|
| 3/6/2026 | Sold | $175,000$129/sqft |
Source:  NorthstarMLS as distributed by MLS GRID #7006371 Report a problem NorthstarMLS as distributed by MLS GRID #7006371 Report a problem | ||
| 3/2/2026 | Pending sale | $175,000$129/sqft |
Source: NorthstarMLS as distributed by MLS GRID #7006371 Report a problem | ||
| 1/30/2026 | Listed for sale | $175,000-12.5%$129/sqft |
Source: NorthstarMLS as distributed by MLS GRID #7006371 Report a problem | ||
| 11/19/2025 | Listing removed | $199,900$147/sqft |
Source: NorthstarMLS as distributed by MLS GRID #6770293 Report a problem | ||
| 10/14/2025 | Price change | $199,900-7%$147/sqft |
Source: NorthstarMLS as distributed by MLS GRID #6770293 Report a problem | ||
| 8/11/2025 | Listed for sale | $215,000+49.8%$158/sqft |
Source: NorthstarMLS as distributed by MLS GRID #6770293 Report a problem | ||
| 4/29/2016 | Sold | $143,500-4.3%$106/sqft |
Source: NorthstarMLS as distributed by MLS GRID #4640068 Report a problem | ||
| 3/14/2016 | Pending sale | $150,000$110/sqft |
Source: Edina Realty, Inc., a Berkshire Hathaway affiliate #4640068 Report a problem | ||
| 10/23/2015 | Price change | $150,000-9%$110/sqft |
Source: Edina Realty, Inc., a Berkshire Hathaway affiliate #4640068 Report a problem | ||
| 8/31/2015 | Listed for sale | $164,900$121/sqft |
Source: Edina Realty, Inc., a Berkshire Hathaway affiliate #4640068 Report a problem | ||
Public tax history
| Year | Property taxes | Tax assessment |
|---|---|---|
| 2025 | $2,094 +0.6% | $205,000 +3.5% |
| 2024 | $2,081 +7.2% | $198,000 |
| 2023 | $1,942 -4.6% | $198,000 +1.5% |
| 2022 | $2,036 -1.1% | $195,000 +2.6% |
| 2021 | $2,059 +13.9% | $190,000 |
| 2020 | $1,808 -12.2% | $190,000 +16.6% |
| 2019 | $2,059 +13.9% | $163,000 +5.2% |
| 2018 | $1,808 +4.7% | $155,000 +9.9% |
| 2017 | $1,727 +17.8% | $141,000 +38.2% |
| 2016 | $1,466 +47.2% | $102,000 +7.4% |
| 2015 | $996 +12.1% | $95,000 +5.8% |
| 2014 | $889 -6% | $89,800 -4.1% |
| 2013 | $945 -22.1% | $93,600 -19.6% |
| 2012 | $1,214 -14.6% | $116,400 -14% |
| 2011 | $1,421 -10.5% | $135,300 -15% |
| 2010 | $1,587 -5.3% | $159,100 -8% |
| 2009 | $1,676 -11.7% | $172,900 -11.7% |
| 2006 | $1,898 +14.9% | $195,900 +15% |
| 2005 | $1,652 +11.8% | $170,400 +15% |
| 2004 | $1,478 +8.5% | $148,200 +11.9% |
| 2002 | $1,363 -44.3% | $132,400 |
| 2001 | $2,445 | -- |
Find assessor info on the county website
Neighborhood: Southdale
Nearby homes
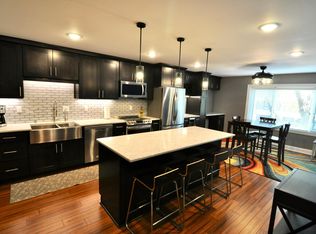
- $230,0002 bd2 ba1.3k sqft6450 York Ave S APT 218, Edina, MN 55435Sold
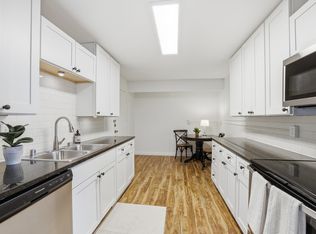
- $139,9002 bd2 ba1.1k sqft6450 York Ave S APT 308, Edina, MN 55435For Sale
- $130,0001 bd1 ba854 sqft6450 York Ave S APT 314, Edina, MN 55435Sold

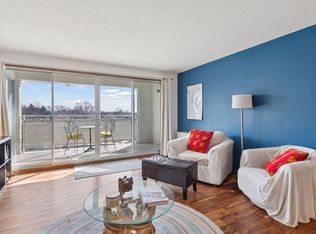
- $130,0001 bd1 ba854 sqft6450 York Ave S APT 406, Edina, MN 55435Sold
- $175,0002 bd2 ba1.2k sqft6450 York Ave S APT 409, Edina, MN 55435Sold
- $129,0001 bd1 ba800 sqft6450 York Ave S APT 414, Edina, MN 55435Sold
- $164,9002 bd2 ba1.2k sqft6450 York Ave S APT 510, Edina, MN 55435For Sale
- $145,0001 bd1 ba815 sqft6450 York Ave S APT 512, Edina, MN 55435Sold
Nearby schools
GreatSchools rating
- 7/10Sheridan Hills Elementary SchoolGrades: PK-5Distance: 0.4 mi
- 4/10Richfield Middle SchoolGrades: 6-8Distance: 1.4 mi
- 5/10Richfield Senior High SchoolGrades: 9-12Distance: 1.9 mi
Get a cash offer in 3 minutes
Find out how much your home could sell for in as little as 3 minutes with a no-obligation cash offer.
Estimated market value
$177,800
Get a cash offer in 3 minutes
Find out how much your home could sell for in as little as 3 minutes with a no-obligation cash offer.
Estimated market value
$177,800
- Minnesota
- Hennepin County
- Edina
- 55435
- Southdale
- 6450 York Ave S Apartment 518
Nearby cities
Nearby neighborhoods
Nearby zip codes
Other Edina Topics
