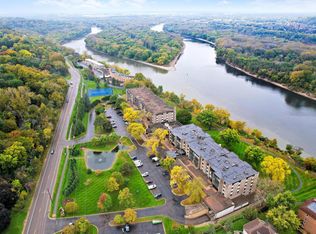
There is so much to love about life at Lexington-Riverside, especially in this thoughtfully redesigned top-floor home. Pet-friendly, low-maintenance living awaits in a smoke-free building with solid concrete construction and open green space. Enjoy scenic paths along the river bluffs, an indoor pool and hot tub, sauna, two fitness rooms, a versatile sport court for pickleball, tennis and basketball, a vaulted party room with fireplace and kitchenette, a two-tiered gathering space with billiards and table tennis, and a resident library and meeting space. Near MSP Airport, both downtowns and major highways.
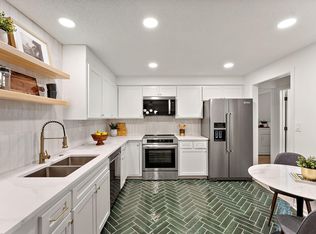
Inside, walls were removed to connect the kitchen, dining and living areas. The open kitchen features a quartz island, KitchenAid stainless steel appliances, custom lighting, abundant cabinetry and warm cork flooring. Southern exposure brings natural light, while the home's three-season sunroom and wood-burning fireplace invite relaxation. Nearly 30% of the home was rebuilt to the studs with new drywall and upgraded wiring. The den became a true second bedroom with added sound insulation. A 5' x 8' flex room offers space for meditation, hobbies or premium storage, and the walk-in laundry includes cabinetry and counter space. Heated underground parking and two storage areas complete the package. The monthly association fee includes high-speed internet (gigabit-speed downloads), heat, air conditioning, water, sewer, trash, recycling, and nearly every major service except electricity. Nearly 38% of the annual budget is dedicated to reserves, with new windows already installed and major exterior facade restoration nearing completion in Fall 2026, offering exceptional value and confidence in now one of the Twin Cities' most financially well-managed condominium communities.
Active
$249,900
1101 Sibley Memorial Hwy APT 602, Mendota Heights, MN 55118
2beds
1,290sqft
(CC) High Rise (4+ Levels)
Built in 1974
-- sqft lot
$247,100 Zestimate®
$194/sqft
$1,092/mo HOA
What's special
Quartz islandWood-burning fireplaceWarm cork flooringThree-season sunroomNew windows already installedThoughtfully redesigned top-floor homeOpen green space
- 35 days
- 1,026
- 27
Likely to sell faster than
Zillow last checked:
Listing updated:
Listed by:
Sophia Thu Pham 612-770-0561,
RE/MAX Results
Source: NorthstarMLS as distributed by MLS GRID,MLS#: 7103443
Facts & features
Interior
Bedrooms & bathrooms
- Bedrooms: 2
- Bathrooms: 2
- Full bathrooms: 1
- 3/4 bathrooms: 1
Bedroom
- Level: Main
- Area: 182 Square Feet
- Dimensions: 14x13
Bedroom 2
- Level: Main
- Area: 99 Square Feet
- Dimensions: 11x9
Dining room
- Level: Main
- Area: 80 Square Feet
- Dimensions: 10x8
Kitchen
- Level: Main
- Area: 110 Square Feet
- Dimensions: 11x10
Living room
- Level: Main
- Area: 288 Square Feet
- Dimensions: 18x16
Other
- Level: Main
- Area: 120 Square Feet
- Dimensions: 20x6
Heating
- Forced Air, Fireplace(s)
Cooling
- Central Air
Appliances
- Included: Dishwasher, Disposal, Dryer, Microwave, Range, Refrigerator, Stainless Steel Appliance(s), Washer
- Laundry: In Unit
Features
- Basement: None
- Number of fireplaces: 1
- Fireplace features: Wood Burning
Interior area
- Total structure area: 1,290
- Total interior livable area: 1,290 sqft
- Finished area above ground: 1,290
- Finished area below ground: 0
Property
Parking
- Total spaces: 1
- Parking features: Assigned, Covered, Asphalt, Floor Drain, Garage, Garage Door Opener, Guest, Heated Garage, Insulated Garage, Secured, Storage, Underground
- Garage spaces: 1
- Has uncovered spaces: Yes
Accessibility
- Accessibility features: Accessible Elevator Installed
Features
- Levels: One
- Stories: 1
Lot
- Features: Near Public Transit
Details
- Foundation area: 1290
- Parcel number: 246310001120
- Zoning description: Residential-Single Family
Construction
Type & style
- Home type: Condo
- Property subtype: (CC) High Rise (4+ Levels)
- Attached to another structure: Yes
Materials
- Brick, Concrete, ICFs (Insulated Concrete Forms)
- Roof: Age Over 8 Years,Flat,Tar/Gravel
Condition
- New construction: No
- Year built: 1974
Utilities & green energy
- Gas: Natural Gas
- Sewer: City Sewer/Connected
- Water: Well
Community & HOA
Community
- Security: Fire Sprinkler System, Secured Garage/Parking
- Subdivision: Lexington-Riverside
HOA
- Has HOA: Yes
- Amenities included: Car Wash, Concrete Floors & Walls, Elevator(s), Fire Sprinkler System, In-Ground Sprinkler System, Lobby Entrance, Patio, Porch, Sauna, Security Building, Tennis Court(s), Trail(s)
- Services included: Air Conditioning, Maintenance Structure, Controlled Access, Hazard Insurance, Heating, Internet, Lawn Care, Maintenance Grounds, Parking, Professional Mgmt, Recreation Facility, Sanitation, Security System, Sewer, Shared Amenities, Snow Removal, Water
- HOA fee: $1,092 monthly
- HOA name: First Service Residential - Kara Theis
- HOA phone: 651-452-4911
Location
- Region: Mendota Heights
Financial & listing details
- Price per square foot: $194/sqft
- Tax assessed value: $270,800
- Annual tax amount: $1,994
- Date on market: 7/29/2026
Estimated market value
$247,100
$235,000 - $259,000
$1,968/mo
Price history
| Date | Event | Price |
|---|---|---|
| 7/29/2026 | Listed for sale | $249,900+76%$194/sqft |
Source:  NorthstarMLS as distributed by MLS GRID #7103443 Report a problem NorthstarMLS as distributed by MLS GRID #7103443 Report a problem | ||
| 7/27/2016 | Sold | $142,000+35.2%$110/sqft |
Source: NorthstarMLS as distributed by MLS GRID #4728573 Report a problem | ||
| 8/12/1996 | Sold | $105,000$81/sqft |
Source: Public Record Report a problem | ||
Public tax history
| Year | Property taxes | Tax assessment |
|---|---|---|
| 2024 | $2,186 +4.8% | $270,800 |
| 2023 | $2,086 +16.9% | $270,800 +8.6% |
| 2022 | $1,784 -6.4% | $249,300 +4.3% |
| 2021 | $1,906 +4% | $239,000 +16.9% |
| 2020 | $1,832 +2% | $204,413 -2.9% |
| 2019 | $1,796 | $210,600 +5.6% |
| 2018 | $1,796 +0.4% | $199,500 +23.3% |
| 2017 | $1,789 +37.7% | $161,800 +9.8% |
| 2016 | $1,299 | $147,400 +21.7% |
| 2015 | $1,299 +0.6% | $121,137 +14.8% |
| 2014 | $1,292 +6.9% | $105,550 +53.9% |
| 2013 | $1,208 +48.1% | $68,599 |
| 2012 | $816 -23.8% | -- |
| 2011 | $1,070 | -- |
Find assessor info on the county website
Monthly payment
Est. payment
Payment breakdown
Explore the cost of this home by adjusting the details. Changes won't be saved.Climate risks
Neighborhood: 55118
- $264,9002 bd2 ba1.2k sqft1101 Sibley Memorial Hwy APT 302, Mendota Heights, MN 55118Sold
- $240,0001 bd2 ba1.2k sqft1101 Sibley Memorial Hwy APT 504, Mendota Heights, MN 55118Sold

- $362,5001 bd2 ba1.4k sqft1101 Sibley Memorial Hwy APT 105, Mendota Heights, MN 55118Sold

- $260,0002 bd2 ba1.4k sqft1101 Sibley Memorial Hwy APT 303, Mendota Heights, MN 55118Sold
Similar homes
- $220,0002 bd2 ba1.1k sqft2265 Youngman Ave APT 208E, Saint Paul, MN 55116For Sale

 MLS ID #7049581, Constance E. Coleman, Edina Realty, Inc.. NorthstarMLS as distributed by MLS GRID
 - $234,9002 bd2 ba1.5k sqft2445 Londin Ln E APT 202, Maplewood, MN 55119For Sale
 MLS ID #7114491, Bridgette L Prew, Redfin Corporation. NorthstarMLS as distributed by MLS GRID
 - $234,9002 bd2 ba1.2k sqft6040 Chasewood Pkwy APT 2, Minnetonka, MN 55343For Sale
 MLS ID #7133877, Paige Bieker, eXp Realty. NorthstarMLS as distributed by MLS GRID
 - $269,9002 bd2 ba1.2k sqft6600 Lyndale Ave S APT 608, Richfield, MN 55423For Sale
 MLS ID #7086747, Doris A Pajala, Coldwell Banker Realty - Southwest Regional. NorthstarMLS as distributed by MLS GRID
 - $249,0002 bd1 ba945 sqft4820 Park Commons Dr APT 319, Saint Louis Park, MN 55416For SaleMLS ID #7133171, Ryan Fischer, RE/MAX Results. NorthstarMLS as distributed by MLS GRID
- $240,0002 bd2 ba1.3k sqft6115 Lincoln Dr APT 353, Edina, MN 55436For SaleMLS ID #7055619, Levi Schatz, Schatz Real Estate Group. NorthstarMLS as distributed by MLS GRID
- $259,9002 bd2 ba1.2k sqft6085 Rowland Rd APT 207, Minnetonka, MN 55343For SaleMLS ID #7102756, Mary Pat Nydahl, Edina Realty, Inc.. NorthstarMLS as distributed by MLS GRID
- $215,0002 bd2 ba1.3k sqft6085 Lincoln Dr APT 225, Edina, MN 55436For SaleMLS ID #7108559, David J Kramer, Keller Williams Classic Rlty NW. NorthstarMLS as distributed by MLS GRID
- $189,9001 bd1 ba988 sqft2275 Youngman Ave APT 106W, Saint Paul, MN 55116For SaleMLS ID #7122942, Reidell Estey & Associates – Marti Estey, RE/MAX Results. NorthstarMLS as distributed by MLS GRID
- $250,0002 bd2 ba1k sqft506 Lovell Ave APT 6, Roseville, MN 55113For SaleMLS ID #7106112, Billy Pauling, Keller Williams Premier Realty Lake Minnetonka. NorthstarMLS as distributed by MLS GRID
- $189,9002 bd2 ba1.2k sqft1372 Carling Dr APT 306, Saint Paul, MN 55108For SaleMLS ID #7107931, Scott G Graham, Uptown Realty. NorthstarMLS as distributed by MLS GRID
- $249,9001 bd1 ba886 sqft110 1st Ave NE Unit F704, Minneapolis, MN 55413For SaleMLS ID #7110458, Freddy L Jara, Coldwell Banker Realty - Lakes. NorthstarMLS as distributed by MLS GRID
- $199,0002 bd2 ba1.1k sqft6500 Woodlake Dr APT 710, Richfield, MN 55423For SaleMLS ID #7065522, Brette M Hermann, Edina Realty, Inc.. NorthstarMLS as distributed by MLS GRID
- $255,0003 bd2 ba1.4k sqft3221 Valley Ridge Dr, Eagan, MN 55121For SaleMLS ID #7118047, Robert Paul, RE/MAX Results. NorthstarMLS as distributed by MLS GRID
- $215,0003 bd3 ba1.6k sqft8948 Neill Lake Rd #155E, Eden Prairie, MN 55347For SaleMLS ID #7135696, Shannon Marti, eXp Realty. NorthstarMLS as distributed by MLS GRID
- $239,9002 bd2 ba1.1k sqft2597 Bedford Ct #27, Saint Paul, MN 55120For SaleMLS ID #7104914, Julie Betzler, LPT Realty, LLC. NorthstarMLS as distributed by MLS GRID
- $130,0001 bd1 ba724 sqft2310 Benson Ave APT H, Saint Paul, MN 55116For SaleMLS ID #7129355, Cheryllyne Vaz - 612-564-5605, Keller Williams Premier Realty. NorthstarMLS as distributed by MLS GRID
- $265,0002 bd2 ba1.4k sqft1235 Yale Pl APT 808, Minneapolis, MN 55403For SaleMLS ID #7123321, Amber Steiner, LPT Realty, LLC. NorthstarMLS as distributed by MLS GRID
- $215,0002 bd2 ba1.4k sqft1900 Rush Lake Trl APT 232, New Brighton, MN 55112For SaleMLS ID #7028538, Taylor Matzoll, Coldwell Banker Realty. NorthstarMLS as distributed by MLS GRID
- $165,0002 bd2 ba1k sqft2800 Hamline Ave N APT 102, Roseville, MN 55113For SaleMLS ID #7096742, Kristin Monge, Edina Realty, Inc.. NorthstarMLS as distributed by MLS GRID
