Skip main navigation
Closed
  • $264,900

    1101 Sibley Memorial Hwy APT 302, Mendota Heights, MN 55118

    2beds
    1,200sqft
    Low Rise
    Built in 1974
    -- sqft lot
    $264,000 Zestimate®
    $221/sqft
    $1,947 Estimated rent

    Home value

    $264,000

    $246,000 - $285,000

    $1,947/mo

    Zestimate® history
    Loading
    Loading...

    Owner options

    List your home for rent

    $1,947/mo

    Rent Zestimate®

    Find your next renter with Zillow Rental Manager. Plus, with online applications, you can quickly screen prospective tenants – for free.

    Learn more

    $1,947/mo

    Rent Zestimate®

    Refinance and save

    $2,274/mo

    Est. payment

    Refinancing to a lower rate could help reduce your monthly payments and save thousands over the life of the loan.

    See today's rates

    $2,274/mo

    Est. payment

    Explore your selling options

    Work with a Zillow partner agent

    Leverage their expertise and Zillow's premium Showcase listings to get your home seen by more buyers.

    Get started

    List with your own agent

    Get your home in front of millions of buyers by listing it on Zillow.

    Learn how to do it

    Sell it yourself

    Take full control of how buyers see your home on Zillow by listing For Sale by Owner (FSBO).

    List your home

    What's special

    Undermount stainless sinkGleaming quartz counter topsCustom bathroom vanityOpened up floorplan
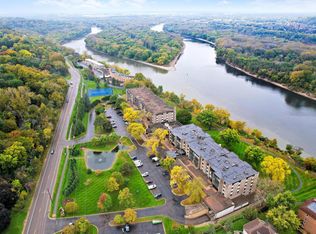
    Welcome to a gorgeously renovated, stylish home on the Mississippi River! This unit has so much to offer, and just underwent a full, permitted renovation. Almost everything is new. Some of the beautiful features include: vertical mother of pearl style kitchen backsplash, glazed "emerald" herringbone ceramic tile kitchen floor, gleaming quartz counter tops, undermount stainless sink, all new induction stainless steel stove, disposal, brand new Kitchenaid stainless appliances including counter depth fridge, opened up floorplan for great entertaining flow, all new luxury vinyl plank flooring, brand new custom bathroom vanity and lighting, huge three season south facing porch with massive sliding glass doors, WALK-OUT unit for your own entry, all concrete construction for incredible noise cancellation, walking trails and views of the river, oversized laundry room in unit, heated underground parking, community BBQ area, tennis/pickleball courts, hot tub, sauna, indoor pool, it goes on and on! This property is located right next to shops, restaurants, and is a 3 minute drive to Highland Park St. Paul and all that the Twin Cities has to offer. Surely one of the nicest condos in the entire facility. Book your private showing today.

    Zillow last checked:

    Listing updated:

    Listed by:

    Paul A Olson 651-403-1032,

    Lakes Area Realty

    Bought with:

    David Noyes Jr.

    Coldwell Banker Realty

    Source: NorthstarMLS as distributed by MLS GRID,MLS#: 6759687MLS Logo

    Facts & features

    Interior

    Bedrooms & bathrooms
    • Bedrooms: 2
    • Bathrooms: 2
    • Full bathrooms: 1
    • 3/4 bathrooms: 1
    Bedroom
    • Level: Main
    • Area: 182 Square Feet
    • Dimensions: 14x13
    Bedroom 2
    • Level: Main
    • Area: 110 Square Feet
    • Dimensions: 11x10
    Dining room
    • Level: Main
    • Area: 80 Square Feet
    • Dimensions: 10x8
    Kitchen
    • Level: Main
    • Area: 110 Square Feet
    • Dimensions: 11x10
    Laundry
    • Level: Main
    • Area: 50 Square Feet
    • Dimensions: 10x5
    Living room
    • Level: Main
    • Area: 198 Square Feet
    • Dimensions: 18x11
    Porch
    • Level: Main
    • Area: 80 Square Feet
    • Dimensions: 16x5
    Walk in closet
    • Level: Main
    • Area: 40 Square Feet
    • Dimensions: 10x4
    Heating
    • Forced Air
    Cooling
    • Central Air
    Appliances
    • Included: Chandelier, Dishwasher, Dryer, ENERGY STAR Qualified Appliances, Range, Refrigerator, Stainless Steel Appliance(s), Washer
    • Laundry: Main Level, In Unit
    Features
    • Basement: Storage/Locker
    • Number of fireplaces: 1
    • Fireplace features: Living Room, Wood Burning
    Interior area
    • Total structure area: 1,200
    • Total interior livable area: 1,200 sqft
    • Finished area above ground: 1,200
    • Finished area below ground: 0

    Property

    Parking
    • Total spaces: 1
    • Parking features: Assigned, Electric, Floor Drain, Garage Door Opener, Guest, Heated Garage, Insulated Garage, Storage, Underground
    • Garage spaces: 1
    • Has uncovered spaces: Yes
    • Details: Garage Door Height (7), Garage Door Width (16)
    Accessibility
    • Accessibility features: Doors 36"+, Accessible Elevator Installed, Customized Wheelchair Accessible, Grab Bars In Bathroom, Hallways 42"+, No Stairs Internal, Accessible Approach with Ramp
    Features
    • Levels: One
    • Stories: 1
    • Patio & porch: Covered, Enclosed, Front Porch, Glass Enclosed, Porch
    • Has private pool: Yes
    • Pool features: Heated, Indoor
    • Has spa: Yes
    • Spa features: Hot Tub
    • Fencing: Partial
    • On waterfront: Yes
    • Waterfront features: River Front
    • Frontage length: Water Frontage: 400
    Lot
    • Size: 2 Acres
    • Features: Property Adjoins Public Land, Tree Coverage - Light
    Details
    • Additional structures: Indoor Arena, Other, Pool House, Sauna
    • Foundation area: 1200
    • Parcel number: 246310000780
    • Zoning description: Residential-Single Family

    Construction

    Type & style
    • Home type: Condo
    • Property subtype: Low Rise
    • Attached to another structure: Yes
    Materials
    • Concrete, ICFs (Insulated Concrete Forms)
    Condition
    • New construction: No
    • Year built: 1974

    Utilities & green energy

    • Electric: Circuit Breakers, 100 Amp Service
    • Gas: Natural Gas
    • Sewer: City Sewer/Connected
    • Water: Well
    • Utilities for property: Underground Utilities

    Community & HOA

    Community
    • Security: Security Lights
    • Subdivision: Lexington Riverside
    HOA
    • Has HOA: Yes
    • Amenities included: Beach Access, Common Garden, Concrete Floors & Walls, Elevator(s), Lobby Entrance, Other, Porch, Sauna, Security Building, Security Lighting
    • Services included: Air Conditioning, Maintenance Structure, Controlled Access, Hazard Insurance, Heating, Other, Maintenance Grounds, Parking, Professional Mgmt, Recreation Facility, Sanitation, Sewer, Shared Amenities, Snow Removal, Water
    • HOA fee: $936 monthly
    • HOA name: First Service Residential
    • HOA phone: 651-452-4911
    Location
    • Region: Mendota Heights

    Financial & listing details

    • Price per square foot: $221/sqft
    • Tax assessed value: $231,000
    • Annual tax amount: $1,746
    • Date on market: 7/24/2025
    • Cumulative days on market: 45 days

    Price history

    DateEventPrice
    9/26/2025Sold$264,900-1.9%$221/sqft
    Source: NorthstarMLS as distributed by MLS GRID #6759687 Report a problem
    9/5/2025Pending sale$269,900$225/sqft
    Source: NorthstarMLS as distributed by MLS GRID #6759687 Report a problem
    7/24/2025Listed for sale$269,900+60.7%$225/sqft
    Source: NorthstarMLS as distributed by MLS GRID #6759687 Report a problem
    7/15/2003Sold$168,000+49.3%$140/sqft
    Source: Public Record Report a problem
    3/3/2000Sold$112,500$94/sqft
    Source: Public Record Report a problem

    Public tax history

    YearProperty taxesTax assessment
    2024$1,818 +4.1%$231,000
    2023$1,746 +17.3%$231,000 +8.6%
    2022$1,488 -6.2%$212,700 +4.3%
    2021$1,586 +4.2%$203,900 +20.7%
    2020$1,522 +3.5%$168,879 -4.9%
    2019$1,470 $177,600 +4.5%
    2018$1,470 -0.6%$169,900 +23.3%
    2017$1,480 +31%$137,800 +9.7%
    2016$1,130 +6.5%$125,600 +28.7%
    2015$1,061 +0.8%$97,593 +15.6%
    2014$1,053 +7.6%$84,404 +59.5%
    2013$978 +53.2%$52,903
    2012$639 -25.7%--
    2011$860 --
    Find assessor info on the county website

    Neighborhood: 55118

    Nearby schools

    GreatSchools rating
    Get a cash offer in 3 minutes
    Find out how much your home could sell for in as little as 3 minutes with a no-obligation cash offer.
    Estimated market value
    $264,000
    Get a cash offer in 3 minutes
    Find out how much your home could sell for in as little as 3 minutes with a no-obligation cash offer.
    Estimated market value
    $264,000