Skip main navigation
Closed
  • $362,500

    1101 Sibley Memorial Hwy APT 105, Mendota Heights, MN 55118

    1beds
    1,494sqft
    (CC) High Rise (4+ Levels)
    Built in 1974
    -- sqft lot
    $361,000 Zestimate®
    $243/sqft
    $2,066 Estimated rent

    Home value

    $361,000

    $336,000 - $386,000

    $2,066/mo

    Zestimate® history
    Loading
    Loading...

    Owner options

    List your home for rent

    $2,066/mo

    Rent Zestimate®

    Find your next renter with Zillow Rental Manager. Plus, with online applications, you can quickly screen prospective tenants – for free.

    Learn more

    $2,066/mo

    Rent Zestimate®

    Refinance and save

    $3,151/mo

    Est. payment

    Refinancing to a lower rate could help reduce your monthly payments and save thousands over the life of the loan.

    See today's rates

    $3,151/mo

    Est. payment

    Explore your selling options

    Work with a Zillow partner agent

    Leverage their expertise and Zillow's premium Showcase listings to get your home seen by more buyers.

    Get started

    List with your own agent

    Get your home in front of millions of buyers by listing it on Zillow.

    Learn how to do it

    Sell it yourself

    Take full control of how buyers see your home on Zillow by listing For Sale by Owner (FSBO).

    List your home

    What's special

    Professionally managed landscapingOpen floor planWalkout riverside
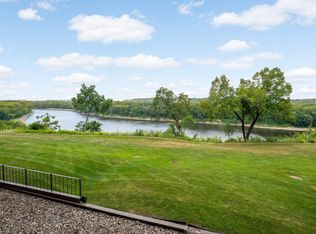
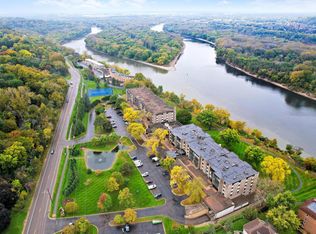
    Walkout Riverside! Add 120 Sq. Ft. 3-Season Porch = 1614 total sq. feet. Available: Quickly! Very convenient to all Twin City locations and airport! Open floor plan with your ability to convert it back to a two bedroom. Easy upgraded Patio Door access to yard if you own a dog which is allowed. South Facing Patio with 2nd Grill, Canopy, Tables and Chairs. Beautiful Association Lot with Pond Area, Walking Path, and Views of both Mississippi and Minnesota Rivers. Another Walking Path is located just below the Bluff. Great Sunsets from the Unit and Grounds. Garage Space “1” Upper Garage Certification of Title Ownership available. Large Party Room; Library; Hobby Room; Heated Indoor Pool with Spa. A Game Room with Ping Pong, Pool Table and Foosball. Two Equipped Exercise Areas and Sauna. South Facing Patio with 2nd Grills, Canopy, Tables and Chairs. Beautiful Association Property with Pond and Fountain Area, professionally managed Landscaping, and Guest Parking. Association: Well System; Iron Filter; Soft Water and Reverse Osmosis access system. Basic Comcast Service in Association Monthly Fee. 30% of the monthly dues are deposited into the Association’s Reserve Account. The Facade and Window Replacement Project began as of October 3, 2025 and is presently winding down. View the attached supplement that summarizes and clarifies recent assessments. This is a great improvement for ALL association members. Concrete walls and ceilings help keep things quiet. View of the Mississippi River and outstanding sunsets from the unit and the LRCA grounds with the Minnesota River nearby. Full size Washer and Dryer located in unit. Other Amenities: New Sport Court with a Basketball Hoop, Tennis, and Pickleball. Newer Electrical Circuit Breaker. Association has Smoke Free Rules. Wood Burning Fireplace were inspected by an association vendor 2025 as confirmed it to be functional. Hard wired fire alarm is functional and tested by association and Mendota Heights Fire Department. Main Building intercom system connected to your cell phone. Be aware exterior Brick and Window replacement are occurring. Also, a supplement is available explaining the assessment cost.

    Zillow last checked:

    Listing updated:

    Listed by:

    Jay Budge, BROKER, CRS and GRI 651-356-8860,

    RealEstateOpens.com LLC

    Bought with:

    Tamara I Holmes

    Edina Realty, Inc.

    Source: NorthstarMLS as distributed by MLS GRID,MLS#: 7050527MLS Logo

    Facts & features

    Interior

    Bedrooms & bathrooms
    • Bedrooms: 1
    • Bathrooms: 2
    • Full bathrooms: 1
    • 3/4 bathrooms: 1
    Bedroom
    • Level: Main
    • Area: 204 Square Feet
    • Dimensions: 17x12
    Den
    • Level: Main
    • Area: 120 Square Feet
    • Dimensions: 12x10
    Dining room
    • Level: Main
    • Area: 165 Square Feet
    • Dimensions: 15x11
    Family room
    • Level: Main
    • Area: 99 Square Feet
    • Dimensions: 11x9
    Kitchen
    • Level: Main
    • Area: 110 Square Feet
    • Dimensions: 11x10
    Living room
    • Level: Main
    • Area: 210 Square Feet
    • Dimensions: 14x15
    Other
    • Level: Main
    • Area: 120 Square Feet
    • Dimensions: 20x6
    Heating
    • Forced Air
    Cooling
    • Central Air
    Appliances
    • Included: Dishwasher, Disposal, Dryer, Microwave, Range, Refrigerator, Stainless Steel Appliance(s), Washer
    • Laundry: In Unit
    Features
    • Basement: None
    • Number of fireplaces: 1
    • Fireplace features: Living Room, Wood Burning
    Interior area
    • Total structure area: 1,494
    • Total interior livable area: 1,494 sqft
    • Finished area above ground: 1,494
    • Finished area below ground: 0

    Property

    Parking
    • Total spaces: 1
    • Parking features: Assigned, Asphalt, Shared Driveway, Garage Door Opener, Guest, Heated Garage, Underground
    • Garage spaces: 1
    • Has uncovered spaces: Yes
    • Details: Garage Dimensions (18x10), Garage Door Height (6), Garage Door Width (15)
    Accessibility
    • Accessibility features: Accessible Elevator Installed, No Stairs Internal
    Features
    • Levels: One
    • Stories: 1
    • Patio & porch: Glass Enclosed, Patio, Screened
    • Has private pool: Yes
    • Pool features: In Ground, Heated, Indoor
    • Fencing: None
    • Has view: Yes
    • View description: City Lights, North, Panoramic, River
    • Has water view: Yes
    • Water view: River
    • Waterfront features: River View
    Lot
    • Features: Irregular Lot
    Details
    • Foundation area: 1494
    • Parcel number: 246310000640
    • Zoning description: Residential-Single Family

    Construction

    Type & style
    • Home type: Condo
    • Property subtype: (CC) High Rise (4+ Levels)
    • Attached to another structure: Yes
    Materials
    • Brick, Concrete
    • Roof: Age Over 8 Years,Flat,Tar/Gravel
    Condition
    • New construction: No
    • Year built: 1974

    Utilities & green energy

    • Electric: Circuit Breakers, 100 Amp Service, Power Company: Xcel Energy
    • Gas: Electric, Natural Gas
    • Sewer: City Sewer/Connected
    • Water: Well

    Community & HOA

    Community
    • Security: Fire Sprinkler System, Security Lights
    • Subdivision: Lexington Riverside
    HOA
    • Has HOA: Yes
    • Amenities included: Car Wash, Concrete Floors & Walls, Elevator(s), Fire Sprinkler System, Spa/Hot Tub, In-Ground Sprinkler System, Lobby Entrance, Patio, Sauna, Security Building, Security Lighting, Tennis Court(s)
    • Services included: Air Conditioning, Maintenance Structure, Heating, Internet, Lawn Care, Maintenance Grounds, Parking, Professional Mgmt, Recreation Facility, Sanitation, Security System, Sewer, Shared Amenities, Snow Removal, Water
    • HOA fee: $1,319 monthly
    • HOA name: First Service
    • HOA phone: 952-277-2786
    Location
    • Region: Mendota Heights

    Financial & listing details

    • Price per square foot: $243/sqft
    • Tax assessed value: $390,500
    • Annual tax amount: $3,014
    • Date on market: 4/11/2026
    • Cumulative days on market: 16 days

    Price history

    DateEventPrice
    5/8/2026Sold$362,500+0.7%$243/sqft
    Source: NorthstarMLS as distributed by MLS GRID #7050527 Report a problem
    4/27/2026Pending sale$360,000$241/sqft
    Source: NorthstarMLS as distributed by MLS GRID #7050527 Report a problem
    4/16/2026Listed for sale$360,000$241/sqft
    Source: NorthstarMLS as distributed by MLS GRID #7050527 Report a problem
    4/16/2026Pending sale$360,000$241/sqft
    Source: NorthstarMLS as distributed by MLS GRID #7050527 Report a problem
    4/11/2026Listed for sale$360,000$241/sqft
    Source: NorthstarMLS as distributed by MLS GRID #7050527 Report a problem

    Public tax history

    YearProperty taxesTax assessment
    2024$3,292 +5.8%$390,500
    2023$3,112 +16.3%$390,500 +8.7%
    2022$2,676 -6.4%$359,400 +4.4%
    2021$2,860 +3.7%$344,400 +10.8%
    2020$2,758 +3%$310,797 +3.7%
    2019$2,678 $299,800 +2.7%
    2018$2,678 -2.8%$291,800 +23.3%
    2017$2,756 +27.8%$236,700 +9.7%
    2016$2,156 +5.2%$215,700 +11%
    2015$2,049 +0.6%$194,385 +13.3%
    2014$2,037 +6%$171,604 +46%
    2013$1,923 +41%$117,540
    2012$1,363 -21.1%--
    2011$1,727 --
    Find assessor info on the county website

    Neighborhood: 55118

    Nearby schools

    GreatSchools rating
    Get a cash offer in 3 minutes
    Find out how much your home could sell for in as little as 3 minutes with a no-obligation cash offer.
    Estimated market value
    $361,000
    Get a cash offer in 3 minutes
    Find out how much your home could sell for in as little as 3 minutes with a no-obligation cash offer.
    Estimated market value
    $361,000