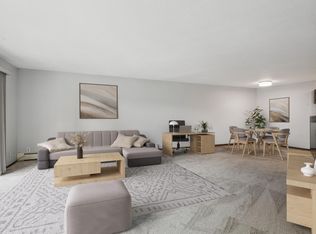
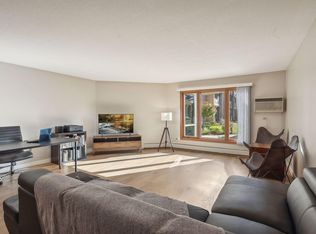
Welcome to this beautifully updated one-bedroom, one-bathroom condo in the heart of Saint Louis Park! Fresh paint and brand-new flooring throughout create a bright, move-in-ready space. Enjoy the convenience of shared laundry located just steps away on the same floor. Relax on the brand-new maintenance-free deck which is scheduled for completion this fall, creating the perfect outdoor space to unwind. Nestled in a quiet, well-maintained building, you'll love the unbeatable location with Target, Lunds & Byerlys, the post office, Bunny's Bar & Grill, parks, and everyday conveniences all within a mile. Downtown Minneapolis is just a quick 10-minute drive, offering easy access to work, dining, entertainment, and sporting events while allowing you to come home to a peaceful residential setting. Whether you're a first-time home buyer or looking to downsize, this move-in-ready condo offers the perfect combination of comfort, convenience, and exceptional value in one of the Twin Cities most desirable locations.
Active
$124,900
5911 Oxford St APT 7, Saint Louis Park, MN 55416
1beds
771sqft
:
Get pre-qualified$1,195/mo
(CC) Low Rise (3- Levels)
Built in 1965
-- sqft lot
$122,400 Zestimate®
$162/sqft
$359/mo HOA
What's special
- 26 days |
- 345 |
- 19 |
Zillow last checked:
Listing updated:
Listed by:
Kerby & Cristina Real Estate Experts 612-268-1637,
RE/MAX Results,
Mariam Alkaabi 507-202-6789
Source: NorthstarMLS as distributed by MLS GRID,MLS#: 7097721
Facts & features
Interior
Bedrooms & bathrooms
- Bedrooms: 1
- Bathrooms: 1
- Full bathrooms: 1
Bedroom
- Level: Main
- Area: 182 Square Feet
- Dimensions: 14x13
Dining room
- Level: Main
- Area: 84 Square Feet
- Dimensions: 7x12
Kitchen
- Level: Main
- Area: 63 Square Feet
- Dimensions: 7x9
Living room
- Level: Main
- Area: 240 Square Feet
- Dimensions: 20x12
Heating
- Baseboard, Hot Water
Cooling
- Wall Unit(s)
Appliances
- Included: Disposal, Range, Refrigerator, Stainless Steel Appliance(s)
- Laundry: Common Area, Main Level, Coin-op Laundry Owned
Features
- Basement: Storage/Locker
- Has fireplace: No
Interior area
- Total structure area: 771
- Total interior livable area: 771 sqft
- Finished area above ground: 771
- Finished area below ground: 0
Property
Parking
- Total spaces: 1
- Parking features: Assigned, Detached Garage, Asphalt, Garage Door Opener
- Garage spaces: 1
- Has uncovered spaces: Yes
- Details: Garage Dimensions (12x22)
Accessibility
- Accessibility features: None
Features
- Levels: One
- Stories: 1
- Patio & porch: Covered, Deck
- Pool features: None
- Fencing: None
Lot
- Features: Near Public Transit, Tree Coverage - Medium, Zero Lot Line
Details
- Additional structures: Garage(s)
- Foundation area: 771
- Parcel number: 1611721340087
- Zoning description: Residential-Single Family
Construction
Type & style
- Home type: Condo
- Property subtype: (CC) Low Rise (3- Levels)
- Attached to another structure: Yes
Materials
- Brick, Concrete
- Roof: Age Over 8 Years,Flat,Tar/Gravel
Condition
- New construction: No
- Year built: 1965
Utilities & green energy
- Electric: Circuit Breakers
- Gas: Natural Gas
- Sewer: City Sewer/Connected
- Water: City Water/Connected
Community & HOA
Community
- Subdivision: Cic 1196 Oxford Gardens Condo
HOA
- Has HOA: Yes
- Amenities included: Laundry, Coin-op Laundry Owned, Common Garden, Concrete Floors & Walls, Deck
- Services included: Maintenance Structure, Hazard Insurance, Heating, Lawn Care, Maintenance Grounds, Professional Mgmt, Sanitation, Sewer, Snow Removal, Water
- HOA fee: $359 monthly
- HOA name: N/A - Melissa Yaiko
- HOA phone: 952-826-9441
Location
- Region: Saint Louis Park
Financial & listing details
- Price per square foot: $162/sqft
- Tax assessed value: $103,800
- Annual tax amount: $1,015
- Date on market: 7/15/2026
- Cumulative days on market: 143 days
- Road surface type: Paved
Estimated market value
$122,400
$116,000 - $129,000
$1,347/mo
Price history
| Date | Event | Price |
|---|---|---|
| 7/17/2026 | Listed for sale | $124,900+5%$162/sqft |
Source:  NorthstarMLS as distributed by MLS GRID #7097721 Report a problem NorthstarMLS as distributed by MLS GRID #7097721 Report a problem | ||
| 6/22/2026 | Listing removed | $119,000$154/sqft |
Source: NorthstarMLS as distributed by MLS GRID #7094367 Report a problem | ||
| 6/16/2026 | Price change | $119,000-8.5%$154/sqft |
Source: NorthstarMLS as distributed by MLS GRID #7094367 Report a problem | ||
| 4/9/2026 | Listed for sale | $130,000-11.9%$169/sqft |
Source: NorthstarMLS as distributed by MLS GRID #7052329 Report a problem | ||
| 4/9/2026 | Listing removed | $147,500$191/sqft |
Source: NorthstarMLS as distributed by MLS GRID #7018855 Report a problem | ||
| 2/26/2026 | Price change | $147,500-1.7%$191/sqft |
Source: NorthstarMLS as distributed by MLS GRID #7018855 Report a problem | ||
| 2/13/2026 | Listed for sale | $150,000+41.5%$195/sqft |
Source: NorthstarMLS as distributed by MLS GRID #7018855 Report a problem | ||
| 9/7/2017 | Sold | $106,000-3.6%$137/sqft |
Source: NorthstarMLS as distributed by MLS GRID #4853248 Report a problem | ||
| 8/6/2017 | Listed for sale | $110,000$143/sqft |
Source: Edina Realty, Inc., a Berkshire Hathaway affiliate #4853248 Report a problem | ||
| 8/6/2017 | Pending sale | $110,000$143/sqft |
Source: Edina Realty, Inc., a Berkshire Hathaway affiliate #4853248 Report a problem | ||
| 7/28/2017 | Listed for sale | $110,000$143/sqft |
Source: Edina Realty, Inc., a Berkshire Hathaway affiliate #4853248 Report a problem | ||
| 7/17/2017 | Pending sale | $110,000$143/sqft |
Source: Edina Realty, Inc., a Berkshire Hathaway affiliate #4853248 Report a problem | ||
| 7/13/2017 | Listed for sale | $110,000-9.8%$143/sqft |
Source: Edina Realty, Inc., a Berkshire Hathaway affiliate #4853248 Report a problem | ||
| 5/20/2004 | Sold | $121,900$158/sqft |
Source: Public Record Report a problem | ||
Public tax history
| Year | Property taxes | Tax assessment |
|---|---|---|
| 2025 | $1,000 -8.7% | $103,800 -0.4% |
| 2024 | $1,096 +8.9% | $104,200 -1.9% |
| 2023 | $1,006 -6.7% | $106,200 +6.5% |
| 2022 | $1,078 +6.6% | $99,700 -4.8% |
| 2021 | $1,012 +0.2% | $104,700 +3.9% |
| 2020 | $1,010 -0.2% | $100,800 +3.3% |
| 2019 | $1,012 +0.2% | $97,600 +6.7% |
| 2018 | $1,010 +0.9% | $91,500 +4.7% |
| 2017 | $1,001 +11.4% | $87,400 +4.8% |
| 2016 | $898 +3.3% | $83,400 +1.6% |
| 2015 | $870 -1.4% | $82,100 +0.4% |
| 2014 | $882 +0.9% | $81,800 -1.9% |
| 2013 | $874 +0.5% | $83,400 -1% |
| 2012 | $870 -3.2% | $84,200 -1.6% |
| 2011 | $898 -7.5% | $85,600 -12.7% |
| 2010 | $972 -15% | $98,000 -13.7% |
| 2009 | $1,143 +2.8% | $113,500 +3.2% |
| 2006 | $1,112 +3.6% | $110,000 +7.8% |
| 2005 | $1,073 +27.9% | $102,000 +107.3% |
| 2004 | $839 | $49,200 |
Find assessor info on the county website
Monthly payment
Est. payment
Payment breakdown
Explore the cost of this home by adjusting the details. Changes won't be saved.Climate risks
Neighborhood: Elmwood
Nearby schools
GreatSchools rating
- 7/10Susan Lindgren Elementary SchoolGrades: K-5Distance: 0.8 mi
- 5/10St. Louis Park Middle SchoolGrades: 6-8Distance: 2.2 mi
- 8/10St. Louis Park Senior High SchoolGrades: 9-12Distance: 0.6 mi
- $140,0001 bd1 ba771 sqft5911 Oxford St APT 9, Saint Louis Park, MN 55416Sold

- $1,2001 bd1 ba700 sqft5911 Oxford St APT 4, Saint Louis Park, MN 55416For Rent

- $110,7001 bd1 ba771 sqft5911 Oxford St APT 1, Saint Louis Park, MN 55416Off Market
- $157,0002 bd1 ba900 sqft5911 Oxford St APT 10, Saint Louis Park, MN 55416Off Market

- $138,4002 bd1 ba950 sqft5911 Oxford St APT 2, Saint Louis Park, MN 55416Off Market
- $142,4002 bd1 ba940 sqft5911 Oxford St APT 6, Saint Louis Park, MN 55416Off Market
- $113,3001 bd1 ba745 sqft5911 Oxford St APT 5, Saint Louis Park, MN 55416Off Market
- $154,9002 bd1 ba940 sqft5911 Oxford St APT 12, Saint Louis Park, MN 55416Off Market
A local agent can set up tours, give advice and negotiate with sellers.
Similar homes
- $124,9001 bd1 ba777 sqft7414 W 22nd St APT 212, Minneapolis, MN 55426For Sale

 MLS ID #7107456, Garth H Johnson, The Realty House. NorthstarMLS as distributed by MLS GRID
 - $127,5002 bd1 ba905 sqft921 11th Ave S APT 5, Hopkins, MN 55343For Sale
 MLS ID #7094737, Johnathan Harvath, Lakes Sotheby's International Realty. NorthstarMLS as distributed by MLS GRID
 - $129,0002 bd1 ba1k sqft3200 Virginia Ave S APT 107, Saint Louis Park, MN 55426For Sale
 MLS ID #7027356, Kimm R Pastrana, Good Move Realty. NorthstarMLS as distributed by MLS GRID
 - $129,9001 bd1 ba881 sqft4350 Brookside Ct APT 114, Edina, MN 55436For Sale
 MLS ID #6804325, Amber E Teply, Compass. NorthstarMLS as distributed by MLS GRID
 - $114,9001 bd1 ba706 sqft6423 Colony Way APT 1J, Edina, MN 55435For SaleMLS ID #7111140, Jenner A Moretto, Counselor Realty, Inc.. NorthstarMLS as distributed by MLS GRID
- $174,9001 bd1 ba729 sqft4820 Park Commons Dr APT 235, Saint Louis Park, MN 55416For SaleMLS ID #7091267, Cyrus Vahhaji, Compass. NorthstarMLS as distributed by MLS GRID
- $128,5002 bd1 ba797 sqft2616 Harriet Ave APT 204, Minneapolis, MN 55408For SaleMLS ID #7088453, Lisa C Carter, RE/MAX Results. NorthstarMLS as distributed by MLS GRID
- $162,0001 bd1 ba711 sqft2150 Ridge Dr APT 36, Saint Louis Park, MN 55416For SaleMLS ID #7110851, Rachel Ludwig, Edina Realty, Inc.. NorthstarMLS as distributed by MLS GRID
- $119,9002 bd2 ba1.1k sqft4120 Parklawn Ave APT 325, Edina, MN 55435For SaleMLS ID #7107902, Anna M Tschida, Bridge Realty, LLC. NorthstarMLS as distributed by MLS GRID
- $134,9002 bd1 ba905 sqft908 9th Ave S APT 7, Hopkins, MN 55343For SaleMLS ID #7087593, Ryan M Platzke, Coldwell Banker Realty - Southwest Regional. NorthstarMLS as distributed by MLS GRID
- $120,0001 bd1 ba550 sqft2532 1st Ave S #S301, Minneapolis, MN 55404For SaleMLS ID #7121358, Lucas McDonough, DRG. NorthstarMLS as distributed by MLS GRID
- $112,0002 bd1 ba840 sqft911 7th St S APT 3, Hopkins, MN 55343For SaleMLS ID #7101921, John P. Sorenson, eXp Realty. NorthstarMLS as distributed by MLS GRID
- $119,9002 bd2 ba1.1k sqft1 Lake St W #420, Minneapolis, MN 55408For SaleMLS ID #7052143, Scott K Belcher, Coldwell Banker Realty - Lakes. NorthstarMLS as distributed by MLS GRID
- $127,5001 bd1 ba760 sqft4101 Parklawn Ave APT 201, Edina, MN 55435For SaleMLS ID #7090263, Karla Alvarado, Edina Realty, Inc.. NorthstarMLS as distributed by MLS GRID
- $149,5001 bd1 ba850 sqft350 Shelard Pkwy Unit 106, Saint Louis Park, MN 55426For SaleMLS ID #7091065, Betsy Bohlig, RE/MAX Results. NorthstarMLS as distributed by MLS GRID
- $150,0001 bd1 ba904 sqft4380 Brookside Ct APT 214, Edina, MN 55436For SaleMLS ID #7116889, Richard S Webb, RE/MAX Results. NorthstarMLS as distributed by MLS GRID
- $135,0001 bd1 ba840 sqft10411 Cedar Lake Rd APT 213, Minnetonka, MN 55305For SaleMLS ID #7020492, Betsy Ferguson, RE/MAX Results. NorthstarMLS as distributed by MLS GRID
- $134,9002 bd2 ba1.1k sqft7520 Cahill Rd APT 203A, Edina, MN 55439For SaleMLS ID #6826883, Todd Hylton, Coldwell Banker Realty. NorthstarMLS as distributed by MLS GRID
- $122,0002 bd2 ba1k sqft4207 Lakeside Ave N APT 328, Brooklyn Center, MN 55429For SaleMLS ID #7068780, Kevin McFarlane, eXp Realty. NorthstarMLS as distributed by MLS GRID
- $119,0002 bd2 ba1.1k sqft4100 Parklawn Ave APT 201, Edina, MN 55435For SaleMLS ID #6808728, Luanne M Lind, RE/MAX Results. NorthstarMLS as distributed by MLS GRID
