WOW! Only Relocation brings this Condo to Market!
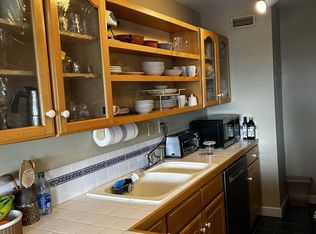
Beautifully renovated with Custom Flooring/Full Stone wall Kitchen/Dining Accents-Cherry Crown Molding!! Kitchen Cherry Cabinets-Corian Tops! Natural Lighting thru-out-Large Windows/Closets. Largest Greenspace in All of DT! Courtyard/Entertaining-Grilling Patio Furnishings. Gardens-Pool-Tennis-Cabanna! Sauna-2 Workout Facilities-28th Floor Rooftop with Spectacular Views
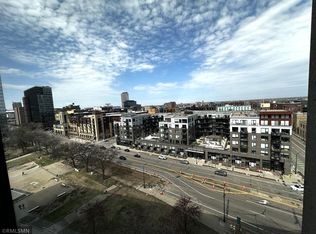
of River and Downtown Skyline-Sunrise & Sunsets to Enjoy!! Business Center/Library with/wifi-Computers. Partyroom for reservations w Kitchen for Catering. 24 Hour Guard-Entrances. Parking is contracted by Association-Outdoor $75-Indoor $120/Month reserved. Short Waiting list. Cable and internet is bundled into total Association Dues. Electricity is only additional cost. Walk to ALL-River/Paths/Bridges/Shops/Dining & Theater. Stadiums just Blocks away! Community filled with Social Life-All Ages!!
Pending
$159,900
15 S 1st St #A1409, Minneapolis, MN 55401
1beds
714sqft
(CC) High Rise (4+ Levels)
Built in 1965
-- sqft lot
$155,500 Zestimate®
$224/sqft
$718/mo HOA
What's special
- 91 days
- 53
- 7
Zillow last checked:
Listing updated:
Listed by:
Joan M Michaud 612-865-5893,
Capital Property Management
Source: NorthstarMLS as distributed by MLS GRID,MLS#: 7091308
Facts & features
Interior
Bedrooms & bathrooms
- Bedrooms: 1
- Bathrooms: 1
- Full bathrooms: 1
Bedroom
- Level: Main
- Area: 176 Square Feet
- Dimensions: 16x11
Dining room
- Level: Main
- Area: 130 Square Feet
- Dimensions: 13x10
Kitchen
- Level: Main
- Area: 90 Square Feet
- Dimensions: 10x9
Living room
- Level: Main
- Area: 143 Square Feet
- Dimensions: 13x11
Heating
- Forced Air
Cooling
- Central Air
Appliances
- Included: Dishwasher, Disposal, Microwave, Range, Refrigerator, Stainless Steel Appliance(s)
- Laundry: Common Area, Coin-op Laundry Owned
Features
- Basement: None
- Has fireplace: No
Interior area
- Total structure area: 714
- Total interior livable area: 714 sqft
- Finished area above ground: 714
- Finished area below ground: 0
Property
Parking
- Parking features: Attached, Concrete, Heated Garage, Garage, Underground
- Has attached garage: Yes
Accessibility
- Accessibility features: None
Features
- Levels: One
- Stories: 1
- Has private pool: Yes
- Pool features: In Ground, Outdoor Pool, Shared
Lot
- Size: 3 Square Feet
- Features: Corner Lot, Tree Coverage - Medium
Details
- Foundation area: 714
- Parcel number: 2302924320249
- Zoning description: Residential-Multi-Family
Construction
Type & style
- Home type: Condo
- Property subtype: (CC) High Rise (4+ Levels)
- Attached to another structure: Yes
Materials
- Concrete
- Roof: Age 8 Years or Less
Condition
- New construction: No
- Year built: 1965
Utilities & green energy
- Electric: Circuit Breakers
- Gas: Natural Gas
- Sewer: City Sewer/Connected
- Water: City Water/Connected
Community & HOA
Community
- Security: Fire Sprinkler System, Security Lights
- Subdivision: River Towers Condominiums
HOA
- Has HOA: Yes
- Amenities included: Guard - 24 Hour, Car Wash, Laundry, Coin-op Laundry Owned, Common Garden, Concrete Floors & Walls, Elevator(s), Fire Sprinkler System, In-Ground Sprinkler System, Lobby Entrance, Other, Patio, Security Building, Security Lighting, Tennis Court(s)
- Services included: Air Conditioning, Cable TV, Controlled Access, Gas, Hazard Insurance, Heating, Internet, Lawn Care, Other, Maintenance Grounds, Professional Mgmt, Sanitation, Security Staff, Sewer, Shared Amenities, Snow Removal, Water
- HOA fee: $718 monthly
- HOA name: Sudler Management
- HOA phone: 612-333-8713
Location
- Region: Minneapolis
Financial & listing details
- Price per square foot: $224/sqft
- Tax assessed value: $168,000
- Annual tax amount: $2,159
- Date on market: 6/11/2026
- Cumulative days on market: 132 days
Estimated market value
$155,500
$148,000 - $163,000
$1,618/mo
Price history
| Date | Event | Price |
|---|---|---|
| 8/5/2026 | Pending sale | $159,900$224/sqft |
Source:  NorthstarMLS as distributed by MLS GRID #7091308 Report a problem NorthstarMLS as distributed by MLS GRID #7091308 Report a problem | ||
| 6/11/2026 | Price change | $159,900-3.1%$224/sqft |
Source: NorthstarMLS as distributed by MLS GRID #7091308 Report a problem | ||
| 5/1/2026 | Price change | $165,000-15.4%$231/sqft |
Source: NorthstarMLS as distributed by MLS GRID #7058615 Report a problem | ||
| 3/17/2022 | Pending sale | $195,000$273/sqft |
Source: NorthstarMLS as distributed by MLS GRID #6144132 Report a problem | ||
| 3/16/2022 | Sold | $195,000$273/sqft |
Source: NorthstarMLS as distributed by MLS GRID #6144132 Report a problem | ||
| 1/21/2022 | Listed for sale | $195,000+51.4%$273/sqft |
Source: NorthstarMLS as distributed by MLS GRID #6144132 Report a problem | ||
| 6/16/2020 | Listing removed | $1,300$2/sqft |
Source: Capital Property Mgmt., Inc. Report a problem | ||
| 5/23/2020 | Listed for rent | $1,300$2/sqft |
Source: Capital Property Mgmt., Inc. Report a problem | ||
| 9/30/2013 | Sold | $128,800+199.5%$180/sqft |
Source: NorthstarMLS as distributed by MLS GRID #4388945 Report a problem | ||
| 3/28/1996 | Sold | $43,000$60/sqft |
Source: Public Record Report a problem | ||
Public tax history
| Year | Property taxes | Tax assessment |
|---|---|---|
| 2025 | $2,076 +0.1% | $168,000 |
| 2024 | $2,074 +16.5% | $168,000 -5.6% |
| 2023 | $1,779 -24.9% | $178,000 +14.1% |
| 2022 | $2,370 +3.6% | $156,000 -8.8% |
| 2021 | $2,287 -2.3% | $171,000 |
| 2020 | $2,341 +2.3% | $171,000 +5.9% |
| 2019 | $2,287 -2.3% | $161,500 +9.9% |
| 2018 | $2,341 +13.3% | $147,000 +16.7% |
| 2017 | $2,066 -1% | $126,000 |
| 2016 | $2,087 +4.2% | $126,000 +17.2% |
| 2015 | $2,004 +11.6% | $107,500 +15% |
| 2014 | $1,795 +0.9% | $93,500 -4.6% |
| 2013 | $1,779 -2.5% | $98,000 -5.8% |
| 2012 | $1,825 +1.4% | $104,000 -3.3% |
| 2011 | $1,799 +0.7% | $107,500 -8.9% |
| 2010 | $1,788 -4.8% | $118,000 -7.1% |
| 2009 | $1,878 +37.9% | $127,000 +32.8% |
| 2006 | $1,362 +9.2% | $95,600 +14.9% |
| 2005 | $1,247 +9.8% | $83,200 +17.8% |
| 2004 | $1,135 +14.7% | $70,600 +16.1% |
| 2002 | $990 -44.9% | $60,800 |
| 2001 | $1,795 | -- |
Find assessor info on the county website
Monthly payment
Est. payment
Payment breakdown
Explore the cost of this home by adjusting the details. Changes won't be saved.Climate risks
Neighborhood: Downtown West


Similar homes
- $189,5002 bd2 ba1k sqft19 S 1st St APT B802, Minneapolis, MN 55401For Sale

 MLS ID #7104899, Martin P. Morgan, Morgan And Trust Realty. NorthstarMLS as distributed by MLS GRID
 - $174,9001 bd1 ba750 sqft121 Washington Ave S APT 1010, Minneapolis, MN 55401For Sale
 MLS ID #7127480, Timothy C Kindem, Keller Williams Realty Integrity Lakes. NorthstarMLS as distributed by MLS GRID
 - $149,5001 bd1 ba860 sqft1200 Nicollet Mall APT 307, Minneapolis, MN 55403For Sale
 MLS ID #7137591, Philip Wahlberg, Coldwell Banker Realty. NorthstarMLS as distributed by MLS GRID
 - $172,0001 bd1 ba733 sqft15 S 1st St #A1505, Minneapolis, MN 55401For Sale
 MLS ID #7134778, Jordan Riesgraf, Keller Williams Premier Realty Lake Minnetonka. NorthstarMLS as distributed by MLS GRID
 - $159,0002 bd2 ba915 sqft433 S 7th St APT 2113, Minneapolis, MN 55415For SaleMLS ID #7142260, Lucas McDonough, DRG. NorthstarMLS as distributed by MLS GRID
- $164,9002 bd1 ba913 sqft410 Groveland Ave APT 1605, Minneapolis, MN 55403For SaleMLS ID #7127073, Lauren Neal, Capsule Realty. NorthstarMLS as distributed by MLS GRID
- $155,0001 bd1 ba880 sqft1200 Nicollet Mall APT 914, Minneapolis, MN 55403For SaleMLS ID #7098658, Nicole A. Lettner, Edina Realty, Inc.. NorthstarMLS as distributed by MLS GRID
- $170,0001 bd1 ba677 sqft1225 Lasalle Ave APT 2101, Minneapolis, MN 55403For SaleMLS ID #7064421, Zach Duckworth, Keller Williams Preferred Rlty. NorthstarMLS as distributed by MLS GRID
- $109,9001 bd1 ba710 sqft19 1st St S #B305, Minneapolis, MN 55401For SaleMLS ID #7105534, Cristy Elizabeth Oldman, HOMESTEAD ROAD. NorthstarMLS as distributed by MLS GRID
- $125,0002 bd1 ba932 sqft410 Groveland Ave APT 305, Minneapolis, MN 55403For SaleMLS ID #7045142, Brad Osterbauer, RE/MAX Results. NorthstarMLS as distributed by MLS GRID
- $164,9001 bd1 ba700 sqft2928 Dean Pkwy APT 4B, Minneapolis, MN 55416For SaleMLS ID #7114960, J.J. Korman, Korman Realty. NorthstarMLS as distributed by MLS GRID
- $145,0001 bd1 ba739 sqft400 Groveland Ave APT 1208, Minneapolis, MN 55403For SaleMLS ID #7135192, Isaac Arthur Kuehn, DRG. NorthstarMLS as distributed by MLS GRID
- $164,9001 bd1 ba790 sqft3131 Excelsior Blvd APT 113, Minneapolis, MN 55416For SaleMLS ID #7076583, Drew Hoefler, Side by Side Realty LLC. NorthstarMLS as distributed by MLS GRID
- $199,9001 bd1 ba695 sqft401 S 1st St Unit 321, Minneapolis, MN 55401For SaleMLS ID #7094943, Joe Michael Grunnet, DRG. NorthstarMLS as distributed by MLS GRID
- $148,5001 bd1 ba785 sqft1805 3rd Ave S APT 202, Minneapolis, MN 55404For SaleMLS ID #7095613, John R. Wicklund, Coldwell Banker Realty. NorthstarMLS as distributed by MLS GRID
- $129,0001 bd1 ba751 sqft400 Groveland Ave APT 1714, Minneapolis, MN 55403For SaleMLS ID #7116910, George Massad, Massad Real Estate. NorthstarMLS as distributed by MLS GRID
- $134,9001 bd1 ba661 sqft410 Groveland Ave APT 1906, Minneapolis, MN 55403For SaleMLS ID #7060073, Christine Swan, Avenue Realty. NorthstarMLS as distributed by MLS GRID
- $135,0002 bd1 ba932 sqft410 Groveland Ave APT 1704, Minneapolis, MN 55403For SaleMLS ID #7012021, Ali Ahyai, Real Estate Masters, Ltd.. NorthstarMLS as distributed by MLS GRID
- $150,0001 bd1 ba932 sqft410 Groveland Ave APT 602, Minneapolis, MN 55403For SaleMLS ID #7098023, Fritz Kroll, Edina Realty, Inc.. NorthstarMLS as distributed by MLS GRID
- $149,7501 bd1 ba680 sqft410 Groveland Ave APT 1506, Minneapolis, MN 55403For SaleMLS ID #7049465, Karen Nielsen, Lakes Sotheby's International Realty. NorthstarMLS as distributed by MLS GRID
