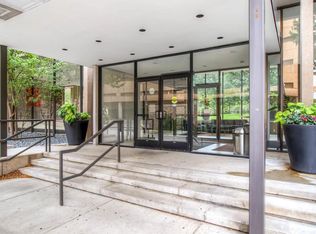
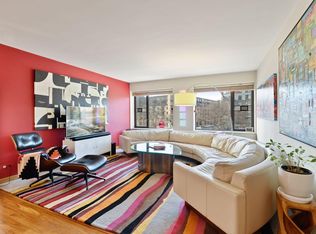
Welcome to your oasis in the heart of Minneapolis right off the Mississippi River! Every part of this home has been updated including a beautiful kitchen, flooring, and bathroom – everything is ready for you on move in day! The bedroom is large enough to accommodate a home office if desired. The building, River Towers, has some incredible amenities including an outdoor pool, green courtyard with private areas to grill, coin operated car wash, two credit-card-op laundry rooms with washer and dryer, garden room connected to the outdoor garden (available for booking for your important events), library with free color printing for residents, tennis courts, weight room in lower level, cardio room on top floor, saunas, and a 360-rooftop deck with unbelievable views of the Mississippi and the Minneapolis Skyline. Parking is available to rent on site if needed – nice to not have to pay for it if you don’t need it! Excellent location with Whole Foods, the Mississippi Trails, Light Rail, and the North Loop all minutes away on foot. Come see for yourself and book your private tour today!
Active
Price cut: $5K (7/28)
$139,900
15 S 1st St #A410, Minneapolis, MN 55401
1beds
718sqft
(CC) High Rise (4+ Levels)
Built in 1965
-- sqft lot
$136,500 Zestimate®
$195/sqft
$694/mo HOA
What's special
- 105 days
- 399
- 21
Zillow last checked:
Listing updated:
Listed by:
Zach Olson 218-282-1237,
DRG,
Michael Conan Dilks 262-215-9932
Source: NorthstarMLS as distributed by MLS GRID,MLS#: 7081565
Facts & features
Interior
Bedrooms & bathrooms
- Bedrooms: 1
- Bathrooms: 1
- Full bathrooms: 1
Bedroom
- Level: Main
- Area: 168 Square Feet
- Dimensions: 14x12
Dining room
- Level: Main
- Area: 130 Square Feet
- Dimensions: 13x10
Kitchen
- Level: Main
- Area: 88 Square Feet
- Dimensions: 11x8
Living room
- Level: Main
- Area: 182 Square Feet
- Dimensions: 14x13
Heating
- Forced Air
Cooling
- Central Air
Appliances
- Included: Dishwasher, Disposal, Microwave, Range, Refrigerator
Features
- Basement: None
- Has fireplace: No
Interior area
- Total structure area: 718
- Total interior livable area: 718 sqft
- Finished area above ground: 718
- Finished area below ground: 0
Property
Parking
- Parking features: Assigned, Attached, Driveway - Other Surface, Heated Garage, Paved Lot, More Parking Offsite for Fee, Tuckunder Garage
- Has attached garage: Yes
- Has uncovered spaces: Yes
Accessibility
- Accessibility features: Accessible Elevator Installed
Features
- Levels: One
- Stories: 1
- Has private pool: Yes
- Pool features: In Ground, Heated, Outdoor Pool
Details
- Foundation area: 718
- Parcel number: 2302924320070
- Zoning description: Residential-Single Family
Construction
Type & style
- Home type: Condo
- Property subtype: (CC) High Rise (4+ Levels)
- Attached to another structure: Yes
Materials
- Roof: Flat
Condition
- New construction: No
- Year built: 1965
Utilities & green energy
- Gas: Natural Gas
- Sewer: City Sewer/Connected
- Water: City Water/Connected
Community & HOA
Community
- Subdivision: River Towers Condo
HOA
- Has HOA: Yes
- Amenities included: Guard - 24 Hour, Laundry, Elevator(s), Lobby Entrance, Patio, Sauna, Tennis Court(s)
- Services included: Air Conditioning, Maintenance Structure, Hazard Insurance, Heating, Maintenance Grounds, Professional Mgmt, Sanitation, Security Staff, Shared Amenities
- HOA fee: $694 monthly
- HOA name: Sudler
- HOA phone: 612-333-8713
Location
- Region: Minneapolis
Financial & listing details
- Price per square foot: $195/sqft
- Tax assessed value: $148,000
- Annual tax amount: $2,336
- Date on market: 5/28/2026
Estimated market value
$136,500
$130,000 - $143,000
$1,625/mo
Price history
| Date | Event | Price |
|---|---|---|
| 7/28/2026 | Price change | $139,900-3.5%$195/sqft |
Source:  NorthstarMLS as distributed by MLS GRID #7081565 Report a problem NorthstarMLS as distributed by MLS GRID #7081565 Report a problem | ||
| 6/22/2026 | Price change | $144,900-3.3%$202/sqft |
Source: NorthstarMLS as distributed by MLS GRID #7081565 Report a problem | ||
| 6/1/2026 | Listed for sale | $149,900-9.2%$209/sqft |
Source: NorthstarMLS as distributed by MLS GRID #7081565 Report a problem | ||
| 6/27/2025 | Listing removed | $1,495$2/sqft |
Source: NorthstarMLS as distributed by MLS GRID #6725628 Report a problem | ||
| 5/21/2025 | Price change | $1,495+15.4%$2/sqft |
Source: NorthstarMLS as distributed by MLS GRID #6725628 Report a problem | ||
| 11/21/2022 | Listed for rent | $1,295-0.4%$2/sqft |
Source: Zillow Rental Network Premium #6311526 Report a problem | ||
| 3/24/2021 | Listing removed | -- |
Source: Owner Report a problem | ||
| 12/20/2019 | Sold | $165,000-2.7%$230/sqft |
Source: NorthstarMLS as distributed by MLS GRID #5287170 Report a problem | ||
| 11/19/2019 | Listing removed | $1,300$2/sqft |
Source: Owner Report a problem | ||
| 11/6/2019 | Listed for rent | $1,300$2/sqft |
Source: Owner Report a problem | ||
| 11/4/2019 | Price change | $169,500-2.9%$236/sqft |
Source: Owner Report a problem | ||
| 9/27/2019 | Listed for sale | $174,500+24.4%$243/sqft |
Source: Owner Report a problem | ||
| 10/17/2016 | Sold | $140,300+3.2%$195/sqft |
Source: NorthstarMLS as distributed by MLS GRID #4754695 Report a problem | ||
| 8/27/2016 | Listed for sale | $135,900$189/sqft |
Source: Capital Property Management, Inc. #4754695 Report a problem | ||
Public tax history
| Year | Property taxes | Tax assessment |
|---|---|---|
| 2025 | $2,201 +7.4% | $148,000 |
| 2024 | $2,049 +9.9% | $148,000 -5.7% |
| 2023 | $1,864 -9.8% | $157,000 -3.1% |
| 2022 | $2,067 +3.3% | $162,000 -4.1% |
| 2021 | $2,000 -7.8% | $169,000 |
| 2020 | $2,170 +8.5% | $169,000 |
| 2019 | $2,000 -7.8% | $169,000 +10.1% |
| 2018 | $2,170 +18.3% | $153,500 +32.3% |
| 2017 | $1,834 +28.5% | $116,000 |
| 2016 | $1,427 -3.3% | $116,000 +17.2% |
| 2015 | $1,477 +18.5% | $99,000 +15.1% |
| 2014 | $1,246 +5.2% | $86,000 -5% |
| 2013 | $1,184 -4.3% | $90,500 -5.2% |
| 2012 | $1,238 -9.9% | $95,500 -3.5% |
| 2011 | $1,374 -0.2% | $99,000 -8.8% |
| 2010 | $1,377 -5.9% | $108,500 -7.3% |
| 2009 | $1,463 +53.4% | $117,000 +33.6% |
| 2006 | $954 +13.9% | $87,600 +15% |
| 2005 | $838 +7.3% | $76,200 +18% |
| 2004 | $781 +14.3% | $64,600 +16.2% |
| 2002 | $683 -50.5% | $55,600 |
| 2001 | $1,381 | -- |
Find assessor info on the county website
Monthly payment
Est. payment
Payment breakdown
Explore the cost of this home by adjusting the details. Changes won't be saved.Climate risks
Neighborhood: Downtown West

Similar homes
- $149,5001 bd1 ba860 sqft1200 Nicollet Mall APT 307, Minneapolis, MN 55403For Sale

 MLS ID #7137591, Philip Wahlberg, Coldwell Banker Realty. NorthstarMLS as distributed by MLS GRID
 - $159,0002 bd2 ba915 sqft433 S 7th St APT 2113, Minneapolis, MN 55415For Sale
 MLS ID #7142260, Lucas McDonough, DRG. NorthstarMLS as distributed by MLS GRID
 - $172,0001 bd1 ba733 sqft15 S 1st St #A1505, Minneapolis, MN 55401For Sale
 MLS ID #7134778, Jordan Riesgraf, Keller Williams Premier Realty Lake Minnetonka. NorthstarMLS as distributed by MLS GRID
 - $125,0001 bd1 ba780 sqft1425 W 28th St APT 223, Minneapolis, MN 55408For Sale
 MLS ID #7138109, Susan P Durfee, Lakes Area Realty. NorthstarMLS as distributed by MLS GRID
 - $179,9991 bd1 ba771 sqft121 Washington Ave S APT 505, Minneapolis, MN 55401For SaleMLS ID #7094454, Kerby & Cristina Real Estate Experts, RE/MAX Results. NorthstarMLS as distributed by MLS GRID
- $152,9991 bd1 ba809 sqft1901 Emerson Ave S APT 104, Minneapolis, MN 55403For SaleMLS ID #7104852, Stephane Andre Cattelin, Coldwell Banker Realty - Lakes. NorthstarMLS as distributed by MLS GRID
- $126,0002 bd2 ba998 sqft2800 Hillsboro Ave N APT 214, New Hope, MN 55427For SaleMLS ID #7138365, Isaac Nagel, Keller Williams Premier Realty Lake Minnetonka. NorthstarMLS as distributed by MLS GRID
- $175,0001 bd1 ba655 sqft48 Groveland Ter #B204, Minneapolis, MN 55403For SaleMLS ID #7125203, Ashley Winkelman, Edina Realty, Inc.. NorthstarMLS as distributed by MLS GRID
- $109,9002 bd1 ba785 sqft2616 Harriet Ave APT 104, Minneapolis, MN 55408For SaleMLS ID #7134335, Jason D Gaskill, Twin City Real Estate Services. NorthstarMLS as distributed by MLS GRID
- $154,9001 bd1 ba837 sqft310 E 18th St APT 201, Minneapolis, MN 55404For SaleMLS ID #7030007, Stephen Delarosby, RE/MAX Advantage Plus. NorthstarMLS as distributed by MLS GRID
- $114,9001 bd1 ba435 sqft2881 Irving Ave S Unit 305, Minneapolis, MN 55408For SaleMLS ID #7133042, Zach Olson, DRG. NorthstarMLS as distributed by MLS GRID
- $150,0001 bd1 ba932 sqft410 Groveland Ave APT 602, Minneapolis, MN 55403For SaleMLS ID #7098023, Fritz Kroll, Edina Realty, Inc.. NorthstarMLS as distributed by MLS GRID
- $149,7501 bd1 ba680 sqft410 Groveland Ave APT 1506, Minneapolis, MN 55403For SaleMLS ID #7049465, Karen Nielsen, Lakes Sotheby's International Realty. NorthstarMLS as distributed by MLS GRID
- $107,0001 bd1 ba745 sqft433 S 7th St APT 1917, Minneapolis, MN 55415For SaleMLS ID #7042862, Alex Joseph Boxwell, Pemberton RE. NorthstarMLS as distributed by MLS GRID
- $105,0001 bd1 ba660 sqft433 S 7th St APT 2126, Minneapolis, MN 55415For SaleMLS ID #7113934, Maia Hope Poling, Keller Williams Realty Integrity Lakes. NorthstarMLS as distributed by MLS GRID
- $114,5002 bd1 ba773 sqft4029 14th Ave S APT 1G, Minneapolis, MN 55407For SaleMLS ID #6722947, The Voreis Team, Keller Williams Realty Integrity Lakes. NorthstarMLS as distributed by MLS GRID
- $144,0001 bd1 ba810 sqft3300 Louisiana Ave S APT 326, Saint Louis Park, MN 55426For SaleMLS ID #7058985, Bryan Rause, Century 21 Atwood. NorthstarMLS as distributed by MLS GRID
- $154,9991 bd1 ba758 sqft1901 Emerson Ave S APT 303, Minneapolis, MN 55403For SaleMLS ID #7056860, Ryan Kowalski, Real Broker, LLC. NorthstarMLS as distributed by MLS GRID
- $149,5001 bd1 ba850 sqft350 Shelard Pkwy Unit 106, Saint Louis Park, MN 55426For SaleMLS ID #7091065, Betsy Bohlig, RE/MAX Results. NorthstarMLS as distributed by MLS GRID
- $127,5002 bd1 ba817 sqft1601 N Innsbruck Dr #367NE, Minneapolis, MN 55432For SaleMLS ID #7089630, Donis Dzialo, Edina Realty, Inc.. NorthstarMLS as distributed by MLS GRID
