Welcome to this 2-bedroom, 1-bathroom, one-level end-unit townhome in a quiet Prior Lake neighborhood! Enjoy a great location near walking trails, parks including Rice Lake Park, Sunset Hills Park, and Spring Lake, along with a variety of restaurants, shopping, and local amenities.
Step inside to an inviting open-concept layout featuring vaulted ceilings and an abundance of natural light. The well-appointed kitchen offers wood cabinetry, ample counter space, and a center island with breakfast bar seating. The kitchen flows seamlessly into the dining area, complete with a chandelier and large window. The spacious living room features vaulted ceilings, a ceiling fan, and walkout access to the backyard. The generously sized primary bedroom offers a 5x5 walk-in closet, while the second bedroom features double wood doors, ample closet space, and a rear-facing window. Just steps away, the shared full bathroom includes a large single vanity with storage, a spacious linen closet, and a tub/shower combination. The laundry room is also conveniently located nearby and features wire shelving for added organization. An attached 2-car garage provides convenient parking and additional storage. Additional updates include a new patio door in 2024, a new furnace and A/C in 2020, and a water heater in 2022. Enjoy the ease of maintenance-free living with lawn care, snow removal, and trash service included in the HOA. Don't miss this opportunity to enjoy comfortable, one-level living in a great Prior Lake location!
Active
$230,000
17279 Sunray Cir SW, Prior Lake, MN 55372
2beds
1,008sqft
(TH) Side x Side
Built in 2000
1,306 Square Feet Lot
$228,400 Zestimate®
$228/sqft
$290/mo HOA
What's special
Rear-facing windowVaulted ceilingsAbundance of natural lightCeiling fanAmple counter spaceWell-appointed kitchenWood cabinetry
- 17 hours
- 92
- 6
Zillow last checked:
Listing updated:
Listed by:
Constance M Koopman 612-490-3861,
eXp Realty,
Desrochers Realty Group 612-688-7024
Source: NorthstarMLS as distributed by MLS GRID,MLS#: 7173671
Facts & features
Interior
Bedrooms & bathrooms
- Bedrooms: 2
- Bathrooms: 1
- Full bathrooms: 1
Bedroom
- Level: Main
- Area: 165 Square Feet
- Dimensions: 15x11
Bedroom 2
- Level: Main
- Area: 80 Square Feet
- Dimensions: 10x8
Dining room
- Level: Main
- Area: 99 Square Feet
- Dimensions: 11x9
Kitchen
- Level: Main
- Area: 121 Square Feet
- Dimensions: 11x11
Laundry
- Level: Main
- Area: 36 Square Feet
- Dimensions: 6x6
Living room
- Level: Main
- Area: 176 Square Feet
- Dimensions: 16x11
Heating
- Forced Air
Cooling
- Central Air
Appliances
- Included: Chandelier, Disposal, Dryer, Gas Water Heater, Microwave, Range, Refrigerator, Washer, Water Softener Owned
- Laundry: Laundry Room, Main Level
Features
- Basement: None
- Has fireplace: No
Interior area
- Total structure area: 1,008
- Total interior livable area: 1,008 sqft
- Finished area above ground: 1,008
- Finished area below ground: 0
Video & virtual tour
Property
Parking
- Total spaces: 2
- Parking features: Attached, Asphalt, Garage Door Opener
- Attached garage spaces: 2
- Has uncovered spaces: Yes
- Details: Garage Dimensions (19x18)
Accessibility
- Accessibility features: No Stairs External, No Stairs Internal
Features
- Levels: One
- Stories: 1
Lot
- Size: 1,306 Square Feet
- Features: Tree Coverage - Light
Details
- Foundation area: 1008
- Parcel number: 252300040
- Zoning description: Residential-Single Family
Construction
Type & style
- Home type: Townhouse
- Property subtype: (TH) Side x Side
- Attached to another structure: Yes
Condition
- New construction: No
- Year built: 2000
Utilities & green energy
- Gas: Natural Gas
- Sewer: City Sewer/Connected
- Water: City Water/Connected
Community & HOA
Community
- Subdivision: Woodview Estates
HOA
- Has HOA: Yes
- Services included: Lawn Care, Maintenance Grounds, Professional Mgmt, Sanitation, Snow Removal
- HOA fee: $290 monthly
- HOA name: Gassen Company
- HOA phone: 952-922-5575
Location
- Region: Prior Lake
Financial & listing details
- Price per square foot: $228/sqft
- Tax assessed value: $213,800
- Annual tax amount: $1,926
- Date on market: 11/20/2026
- Road surface type: Paved
Estimated market value
$228,400
$217,000 - $240,000
$1,679/mo
Price history
| Date | Event | Price |
|---|---|---|
| 11/20/2026 | Listed for sale | $230,000+44.3%$228/sqft |
Source:  NorthstarMLS as distributed by MLS GRID #7173671 Report a problem | ||
| 5/24/2004 | Sold | $159,400+26.5%$158/sqft |
Source: Public Record Report a problem | ||
| 1/18/2002 | Sold | $126,000$125/sqft |
Source: Public Record Report a problem | ||
Public tax history
| Year | Property taxes | Tax assessment |
|---|---|---|
| 2026 | $1,926 +7.5% | $213,800 +0.7% |
| 2025 | $1,792 -4.8% | $212,300 +3.9% |
| 2024 | $1,882 +2.6% | $204,300 +2.1% |
| 2023 | $1,834 +8% | $200,100 -0.7% |
| 2022 | $1,698 -3% | $201,500 +22.6% |
| 2021 | $1,750 +4.4% | $164,400 +6.3% |
| 2020 | $1,676 | $154,600 |
| 2019 | $1,676 +7.9% | $154,600 |
| 2018 | $1,554 +29.9% | -- |
| 2016 | $1,196 | -- |
| 2014 | $1,196 | -- |
| 2013 | -- | $72,700 |
| 2012 | -- | $72,700 -21.7% |
| 2011 | $1,322 -12.2% | $92,900 -33.7% |
| 2010 | $1,506 +4.4% | $140,100 |
| 2009 | $1,442 -13% | $140,100 |
| 2008 | $1,658 -7.7% | -- |
| 2007 | $1,796 +11.7% | -- |
| 2006 | $1,608 +22.4% | -- |
| 2005 | $1,314 -4.1% | -- |
| 2004 | $1,370 -1.7% | -- |
| 2003 | $1,394 -12% | -- |
| 2002 | $1,584 +1137.5% | -- |
| 2001 | $128 | -- |
Find assessor info on the county website
Monthly payment
Est. payment
Payment breakdown
Explore the cost of this home by adjusting the details. Changes won't be saved.Climate risks
Neighborhood: 55372


Similar homes
- $209,7502 bd2 ba976 sqft16385 Timber Crest Dr SE, Prior Lake, MN 55372For Sale
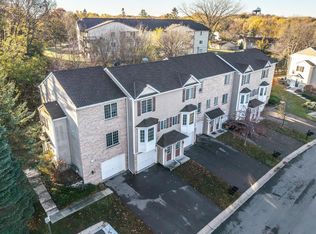
 MLS ID #7167193, Danny Tutewohl, Keller Williams Preferred Rlty. NorthstarMLS as distributed by MLS GRID
- $194,9002 bd2 ba927 sqft16389 Timber Crest Dr SE, Prior Lake, MN 55372For Sale
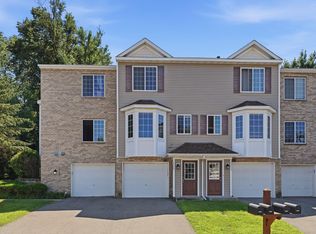 MLS ID #7172479, James E. Yacoub, Northstar Real Estate Associates. NorthstarMLS as distributed by MLS GRID
- $219,9002 bd2 ba1.2k sqft16520 Tranquility Ct SE APT 303, Prior Lake, MN 55372For Sale
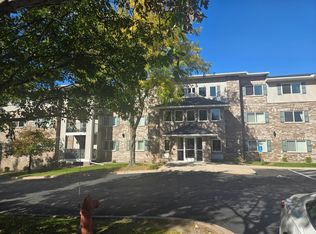 MLS ID #7156043, Alissa Csiki, RES Realty. NorthstarMLS as distributed by MLS GRID
- $237,0002 bd1 ba1.2k sqft14706 Southampton Dr, Burnsville, MN 55306For Sale
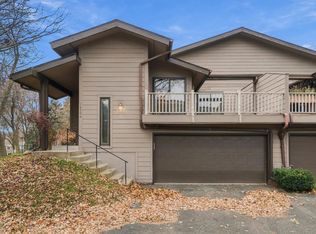 MLS ID #7171448, Karen Murray, Keller Williams Realty Integrity. NorthstarMLS as distributed by MLS GRID
- $234,8882 bd2 ba1.2k sqft1030 Providence Dr, Shakopee, MN 55379For SaleMLS ID #7137381, Charles Borrell, ERA Prospera Real Estate. NorthstarMLS as distributed by MLS GRID
- $225,0002 bd2 ba1.2k sqft10651 Sherman Dr, Eden Prairie, MN 55347For SaleMLS ID #7157589, Paul V Tharp, Coldwell Banker Realty - Lakes. NorthstarMLS as distributed by MLS GRID
- $224,9003 bd2 ba1.2k sqft1358 Idlewood Way, Shakopee, MN 55379For SaleMLS ID #7148999, Daniel Weber, Counselor Realty, Inc.. NorthstarMLS as distributed by MLS GRID
- $239,9002 bd2 ba1.3k sqft7616 Southridge Ln, Savage, MN 55378For SaleMLS ID #7151897, Jay Ettinger, Edina Realty, Inc.. NorthstarMLS as distributed by MLS GRID
- $249,9003 bd2 ba1.2k sqft4024 Blakewood Dr, Shakopee, MN 55379For SaleMLS ID #7158785, Samuelle Humphrey, Real Broker, LLC. NorthstarMLS as distributed by MLS GRID
- $239,9003 bd2 ba1.3k sqft2070 Parkway Ave, Shakopee, MN 55379For SaleMLS ID #7170138, Cynthia Novacek, Compass. NorthstarMLS as distributed by MLS GRID
- $234,9002 bd2 ba1.1k sqft2336 Affirmed Dr, Shakopee, MN 55379For SaleMLS ID #7140912, Khalid Mansour, Real Estate Corners, Inc. NorthstarMLS as distributed by MLS GRID
- $235,0002 bd2 ba1.3k sqft1216 Elmwood Ave, Shakopee, MN 55379For SaleMLS ID #7134316, Brian Amundson, Keller Williams Preferred Rlty. NorthstarMLS as distributed by MLS GRID
- $229,9002 bd2 ba1.2k sqft10723 Yukon Ave S, Bloomington, MN 55438For SaleMLS ID #7170671, Rebecca A Scadden, Edina Realty, Inc.. NorthstarMLS as distributed by MLS GRID
- $246,9002 bd3 ba1.4k sqft14973 Mustang Path #1604, Savage, MN 55378For SaleMLS ID #7163620, James M Kroeten, Advisor Realty Group, LLC. NorthstarMLS as distributed by MLS GRID
- $250,0002 bd2 ba1.1k sqft634 Milwaukee Ct, Shakopee, MN 55379For SaleMLS ID #7160096, Kim Anderson, Edina Realty, Inc.. NorthstarMLS as distributed by MLS GRID
- $219,9002 bd3 ba1.4k sqft657 Providence Dr, Shakopee, MN 55379For SaleMLS ID #7107555, Rachel Loeslie, Keller Williams Realty Integrity Lakes. NorthstarMLS as distributed by MLS GRID
- $219,9002 bd2 ba1.2k sqft603 Providence Dr, Shakopee, MN 55379For SaleMLS ID #7135633, Emily Te Khieu, EBR Realty. NorthstarMLS as distributed by MLS GRID
- $249,9003 bd2 ba1.2k sqft4052 Blakewood Dr, Shakopee, MN 55379For SaleMLS ID #7131604, Jen Packard, Real Broker, LLC. NorthstarMLS as distributed by MLS GRID
- $242,9002 bd2 ba1.2k sqft1636 Liberty St, Shakopee, MN 55379For SaleMLS ID #7106025, Shamil Mirza, Coldwell Banker Realty - Southwest Regional. NorthstarMLS as distributed by MLS GRID
