Move-in ready two-story townhome with a spacious layout and easy, low-maintenance living. The main level features a bright living room, walk-out patio access, open dining area and functional kitchen with abundant cabinetry, counter space and updated garbage disposal. New vinyl composite flooring on the main level (2024) and new carpet upstairs (August 2026). Upstairs offers 2 spacious bedrooms, 2 full baths, dedicated office space and convenient laundry. New water heater and softener in 2024. Enjoy a private backyard with mature trees and no homes immediately behind you. Attached garage provides parking and storage. HOA covers water, sanitation, lawn and snow care. Conveniently located near Lions Park, shopping, dining, schools, entertainment, transit and major highways.
Active
$224,900
657 Providence Dr, Shakopee, MN 55379
2beds
1,400sqft
(TH) Side x Side
Built in 2004
871 Square Feet Lot
$224,100 Zestimate®
$161/sqft
$400/mo HOA
What's special
- 28 days
- 333
- 13
Zillow last checked:
Listing updated:
Listed by:
Rachel Loeslie 612-232-8736,
Keller Williams Realty Integrity Lakes
Source: NorthstarMLS as distributed by MLS GRID,MLS#: 7107555
Facts & features
Interior
Bedrooms & bathrooms
- Bedrooms: 2
- Bathrooms: 3
- Full bathrooms: 2
- 1/2 bathrooms: 1
Bedroom
- Level: Upper
- Area: 132 Square Feet
- Dimensions: 11x12
Bedroom 2
- Level: Upper
- Area: 168 Square Feet
- Dimensions: 14x12
Dining room
- Level: Main
- Area: 63 Square Feet
- Dimensions: 9x7
Kitchen
- Level: Main
- Area: 99 Square Feet
- Dimensions: 9x11
Living room
- Level: Main
- Area: 208 Square Feet
- Dimensions: 16x13
Loft
- Level: Upper
- Area: 42 Square Feet
- Dimensions: 6x7
Patio
- Level: Main
- Area: 80 Square Feet
- Dimensions: 8x10
Heating
- Forced Air
Cooling
- Central Air
Appliances
- Included: Air-To-Air Exchanger, Central Vacuum, Dishwasher, Disposal, Dryer, Gas Water Heater, Range, Refrigerator, Washer, Water Softener Owned
- Laundry: Laundry Room, Upper Level
Features
- Central Vacuum
- Basement: None
- Has fireplace: No
Interior area
- Total structure area: 1,400
- Total interior livable area: 1,400 sqft
- Finished area above ground: 1,400
- Finished area below ground: 0
Property
Parking
- Total spaces: 1
- Parking features: Attached, Asphalt, Garage Door Opener
- Attached garage spaces: 1
- Has uncovered spaces: Yes
Accessibility
- Accessibility features: None
Features
- Levels: Two
- Stories: 2
- Patio & porch: Patio
- Fencing: Partial,Privacy,Vinyl
Lot
- Size: 871 Square Feet
- Dimensions: 871
- Features: Near Public Transit, Tree Coverage - Medium
Details
- Foundation area: 700
- Parcel number: 273402210
- Zoning description: Residential-Single Family
Construction
Type & style
- Home type: Townhouse
- Property subtype: (TH) Side x Side
- Attached to another structure: Yes
Materials
- Roof: Age Over 8 Years,Asphalt
Condition
- New construction: No
- Year built: 2004
Utilities & green energy
- Electric: Fuses, Power Company: Shakopee Public Utilities
- Gas: Natural Gas
- Sewer: City Sewer/Connected
- Water: City Water/Connected
Community & HOA
Community
- Subdivision: Cic 1098 Providence Pointe
HOA
- Has HOA: Yes
- Amenities included: Common Garden, In-Ground Sprinkler System
- Services included: Maintenance Structure, Hazard Insurance, Lawn Care, Maintenance Grounds, Professional Mgmt, Sanitation, Snow Removal
- HOA fee: $400 monthly
- HOA name: Sharper
- HOA phone: 952-224-4777
Location
- Region: Shakopee
Financial & listing details
- Price per square foot: $161/sqft
- Tax assessed value: $240,900
- Annual tax amount: $2,490
- Date on market: 9/24/2026
Estimated market value
$224,100
$213,000 - $235,000
$2,065/mo
Price history
| Date | Event | Price |
|---|---|---|
| 9/26/2026 | Listed for sale | $224,900+36.3%$161/sqft |
Source:  NorthstarMLS as distributed by MLS GRID #7107555 Report a problem | ||
| 12/14/2004 | Sold | $164,950$118/sqft |
Source: Public Record Report a problem | ||
Public tax history
| Year | Property taxes | Tax assessment |
|---|---|---|
| 2026 | $2,490 +12.2% | $240,900 -0.4% |
| 2025 | $2,220 +0.2% | $241,900 +4.9% |
| 2024 | $2,216 -2.4% | $230,600 +5% |
| 2023 | $2,270 +4.5% | $219,700 -0.8% |
| 2022 | $2,172 +13.5% | $221,400 +19.1% |
| 2021 | $1,914 -3.4% | $185,900 +10.5% |
| 2020 | $1,982 | $168,300 |
| 2019 | $1,982 +9.9% | $168,300 |
| 2018 | $1,804 +0.4% | -- |
| 2016 | $1,796 | -- |
| 2014 | $1,796 | -- |
| 2013 | -- | $76,600 |
| 2012 | -- | $76,600 -16.4% |
| 2011 | $1,236 -19.4% | $91,600 -40.6% |
| 2010 | $1,534 +0.4% | $154,100 -3.1% |
| 2009 | $1,528 -9.3% | $159,100 |
| 2008 | $1,684 +0.1% | -- |
| 2007 | $1,682 +2.9% | -- |
| 2006 | $1,634 +1800% | -- |
| 2005 | $86 | -- |
Find assessor info on the county website
Monthly payment
Est. payment
Payment breakdown
Explore the cost of this home by adjusting the details. Changes won't be saved.Climate risks
Neighborhood: 55379


Similar homes
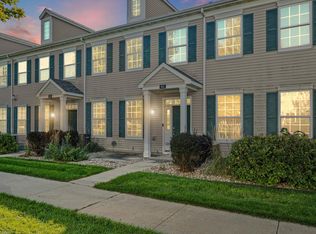
- $225,0002 bd2 ba1.2k sqft941 Newport Ave, Shakopee, MN 55379For Sale
 MLS ID #7155848, Ryan Olson, Pemberton RE. NorthstarMLS as distributed by MLS GRID
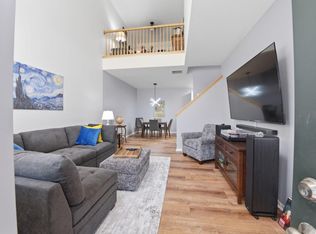
- $239,9002 bd3 ba1.4k sqft1574 Liberty Cir, Shakopee, MN 55379For Sale
 MLS ID #7156937, Lisa L Martin, Epique Realty. NorthstarMLS as distributed by MLS GRID
- $219,9002 bd2 ba1.2k sqft603 Providence Dr, Shakopee, MN 55379For Sale
 MLS ID #7135633, Emily Te Khieu, EBR Realty. NorthstarMLS as distributed by MLS GRID
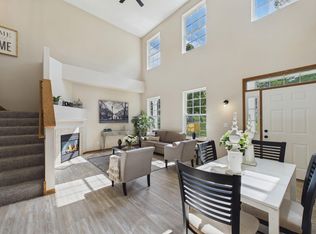
- $238,8882 bd2 ba1.2k sqft1030 Providence Dr, Shakopee, MN 55379For Sale
 MLS ID #7137381, Charles Borrell, ERA Prospera Real Estate. NorthstarMLS as distributed by MLS GRID
- $219,0002 bd3 ba1.4k sqft855 Providence Dr, Shakopee, MN 55379For SaleMLS ID #7118469, Jason Walgrave, RE/MAX Advantage Plus. NorthstarMLS as distributed by MLS GRID
- $235,0002 bd2 ba1.4k sqft1673 Countryside Dr, Shakopee, MN 55379For SaleMLS ID #7142088, Brad Bemowski, Property Executives Realty. NorthstarMLS as distributed by MLS GRID
- $255,0003 bd2 ba1.5k sqft1519 Balinese St, Shakopee, MN 55379For SaleMLS ID #7162723, Athieei Lam, Keller Williams Premier Realty. NorthstarMLS as distributed by MLS GRID
- $242,9002 bd2 ba1.2k sqft1636 Liberty St, Shakopee, MN 55379For SaleMLS ID #7106025, Shamil Mirza, Coldwell Banker Realty - Southwest Regional. NorthstarMLS as distributed by MLS GRID
- $239,9003 bd2 ba1.2k sqft1358 Idlewood Way, Shakopee, MN 55379For SaleMLS ID #7148999, Daniel Weber, Counselor Realty, Inc.. NorthstarMLS as distributed by MLS GRID
- $250,0003 bd3 ba1.4k sqft966 Princeton Ave, Shakopee, MN 55379For SaleMLS ID #7138923, Hillary J Slama, Engel & Volkers Prior Lake. NorthstarMLS as distributed by MLS GRID
- $214,9002 bd2 ba1k sqft1229 Highpoint Curv, Shakopee, MN 55379For SaleMLS ID #7114751, Marisa Rebecca Lee, Keller Williams Realty Integrity Lakes. NorthstarMLS as distributed by MLS GRID
- $250,0002 bd2 ba1.3k sqft1216 Elmwood Ave, Shakopee, MN 55379For SaleMLS ID #7134316, Brian Amundson, Keller Williams Preferred Rlty. NorthstarMLS as distributed by MLS GRID
- $249,9003 bd2 ba1.2k sqft4024 Blakewood Dr, Shakopee, MN 55379For SaleMLS ID #7158785, Samuelle Humphrey, Real Broker, LLC. NorthstarMLS as distributed by MLS GRID
- $249,9003 bd3 ba1.6k sqft1524 Liberty Cir, Shakopee, MN 55379For SaleMLS ID #7130223, Joe S Maselter, Pemberton RE. NorthstarMLS as distributed by MLS GRID
- $235,0002 bd2 ba1.4k sqft1944 Mockingbird Ave, Shakopee, MN 55379For SaleMLS ID #7141935, Ben Peters, Real Broker, LLC. NorthstarMLS as distributed by MLS GRID
- $239,9003 bd2 ba1.5k sqft1545 Chartreux Ave, Shakopee, MN 55379For SaleMLS ID #7153820, Taylor Doolittle, RE/MAX Results. NorthstarMLS as distributed by MLS GRID
- $267,5003 bd3 ba1.5k sqft920 Princeton Ave, Shakopee, MN 55379For SaleMLS ID #7117362, Steven Webb, National Realty Guild. NorthstarMLS as distributed by MLS GRID
- $259,9002 bd2 ba1.2k sqft1228 Elmwood Ave, Shakopee, MN 55379For SaleMLS ID #7124561, Brian R Amiot, Joe Sorenson Realty. NorthstarMLS as distributed by MLS GRID
