Welcome to this nice townhome with 2 bedrooms and 3 bathrooms. Great location near shopping, schools, highways, new Amphitheater, Canterbury Downs, Prior Lake, pickleball, Valley Fair, and much more. Only 20 minutes from the MSP airport. Recent updates, including Furnace and A/C (2024), Water Heater (2024), fresh interior paint (2024), LVP flooring on main level. The main floor has a gas fireplace, dining area, living room with walkout to a private patio. The upper level has two huge bedrooms each with their own full bathrooms. Two car garage walks nicely to kitchen and main level bathroom.
Book a showing today!
Active
Price cut: $15K (9/21)
$250,000
1978 Parkway Ave, Shakopee, MN 55379
2beds
1,448sqft
(TH) Side x Side
Built in 1998
871 Square Feet Lot
$249,400 Zestimate®
$173/sqft
$312/mo HOA
What's special
- 62 days
- 168
- 13
Zillow last checked:
Listing updated:
Listed by:
Brian Stordahl 612-770-2616,
Keller Williams Preferred Rlty
Source: NorthstarMLS as distributed by MLS GRID,MLS#: 7128911
Facts & features
Interior
Bedrooms & bathrooms
- Bedrooms: 2
- Bathrooms: 3
- Full bathrooms: 2
- 1/2 bathrooms: 1
Bedroom
- Area: 208 Square Feet
- Dimensions: 16x13
Bedroom 2
- Area: 180 Square Feet
- Dimensions: 15x12
Dining room
- Area: 121 Square Feet
- Dimensions: 11x11
Kitchen
- Area: 120 Square Feet
- Dimensions: 12x10
Laundry
- Area: 42 Square Feet
- Dimensions: 7x6
Living room
- Area: 208 Square Feet
- Dimensions: 16x13
Walk in closet
- Area: 45 Square Feet
- Dimensions: 9x5
Heating
- Forced Air, Fireplace(s)
Cooling
- Central Air, Whole House Fan
Appliances
- Included: Dishwasher, Dryer, Gas Water Heater, Water Filtration System, Microwave, Range, Refrigerator, Washer, Water Softener Owned
- Laundry: Gas Dryer Hookup, Laundry Room, Washer Hookup
Features
- Basement: None
- Number of fireplaces: 1
- Fireplace features: Gas
Interior area
- Total structure area: 1,509
- Total interior livable area: 1,448 sqft
- Finished area above ground: 1,448
- Finished area below ground: 0
Property
Parking
- Total spaces: 2
- Parking features: Asphalt, Garage, Garage Door Opener, Guest, Tuckunder Garage
- Attached garage spaces: 2
- Has uncovered spaces: Yes
Accessibility
- Accessibility features: None
Features
- Levels: Two
- Stories: 2
- Patio & porch: Patio
Lot
- Size: 871 Square Feet
- Dimensions: 42 x 38 x 42 x 38
- Features: Tree Coverage - Light
Details
- Foundation area: 872
- Parcel number: 271991720
- Zoning description: Residential-Single Family
Construction
Type & style
- Home type: Townhouse
- Property subtype: (TH) Side x Side
- Attached to another structure: Yes
Materials
- Frame
- Roof: Asphalt
Condition
- New construction: No
- Year built: 1998
Utilities & green energy
- Electric: Circuit Breakers
- Gas: Natural Gas
- Sewer: City Sewer - In Street
- Water: City Water - In Street
Community & HOA
Community
- Subdivision: Cic 1024 Prairie Bend
HOA
- Has HOA: Yes
- Services included: Hazard Insurance, Lawn Care, Maintenance Grounds, Sanitation, Sewer, Snow Removal, Water
- HOA fee: $312 monthly
- HOA name: Prairie Bend Homeowners Association
- HOA phone: 651-362-1570
Location
- Region: Shakopee
Financial & listing details
- Price per square foot: $173/sqft
- Tax assessed value: $235,500
- Annual tax amount: $2,403
- Date on market: 8/20/2026
Estimated market value
$249,400
$237,000 - $262,000
$2,075/mo
Price history
| Date | Event | Price |
|---|---|---|
| 9/21/2026 | Price change | $250,000-5.7%$173/sqft |
Source:  NorthstarMLS as distributed by MLS GRID #7128911 Report a problem NorthstarMLS as distributed by MLS GRID #7128911 Report a problem | ||
| 8/21/2026 | Listed for sale | $265,000+169%$183/sqft |
Source: NorthstarMLS as distributed by MLS GRID #7128911 Report a problem | ||
| 8/14/2026 | Listing removed | $2,090$1/sqft |
Source: Zillow Rentals Report a problem | ||
| 6/17/2026 | Listed for rent | $2,090$1/sqft |
Source: Zillow Rentals Report a problem | ||
| 10/25/2012 | Sold | $98,500+3.7%$68/sqft |
Source:  Lake Superior Area Realtors as distributed by MLS GRID #1949560 Report a problem Lake Superior Area Realtors as distributed by MLS GRID #1949560 Report a problem | ||
| 8/9/2012 | Listed for sale | $95,000-44.3%$66/sqft |
Source: RE/MAX Advantage Plus #4180450 Report a problem | ||
| 7/15/2005 | Sold | $170,500+20.9%$118/sqft |
Source: Public Record Report a problem | ||
| 9/10/2001 | Sold | $141,000+37%$97/sqft |
Source: Public Record Report a problem | ||
| 3/17/1999 | Sold | $102,930$71/sqft |
Source: Public Record Report a problem | ||
Public tax history
| Year | Property taxes | Tax assessment |
|---|---|---|
| 2026 | $2,430 +12.4% | $235,500 -0.5% |
| 2025 | $2,162 -3.5% | $236,600 +4.8% |
| 2024 | $2,240 -2.2% | $225,700 +1.5% |
| 2023 | $2,290 +4.2% | $222,400 -0.7% |
| 2022 | $2,198 +16.9% | $224,000 +18.7% |
| 2021 | $1,880 -8.1% | $188,700 +8.4% |
| 2020 | $2,046 | $174,000 |
| 2019 | $2,046 +5.4% | $174,000 |
| 2018 | $1,942 +16.1% | -- |
| 2016 | $1,672 | -- |
| 2014 | $1,672 | -- |
| 2013 | -- | $78,500 -26.1% |
| 2012 | -- | $106,200 -3.8% |
| 2011 | $1,436 +3.6% | $110,400 -22.7% |
| 2010 | $1,386 -0.7% | $142,900 -3.6% |
| 2009 | $1,396 -9.8% | $148,300 |
| 2008 | $1,548 +0.4% | -- |
| 2007 | $1,542 +3.4% | -- |
| 2006 | $1,492 +0.8% | -- |
| 2005 | $1,480 +9.3% | -- |
| 2004 | $1,354 +6.4% | -- |
| 2003 | $1,272 +21.6% | -- |
| 2002 | $1,046 -9.2% | -- |
| 2001 | $1,152 | -- |
Find assessor info on the county website
Monthly payment
Est. payment
Payment breakdown
Explore the cost of this home by adjusting the details. Changes won't be saved.Climate risks
Neighborhood: 55379
Similar homes
- $249,9003 bd2 ba1.2k sqft4024 Blakewood Dr, Shakopee, MN 55379For Sale
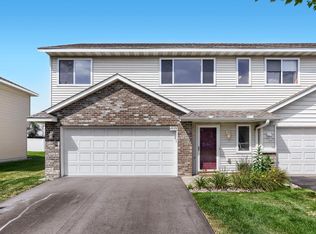
 MLS ID #7158785, Samuelle Humphrey, Real Broker, LLC. NorthstarMLS as distributed by MLS GRID
 - $279,9002 bd3 ba1.4k sqft2058 Parkway Ave, Shakopee, MN 55379For Sale
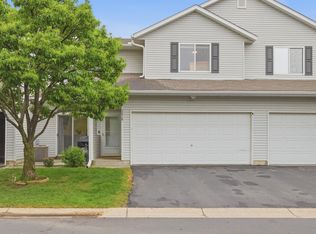 MLS ID #7076594, Israel Garcia, National Realty Guild. NorthstarMLS as distributed by MLS GRID
 - $250,0002 bd2 ba1.3k sqft1216 Elmwood Ave, Shakopee, MN 55379For Sale
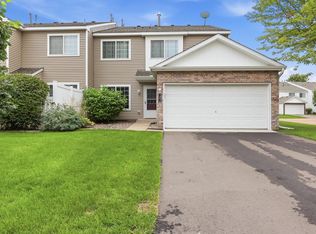 MLS ID #7134316, Brian Amundson, Keller Williams Preferred Rlty. NorthstarMLS as distributed by MLS GRID
 - $250,0003 bd3 ba1.4k sqft966 Princeton Ave, Shakopee, MN 55379For Sale
 MLS ID #7138923, Hillary J Slama, Engel & Volkers Prior Lake. NorthstarMLS as distributed by MLS GRID
 - $239,9002 bd3 ba1.4k sqft1574 Liberty Cir, Shakopee, MN 55379For SaleMLS ID #7156937, Lisa L Martin, Epique Realty. NorthstarMLS as distributed by MLS GRID
- $234,9002 bd2 ba1.1k sqft2336 Affirmed Dr, Shakopee, MN 55379For SaleMLS ID #7140912, Khalid Mansour, Real Estate Corners, Inc. NorthstarMLS as distributed by MLS GRID
- $259,9002 bd2 ba1.2k sqft1228 Elmwood Ave, Shakopee, MN 55379For SaleMLS ID #7124561, Brian R Amiot, Joe Sorenson Realty. NorthstarMLS as distributed by MLS GRID
- $239,9003 bd2 ba1.5k sqft1545 Chartreux Ave, Shakopee, MN 55379For SaleMLS ID #7153820, Taylor Doolittle, RE/MAX Results. NorthstarMLS as distributed by MLS GRID
- $254,2002 bd2 ba1.4k sqft1836 Mockingbird Ave, Shakopee, MN 55379For SaleMLS ID #7143098, Linda P Sharkey, Century 21 Atwood. NorthstarMLS as distributed by MLS GRID
- $238,8882 bd2 ba1.2k sqft1030 Providence Dr, Shakopee, MN 55379For SaleMLS ID #7137381, Charles Borrell, ERA Prospera Real Estate. NorthstarMLS as distributed by MLS GRID
- $239,9003 bd2 ba1.2k sqft1358 Idlewood Way, Shakopee, MN 55379For SaleMLS ID #7148999, Daniel Weber, Counselor Realty, Inc.. NorthstarMLS as distributed by MLS GRID
- $265,0003 bd2 ba1.5k sqft1585 Chartreux Ave, Shakopee, MN 55379For SaleMLS ID #7103636, Jen Packard, Real Broker, LLC. NorthstarMLS as distributed by MLS GRID
- $249,9003 bd3 ba1.6k sqft1524 Liberty Cir, Shakopee, MN 55379For SaleMLS ID #7130223, Joe S Maselter, Pemberton RE. NorthstarMLS as distributed by MLS GRID
- $235,0002 bd2 ba1.4k sqft1673 Countryside Dr, Shakopee, MN 55379For SaleMLS ID #7142088, Brad Bemowski, Property Executives Realty. NorthstarMLS as distributed by MLS GRID
- $225,0002 bd2 ba1.2k sqft941 Newport Ave, Shakopee, MN 55379For SaleMLS ID #7155848, Ryan Olson, Pemberton RE. NorthstarMLS as distributed by MLS GRID
- $224,9002 bd3 ba1.4k sqft657 Providence Dr, Shakopee, MN 55379For SaleMLS ID #7107555, Rachel Loeslie, Keller Williams Realty Integrity Lakes. NorthstarMLS as distributed by MLS GRID
- $235,0002 bd2 ba1.4k sqft1944 Mockingbird Ave, Shakopee, MN 55379For SaleMLS ID #7141935, Ben Peters, Real Broker, LLC. NorthstarMLS as distributed by MLS GRID
- $260,0003 bd2 ba1.2k sqft4052 Blakewood Dr, Shakopee, MN 55379For SaleMLS ID #7131604, Jen Packard, Real Broker, LLC. NorthstarMLS as distributed by MLS GRID
- $267,5003 bd2 ba1.5k sqft2290 Downing Ave, Shakopee, MN 55379For SaleMLS ID #7131466, Dakota DeHaven, Guardian Property Management &. NorthstarMLS as distributed by MLS GRID
