Turn key townhome ready for move-in! New appliances, granite counters and vaulted ceilings. There's a walkout from the living room to the private back patio and yard. Open floor plan. Hardwood floors on the main level. All new carpet upstairs. Large primary with walk-in closet. Prime Shakopee location with quick access to 169 and plenty of local shopping, dining and entertainment.
Active
Price cut: $2.4K (10/9)
$267,500
2290 Downing Ave, Shakopee, MN 55379
3beds
1,540sqft
(TH) Side x Side
Built in 2003
2,178 Square Feet Lot
$-- Zestimate®
$174/sqft
$460/mo HOA
What's special
All new carpet upstairsVaulted ceilingsOpen floor planNew appliancesGranite counters
- 59 days
- 226
- 11
Zillow last checked:
Listing updated:
Listed by:
Dakota DeHaven 612-298-6519,
Guardian Property Management &
Source: NorthstarMLS as distributed by MLS GRID,MLS#: 7131466
Facts & features
Interior
Bedrooms & bathrooms
- Bedrooms: 3
- Bathrooms: 2
- Full bathrooms: 1
- 3/4 bathrooms: 1
Bedroom
- Level: Main
- Area: 110 Square Feet
- Dimensions: 10x11
Bedroom 2
- Level: Upper
- Area: 195 Square Feet
- Dimensions: 13x15
Bedroom 3
- Level: Upper
- Area: 156 Square Feet
- Dimensions: 12x13
Dining room
- Level: Main
- Area: 144 Square Feet
- Dimensions: 9x16
Kitchen
- Level: Main
- Area: 143 Square Feet
- Dimensions: 11x13
Laundry
- Level: Main
- Area: 38.5 Square Feet
- Dimensions: 7x5.5
Living room
- Level: Main
- Area: 210 Square Feet
- Dimensions: 14x15
Heating
- Forced Air
Cooling
- Central Air
Appliances
- Included: Dishwasher, Disposal, Gas Water Heater, Microwave, Range, Refrigerator, Stainless Steel Appliance(s)
Features
- Basement: Crawl Space
- Has fireplace: No
Interior area
- Total structure area: 1,540
- Total interior livable area: 1,540 sqft
- Finished area above ground: 1,540
- Finished area below ground: 0
Property
Parking
- Total spaces: 2
- Parking features: Attached
- Attached garage spaces: 2
Accessibility
- Accessibility features: None
Features
- Levels: Two
- Stories: 2
Lot
- Size: 2,178 Square Feet
Details
- Foundation area: 1008
- Parcel number: 273521020
- Zoning description: Residential-Multi-Family
Construction
Type & style
- Home type: Townhouse
- Property subtype: (TH) Side x Side
- Attached to another structure: Yes
Condition
- New construction: No
- Year built: 2003
Utilities & green energy
- Electric: Power Company: Shakopee Public Utilities
- Gas: Natural Gas
- Sewer: City Sewer/Connected
- Water: City Water/Connected
Community & HOA
Community
- Subdivision: Brittany Village 5th Add
HOA
- Has HOA: Yes
- Services included: Lawn Care, Maintenance Grounds, Professional Mgmt, Sanitation, Snow Removal
- HOA fee: $460 monthly
- HOA name: Row Cal - Brittany Village 5th Edition Block 4 HOA
- HOA phone: 651-233-1307
Location
- Region: Shakopee
Financial & listing details
- Price per square foot: $174/sqft
- Tax assessed value: $300,100
- Annual tax amount: $3,358
- Date on market: 8/21/2026
Estimated market value
Not available
Estimated sales range
Not available
Not available
Price history
| Date | Event | Price |
|---|---|---|
| 10/9/2026 | Price change | $267,500-0.9%$174/sqft |
Source:  NorthstarMLS as distributed by MLS GRID #7131466 Report a problem NorthstarMLS as distributed by MLS GRID #7131466 Report a problem | ||
| 9/10/2026 | Price change | $269,900-3.6%$175/sqft |
Source: NorthstarMLS as distributed by MLS GRID #7131466 Report a problem | ||
| 8/21/2026 | Listed for sale | $279,900+59%$182/sqft |
Source: NorthstarMLS as distributed by MLS GRID #7131466 Report a problem | ||
| 9/6/2016 | Listing removed | $1,450+3.9%$1/sqft |
Source: Guardian Property Management Report a problem | ||
| 6/26/2015 | Listing removed | $1,395$1/sqft |
Source: Zillow Rental Network Report a problem | ||
| 6/16/2015 | Listed for rent | $1,395$1/sqft |
Source: Zillow Rental Network Report a problem | ||
| 5/29/2015 | Sold | $176,000-9.7%$114/sqft |
Source: NorthstarMLS as distributed by MLS GRID #4578274 Report a problem | ||
| 3/31/2015 | Listed for sale | $194,999+39.4%$127/sqft |
Source: EdgeLineRealty.com #4578274 Report a problem | ||
| 3/4/2011 | Listing removed | $139,900+4.4%$91/sqft |
Source: Coldwell Banker Burnet #3941790 Report a problem | ||
| 8/31/2010 | Sold | $134,000-4.2%$87/sqft |
Source:  Lake Superior Area Realtors as distributed by MLS GRID #1208976 Report a problem Lake Superior Area Realtors as distributed by MLS GRID #1208976 Report a problem | ||
| 7/3/2010 | Listed for sale | $139,900-27.5%$91/sqft |
Source: Coldwell Banker Burnet #3941790 Report a problem | ||
| 2/28/2007 | Sold | $193,000-26.1%$125/sqft |
Source: Public Record Report a problem | ||
| 2/12/2003 | Sold | $261,000$169/sqft |
Source: Public Record Report a problem | ||
Public tax history
| Year | Property taxes | Tax assessment |
|---|---|---|
| 2026 | $3,358 +10.7% | $300,100 -0.4% |
| 2025 | $3,034 +11.1% | $301,200 +4.8% |
| 2024 | $2,730 -2.6% | $287,300 +12.9% |
| 2023 | $2,804 +2.3% | $254,500 -1.1% |
| 2022 | $2,742 +18.7% | $257,300 +19.4% |
| 2021 | $2,310 -10% | $215,500 +11.3% |
| 2020 | $2,568 | $193,600 |
| 2019 | $2,568 +3.6% | $193,600 |
| 2018 | $2,478 +25.4% | -- |
| 2016 | $1,976 | -- |
| 2014 | $1,976 | -- |
| 2013 | -- | $96,300 |
| 2012 | -- | $96,300 -18.7% |
| 2011 | $1,570 -1% | $118,400 -25.6% |
| 2010 | $1,586 -13.1% | $159,200 -13.8% |
| 2009 | $1,826 +1.4% | $184,600 |
| 2008 | $1,800 +0.2% | -- |
| 2007 | $1,796 +2.7% | -- |
| 2006 | $1,748 +11.9% | -- |
| 2005 | $1,562 +336.3% | -- |
| 2004 | $358 | -- |
Find assessor info on the county website
Monthly payment
Est. payment
Payment breakdown
Explore the cost of this home by adjusting the details. Changes won't be saved.Climate risks
Neighborhood: 55379
Similar homes

- $265,0003 bd2 ba1.5k sqft1585 Chartreux Ave, Shakopee, MN 55379For Sale

 MLS ID #7103636, Jen Packard, Real Broker, LLC. NorthstarMLS as distributed by MLS GRID
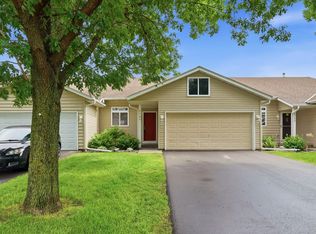
 - $269,9003 bd2 ba1.6k sqft4104 Jarmann Ln, Shakopee, MN 55379For Sale
 MLS ID #7157138, Kenneth W Johnson, Coldwell Banker Realty - Southwest Regional. NorthstarMLS as distributed by MLS GRID
 - $260,0003 bd2 ba1.5k sqft1519 Balinese St, Shakopee, MN 55379For SaleMLS ID #7121290, Athieei Lam, Keller Williams Premier Realty. NorthstarMLS as distributed by MLS GRID
- $239,9003 bd2 ba1.5k sqft1545 Chartreux Ave, Shakopee, MN 55379For Sale
 MLS ID #7153820, Taylor Doolittle, RE/MAX Results. NorthstarMLS as distributed by MLS GRID
 - $295,0003 bd2 ba1.4k sqft2230 Downing Ave, Shakopee, MN 55379For SaleMLS ID #7151442, Darin Ulmer, eXp Realty. NorthstarMLS as distributed by MLS GRID
- $267,5003 bd3 ba1.5k sqft920 Princeton Ave, Shakopee, MN 55379For SaleMLS ID #7117362, Steven Webb, National Realty Guild. NorthstarMLS as distributed by MLS GRID
- $279,9003 bd2 ba1.5k sqft1523 Balinese St, Shakopee, MN 55379For SaleMLS ID #7109342, Robert Lorentz Zabel, RE/MAX Preferred. NorthstarMLS as distributed by MLS GRID
- $260,0003 bd2 ba1.2k sqft4052 Blakewood Dr, Shakopee, MN 55379For SaleMLS ID #7131604, Jen Packard, Real Broker, LLC. NorthstarMLS as distributed by MLS GRID
- $239,9003 bd2 ba1.2k sqft1358 Idlewood Way, Shakopee, MN 55379For SaleMLS ID #7148999, Daniel Weber, Counselor Realty, Inc.. NorthstarMLS as distributed by MLS GRID
- $250,0003 bd3 ba1.4k sqft966 Princeton Ave, Shakopee, MN 55379For SaleMLS ID #7138923, Hillary J Slama, Engel & Volkers Prior Lake. NorthstarMLS as distributed by MLS GRID
- $265,0002 bd2 ba1.2k sqft1228 Elmwood Ave, Shakopee, MN 55379For SaleMLS ID #7124561, Brian R Amiot, Joe Sorenson Realty. NorthstarMLS as distributed by MLS GRID
- $275,0003 bd2 ba1.2k sqft4388 Blakewood Dr, Shakopee, MN 55379For SaleMLS ID #7113894, David G Meyer, RE/MAX Advantage Plus. NorthstarMLS as distributed by MLS GRID
- $284,9003 bd2 ba1.6k sqft1020 Princeton Ave, Shakopee, MN 55379For SaleMLS ID #7107152, Scott A Lindquist, Imagine Realty. NorthstarMLS as distributed by MLS GRID
- $254,2002 bd2 ba1.4k sqft1836 Mockingbird Ave, Shakopee, MN 55379For SaleMLS ID #7143098, Linda P Sharkey, Century 21 Atwood. NorthstarMLS as distributed by MLS GRID
- $325,0003 bd2 ba1.2k sqft895 Ferdinand Dr, Shakopee, MN 55379For SaleMLS ID #7155710, Josh A Pomerleau, JPW Realty. NorthstarMLS as distributed by MLS GRID
- $315,0003 bd2 ba1.6k sqft4100 Jarmann Ln, Shakopee, MN 55379For SaleMLS ID #7154957, Brian Schulenburg, Twin Cities Property Finder. NorthstarMLS as distributed by MLS GRID
- $250,0002 bd2 ba1.3k sqft1216 Elmwood Ave, Shakopee, MN 55379For SaleMLS ID #7134316, Brian Amundson, Keller Williams Preferred Rlty. NorthstarMLS as distributed by MLS GRID
- $239,9002 bd3 ba1.4k sqft1574 Liberty Cir, Shakopee, MN 55379For SaleMLS ID #7156937, Lisa L Martin, Epique Realty. NorthstarMLS as distributed by MLS GRID
- $235,0002 bd2 ba1.4k sqft1944 Mockingbird Ave, Shakopee, MN 55379For SaleMLS ID #7141935, Ben Peters, Real Broker, LLC. NorthstarMLS as distributed by MLS GRID
