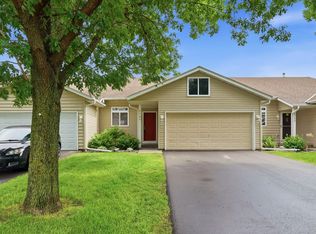
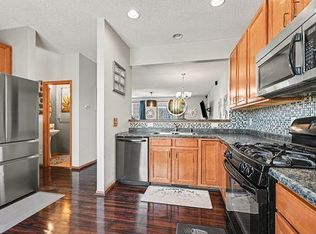
An exceptional end-unit townhome with extensive updates, remarkable privacy, and a city park right outside your door! Situated on a desirable corner lot with no neighboring homes on three sides, this move-in-ready residence offers a rare combination of peaceful surroundings, modern conveniences, and easy access to outdoor recreation. Step inside and discover a home where the owners have invested extensively in updates, including high-quality luxury vinyl plank flooring, plush new carpeting, freshly painted walls, and beautifully refreshed bathrooms. The inviting living room features a cozy gas fireplace, while the kitchen offers white cabinetry, an updated island, an added pantry, and a complete suite of newer stainless steel appliances, including a double-oven range. Three generously sized bedrooms provide exceptional closet space, including walk-in closets in both upstairs bedrooms. Both bathrooms have been updated with ceramic tile flooring, modern fixtures, and stylish finishes, while the main-level bath adds the comfort of in-floor heating and a walk-in shower. Additional improvements include a newer water heater, owned water softener, washer and dryer, updated lighting, ceiling fans, smart thermostats, and Wi-Fi-enabled switches. Even the storage is impressive, with an added linen closet, garage shelving, and a spacious concrete-floored crawl space. Step outside to your private patio overlooking the adjacent city park, or enjoy easy access to the Dean Lakes Trail, just a quarter mile away, for walking, biking, and exploring. With its outstanding location, extensive improvements, and exceptional privacy, this is far more than your typical townhome. It's an opportunity to enjoy the convenience of townhome living without sacrificing the space, comfort, or surroundings that make a house feel like home.
All information provided in this listing, including but not limited to dimensions, to be verified by the Buyer and Buyer's agent.
Active
$315,000
4100 Jarmann Ln, Shakopee, MN 55379
3beds
1,601sqft
(TH) Side x Side
Built in 2005
3,049 Square Feet Lot
$313,500 Zestimate®
$197/sqft
$302/mo HOA
What's special
- 4 days
- 142
- 11
Likely to sell faster than
Zillow last checked:
Listing updated:
Listed by:
Brian Schulenburg 952-240-7975,
Twin Cities Property Finder,
Cynthia M Schulenburg 952-240-7976
Source: NorthstarMLS as distributed by MLS GRID,MLS#: 7154957
Facts & features
Interior
Bedrooms & bathrooms
- Bedrooms: 3
- Bathrooms: 2
- Full bathrooms: 1
- 3/4 bathrooms: 1
Bedroom
- Level: Upper
- Area: 210 Square Feet
- Dimensions: 14x15
Bedroom 2
- Level: Upper
- Area: 156 Square Feet
- Dimensions: 13x12
Bedroom 3
- Level: Main
- Area: 144 Square Feet
- Dimensions: 12x12
Dining room
- Level: Main
- Area: 96 Square Feet
- Dimensions: 16x6
Kitchen
- Level: Main
- Area: 247 Square Feet
- Dimensions: 19x13
Laundry
- Level: Main
- Area: 42 Square Feet
- Dimensions: 7x6
Living room
- Level: Main
- Area: 345 Square Feet
- Dimensions: 23x15
Utility room
- Level: Main
- Area: 55 Square Feet
- Dimensions: 11x5
Heating
- Forced Air
Cooling
- Central Air
Appliances
- Included: Dishwasher, Disposal, Dryer, Exhaust Fan, Gas Water Heater, Range, Refrigerator, Stainless Steel Appliance(s), Water Softener Owned
- Laundry: Gas Dryer Hookup, Laundry Room, Main Level, Sink, Washer Hookup
Features
- Basement: Crawl Space
- Number of fireplaces: 1
- Fireplace features: Gas, Living Room
Interior area
- Total structure area: 1,656
- Total interior livable area: 1,601 sqft
- Finished area above ground: 1,601
- Finished area below ground: 0
Property
Parking
- Total spaces: 2
- Parking features: Attached, Asphalt, Garage Door Opener, Insulated Garage
- Attached garage spaces: 2
- Has uncovered spaces: Yes
- Details: Garage Dimensions (17x19)
Accessibility
- Accessibility features: None
Features
- Levels: Three Level Split
- Patio & porch: Patio
- Pool features: None
Lot
- Size: 3,049 Square Feet
- Features: Corner Lot, Property Adjoins Public Land, Tree Coverage - Light
Details
- Foundation area: 1008
- Parcel number: 273720290
- Zoning description: Residential-Single Family
Construction
Type & style
- Home type: Townhouse
- Property subtype: (TH) Side x Side
- Attached to another structure: Yes
Materials
- Roof: Age Over 8 Years
Condition
- New construction: No
- Year built: 2005
Utilities & green energy
- Gas: Natural Gas
- Sewer: City Sewer/Connected
- Water: City Water/Connected
Community & HOA
Community
- Subdivision: Church 1st Add
HOA
- Has HOA: Yes
- Services included: Maintenance Structure, Hazard Insurance, Lawn Care, Maintenance Grounds, Professional Mgmt, Sanitation, Snow Removal
- HOA fee: $302 monthly
- HOA name: Premier Association Management
- HOA phone: 952-683-9400
Location
- Region: Shakopee
Financial & listing details
- Price per square foot: $197/sqft
- Tax assessed value: $317,200
- Annual tax amount: $3,394
- Date on market: 10/9/2026
Estimated market value
$313,500
$298,000 - $329,000
$2,241/mo
Price history
| Date | Event | Price |
|---|---|---|
| 10/10/2026 | Listed for sale | $315,000+152%$197/sqft |
Source:  NorthstarMLS as distributed by MLS GRID #7154957 Report a problem NorthstarMLS as distributed by MLS GRID #7154957 Report a problem | ||
| 9/19/2011 | Sold | $125,000-3.8%$78/sqft |
Source:  Lake Superior Area Realtors as distributed by MLS GRID #1188545 Report a problem Lake Superior Area Realtors as distributed by MLS GRID #1188545 Report a problem | ||
| 7/16/2011 | Price change | $129,900-3.8%$81/sqft |
Source: Edina Realty #4053707 Report a problem | ||
| 7/14/2011 | Price change | $135,000+3.9%$84/sqft |
Source: Edina Realty #4053707 Report a problem | ||
| 6/15/2011 | Listed for sale | $129,900+11%$81/sqft |
Source: Edina Realty #4053707 Report a problem | ||
| 6/14/2011 | Sold | $117,000-13.3%$73/sqft |
Source: Agent Provided Report a problem | ||
| 6/3/2011 | Listed for sale | $135,000-3.6%$84/sqft |
Source: Visual Tour #4053707 Report a problem | ||
| 10/23/2008 | Sold | $140,000-38.9%$87/sqft |
Source: Lake Superior Area Realtors as distributed by MLS GRID #1254274 Report a problem | ||
| 5/19/2006 | Sold | $228,955$143/sqft |
Source: Public Record Report a problem | ||
Public tax history
| Year | Property taxes | Tax assessment |
|---|---|---|
| 2026 | $3,394 +11.4% | $317,200 -0.3% |
| 2025 | $3,046 -2.4% | $318,300 +4.8% |
| 2024 | $3,122 -3% | $303,700 +1.6% |
| 2023 | $3,218 +8.4% | $298,900 -1.2% |
| 2022 | $2,968 +12.8% | $302,600 +23.8% |
| 2021 | $2,632 -5.3% | $244,400 +9.3% |
| 2020 | $2,780 | $223,600 |
| 2019 | $2,780 +18.1% | $223,600 |
| 2018 | $2,354 +18.5% | -- |
| 2016 | $1,986 | -- |
| 2014 | $1,986 | -- |
| 2013 | -- | $97,400 -12.3% |
| 2012 | -- | $111,000 +6.3% |
| 2011 | $1,400 -26.2% | $104,400 -43.1% |
| 2010 | $1,898 +1% | $183,600 -2.7% |
| 2009 | $1,880 -13.2% | $188,600 |
| 2008 | $2,166 +23.3% | -- |
| 2007 | $1,756 +677% | -- |
| 2006 | $226 +564.7% | -- |
| 2005 | $34 | -- |
Find assessor info on the county website
Monthly payment
Est. payment
Payment breakdown
Explore the cost of this home by adjusting the details. Changes won't be saved.Climate risks
Neighborhood: 55379
Similar homes
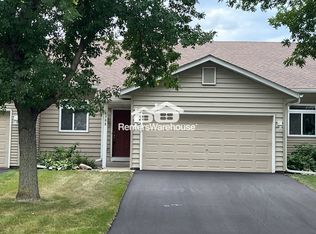
- $347,9503 bd2 ba1.9k sqft2955 Wyndam Ct, Shakopee, MN 55379For Sale

 MLS ID #7159576, Karen M Sandstrom, RE/MAX Results. NorthstarMLS as distributed by MLS GRID
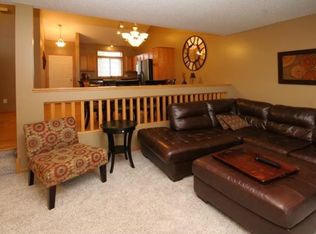
 - $269,9003 bd2 ba1.6k sqft4104 Jarmann Ln, Shakopee, MN 55379For Sale
 MLS ID #7157138, Kenneth W Johnson, Coldwell Banker Realty - Southwest Regional. NorthstarMLS as distributed by MLS GRID
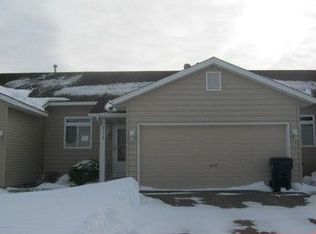
 - $321,9994 bd4 ba1.8k sqft4360 Bulrush Blvd, Shakopee, MN 55379For Sale
 MLS ID #7054242, Aida Tezera, Coldwell Banker Realty. NorthstarMLS as distributed by MLS GRID
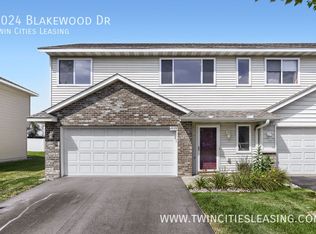
 - $315,0004 bd4 ba1.9k sqft4570 Bulrush Blvd, Shakopee, MN 55379For Sale
 MLS ID #7130495, Jimly Harris, Keller Williams Preferred Rlty. NorthstarMLS as distributed by MLS GRID
 - $295,0003 bd2 ba1.4k sqft2230 Downing Ave, Shakopee, MN 55379For SaleMLS ID #7151442, Darin Ulmer, eXp Realty. NorthstarMLS as distributed by MLS GRID
- $339,9003 bd3 ba1.9k sqft4131 Blakewood Dr, Shakopee, MN 55379For SaleMLS ID #7107383, Ryan M Platzke, Coldwell Banker Realty - Southwest Regional. NorthstarMLS as distributed by MLS GRID
- $295,0003 bd3 ba2k sqft4147 Blakewood Dr, Shakopee, MN 55379For SaleMLS ID #7097279, Tyler T Layman, RE/MAX Advantage Plus. NorthstarMLS as distributed by MLS GRID
- $334,9004 bd4 ba2.2k sqft1421 Coneflower Ln, Shakopee, MN 55379For SaleMLS ID #7132373, Mustafa Sandhu, Coldwell Banker Realty - Southwest Regional. NorthstarMLS as distributed by MLS GRID
- $275,0003 bd2 ba1.2k sqft4388 Blakewood Dr, Shakopee, MN 55379For SaleMLS ID #7113894, David G Meyer, RE/MAX Advantage Plus. NorthstarMLS as distributed by MLS GRID
- $265,0003 bd2 ba1.5k sqft1585 Chartreux Ave, Shakopee, MN 55379For SaleMLS ID #7103636, Jen Packard, Real Broker, LLC. NorthstarMLS as distributed by MLS GRID
- $260,0003 bd2 ba1.2k sqft4052 Blakewood Dr, Shakopee, MN 55379For SaleMLS ID #7131604, Jen Packard, Real Broker, LLC. NorthstarMLS as distributed by MLS GRID
- $349,9003 bd3 ba2k sqft4129 Jarmann Ln, Shakopee, MN 55379For SaleMLS ID #7058313, Randolph J Kubes, Kubes Realty Inc. NorthstarMLS as distributed by MLS GRID
- $300,0003 bd3 ba1.5k sqft1683 Liberty Cir, Shakopee, MN 55379For SaleMLS ID #7151657, Cholwe Hantuba, PCH Realty LLC. NorthstarMLS as distributed by MLS GRID
- $244,9002 bd3 ba1.4k sqft1574 Liberty Cir, Shakopee, MN 55379For SaleMLS ID #7156937, Lisa L Martin, Epique Realty. NorthstarMLS as distributed by MLS GRID
- $309,9504 bd4 ba1.9k sqft1760 Riverside Dr, Shakopee, MN 55379For SaleMLS ID #7110286, Emily Te Khieu, EBR Realty. NorthstarMLS as distributed by MLS GRID
- $370,0003 bd2 ba2k sqft890 Newport Ave, Shakopee, MN 55379For SaleMLS ID #7158197, Kasey Ah Pook, Bridge Realty, LLC. NorthstarMLS as distributed by MLS GRID
- $239,9003 bd2 ba1.5k sqft1545 Chartreux Ave, Shakopee, MN 55379For SaleMLS ID #7153820, Taylor Doolittle, RE/MAX Results. NorthstarMLS as distributed by MLS GRID
- $267,5003 bd2 ba1.5k sqft2290 Downing Ave, Shakopee, MN 55379For SaleMLS ID #7131466, Dakota DeHaven, Guardian Property Management &. NorthstarMLS as distributed by MLS GRID
