FRESH, CLEAN & MOVE-IN READY!
• New carpet throughout • Freshly painted interior
• 4 bedrooms + 4 bathrooms, including TWO PRIMARY SUITES • Finished lower level for added living space • 2-car garage • Gas fireplace • Private deck • Water heater 2024 • Community outdoor pool • Close to parks, trails, shopping & restaurants • Desirable Shakopee location with convenient highway access
A great opportunity to own a spacious townhome featuring two primary suites, offering flexibility for different living arrangements. Come see it for yourself!
Active
$334,900
1421 Coneflower Ln, Shakopee, MN 55379
4beds
2,289sqft
(TH) Side x Side
Built in 2004
2,178 Square Feet Lot
$334,800 Zestimate®
$146/sqft
$394/mo HOA
What's special
Gas fireplaceSpacious townhomeNew carpet throughoutFreshly painted interiorTwo primary suitesCommunity outdoor poolPrivate deck
- 13 days
- 396
- 19
Likely to sell faster than
Zillow last checked:
Listing updated:
Listed by:
Mustafa Sandhu 612-787-5441,
Coldwell Banker Realty - Southwest Regional
Source: NorthstarMLS as distributed by MLS GRID,MLS#: 7132373
Facts & features
Interior
Bedrooms & bathrooms
- Bedrooms: 4
- Bathrooms: 4
- Full bathrooms: 2
- 3/4 bathrooms: 1
- 1/2 bathrooms: 1
Bedroom
- Level: Upper
- Area: 414 Square Feet
- Dimensions: 23x18
Bedroom 2
- Level: Upper
- Area: 143 Square Feet
- Dimensions: 11x13
Bedroom 3
- Level: Upper
- Area: 132 Square Feet
- Dimensions: 12x11
Bedroom 4
- Level: Lower
- Area: 192 Square Feet
- Dimensions: 12x16
Deck
- Level: Main
- Area: 48 Square Feet
- Dimensions: 8x6
Family room
- Level: Main
- Area: 238 Square Feet
- Dimensions: 14x17
Kitchen
- Level: Main
- Area: 126 Square Feet
- Dimensions: 9x14
Laundry
- Level: Lower
- Area: 30 Square Feet
- Dimensions: 6x5
Living room
- Level: Main
- Area: 506 Square Feet
- Dimensions: 23x22
Heating
- Forced Air
Cooling
- Central Air
Appliances
- Included: Dishwasher, Disposal, Dryer, Gas Water Heater, Microwave, Range, Refrigerator, Stainless Steel Appliance(s), Wall Oven, Washer, Water Softener Owned
- Laundry: In Basement, Gas Dryer Hookup, Lower Level, Laundry Room, Washer Hookup
Features
- Basement: Block,Daylight,Finished,Storage Space
- Number of fireplaces: 1
- Fireplace features: Gas, Living Room
Interior area
- Total structure area: 2,388
- Total interior livable area: 2,289 sqft
- Finished area above ground: 1,920
- Finished area below ground: 369
Property
Parking
- Total spaces: 2
- Parking features: Attached, Covered, Asphalt, Garage Door Opener, Tuckunder Garage
- Attached garage spaces: 2
- Has uncovered spaces: Yes
- Details: Garage Dimensions (24x20.5)
Accessibility
- Accessibility features: None
Features
- Levels: Two
- Stories: 2
- Patio & porch: Composite Decking, Deck
- Has private pool: Yes
- Pool features: In Ground, Outdoor Pool, Shared
- Fencing: None
Lot
- Size: 2,178 Square Feet
- Features: Corner Lot
Details
- Foundation area: 960
- Parcel number: 273712460
- Zoning description: Residential-Single Family
Construction
Type & style
- Home type: Townhouse
- Property subtype: (TH) Side x Side
- Attached to another structure: Yes
Materials
- Roof: Age 8 Years or Less,Asphalt,Pitched
Condition
- New construction: No
- Year built: 2004
Utilities & green energy
- Electric: Circuit Breakers, Power Company: Shakopee Public Utilities
- Gas: Natural Gas
- Sewer: City Sewer/Connected
- Water: City Water/Connected
Community & HOA
Community
- Subdivision: Dean Lakes 1st Add
HOA
- Has HOA: Yes
- Services included: Hazard Insurance, Lawn Care, Maintenance Grounds, Professional Mgmt, Sanitation, Shared Amenities, Snow Removal
- HOA fee: $394 monthly
- HOA name: RowCal
- HOA phone: 651-233-1307
Location
- Region: Shakopee
Financial & listing details
- Price per square foot: $146/sqft
- Tax assessed value: $340,900
- Annual tax amount: $3,812
- Date on market: 9/24/2026
Estimated market value
$334,800
$318,000 - $352,000
$2,750/mo
Price history
| Date | Event | Price |
|---|---|---|
| 9/24/2026 | Listed for sale | $334,900+8%$146/sqft |
Source:  NorthstarMLS as distributed by MLS GRID #7132373 Report a problem NorthstarMLS as distributed by MLS GRID #7132373 Report a problem | ||
| 3/9/2023 | Listing removed | -- |
Source: Zillow Rentals Report a problem | ||
| 1/24/2023 | Price change | $2,395-4%$1/sqft |
Source: Zillow Rentals Report a problem | ||
| 1/12/2023 | Listed for rent | $2,495$1/sqft |
Source: Zillow Rentals Report a problem | ||
| 9/15/2022 | Sold | $310,000+0%$135/sqft |
Source: NorthstarMLS as distributed by MLS GRID #6228929 Report a problem | ||
| 7/20/2022 | Pending sale | $309,900$135/sqft |
Source: NorthstarMLS as distributed by MLS GRID #6228929 Report a problem | ||
| 7/10/2022 | Listing removed | -- |
Source: NorthstarMLS as distributed by MLS GRID #6228929 Report a problem | ||
| 7/7/2022 | Listed for sale | $309,900+113.9%$135/sqft |
Source: NorthstarMLS as distributed by MLS GRID #6228929 Report a problem | ||
| 7/30/2010 | Sold | $144,900-8.2%$63/sqft |
Source:  Lake Superior Area Realtors as distributed by MLS GRID #1235569 Report a problem Lake Superior Area Realtors as distributed by MLS GRID #1235569 Report a problem | ||
| 4/24/2010 | Listed for sale | $157,900-38.4%$69/sqft |
Source: Coldwell Banker Burnet #3915316 Report a problem | ||
| 9/7/2005 | Sold | $256,333$112/sqft |
Source: Public Record Report a problem | ||
Public tax history
| Year | Property taxes | Tax assessment |
|---|---|---|
| 2026 | $3,812 +8.4% | $340,900 -0.4% |
| 2025 | $3,518 +2.1% | $342,200 +4.8% |
| 2024 | $3,444 -0.3% | $326,500 +1.5% |
| 2023 | $3,456 +4.7% | $321,700 -0.8% |
| 2022 | $3,300 +25.2% | $324,300 +20.2% |
| 2021 | $2,636 +0.2% | $269,900 +25.5% |
| 2020 | $2,632 | $215,000 |
| 2019 | $2,632 -2.2% | $215,000 |
| 2018 | $2,690 +3.1% | -- |
| 2016 | $2,608 | -- |
| 2014 | $2,608 | -- |
| 2013 | -- | $123,600 |
| 2012 | -- | $123,600 -18.5% |
| 2011 | $1,998 -9.8% | $151,700 -27.9% |
| 2010 | $2,214 -16.5% | $210,500 -17.1% |
| 2009 | $2,652 +1.5% | $254,000 |
| 2008 | $2,612 -0.3% | -- |
| 2007 | $2,620 +520.9% | -- |
| 2006 | $422 +129.3% | -- |
| 2005 | $184 | -- |
Find assessor info on the county website
Monthly payment
Est. payment
Payment breakdown
Explore the cost of this home by adjusting the details. Changes won't be saved.Climate risks
Neighborhood: 55379


Similar homes
- $321,9994 bd4 ba1.8k sqft4360 Bulrush Blvd, Shakopee, MN 55379For Sale
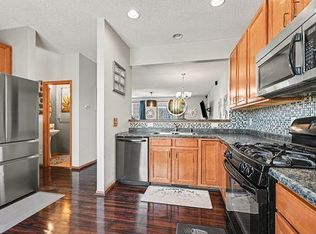
 MLS ID #7054242, Aida Tezera, Coldwell Banker Realty. NorthstarMLS as distributed by MLS GRID
 - $315,0004 bd4 ba1.9k sqft4570 Bulrush Blvd, Shakopee, MN 55379For Sale
 MLS ID #7130495, Jimly Harris, Keller Williams Preferred Rlty. NorthstarMLS as distributed by MLS GRID
 - $369,0003 bd3 ba2.2k sqft4871 Woodland Ave, Shakopee, MN 55379For Sale
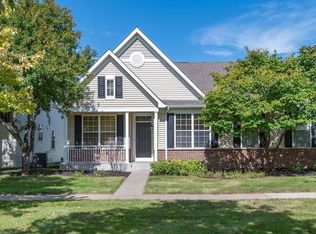 MLS ID #7145588, The Herrmann Team, Home Avenue Flat Fee Realty. NorthstarMLS as distributed by MLS GRID
 - $389,9005 bd4 ba2.8k sqft4851 Woodland Ave, Shakopee, MN 55379For Sale
 MLS ID #7152245, Mitchell Johnson, Redfin Corporation. NorthstarMLS as distributed by MLS GRID
 - $275,0004 bd3 ba1.8k sqft4652 Woodland Ave, Shakopee, MN 55379For SaleMLS ID #7083173, Jason Walgrave, RE/MAX Advantage Plus. NorthstarMLS as distributed by MLS GRID
- $325,0004 bd3 ba2.2k sqft7476 Hampton Ln, Shakopee, MN 55379For SaleMLS ID #7127264, Amber N Broadway, Opendoor Brokerage, LLC. NorthstarMLS as distributed by MLS GRID
- $339,9003 bd3 ba1.9k sqft4131 Blakewood Dr, Shakopee, MN 55379For SaleMLS ID #7107383, Ryan M Platzke, Coldwell Banker Realty - Southwest Regional. NorthstarMLS as distributed by MLS GRID
- $375,0004 bd3 ba2k sqft4151 Blakewood Dr, Shakopee, MN 55379For SaleMLS ID #7141385, Angela Seitzer, Bridge Realty, LLC. NorthstarMLS as distributed by MLS GRID
- $310,0003 bd4 ba1.9k sqft1665 Lexington Ln, Shakopee, MN 55379For SaleMLS ID #7146376, Pamela K Kerber, Keller Williams Realty Integrity. NorthstarMLS as distributed by MLS GRID
- $349,9003 bd3 ba2k sqft4129 Jarmann Ln, Shakopee, MN 55379For SaleMLS ID #7058313, Randolph J Kubes, Kubes Realty Inc. NorthstarMLS as distributed by MLS GRID
- $295,0003 bd2 ba1.4k sqft2230 Downing Ave, Shakopee, MN 55379For SaleMLS ID #7151442, Darin Ulmer, eXp Realty. NorthstarMLS as distributed by MLS GRID
- $265,0003 bd2 ba1.5k sqft1585 Chartreux Ave, Shakopee, MN 55379For SaleMLS ID #7103636, Jen Packard, Real Broker, LLC. NorthstarMLS as distributed by MLS GRID
- $309,9504 bd4 ba1.9k sqft1760 Riverside Dr, Shakopee, MN 55379For SaleMLS ID #7110286, Emily Te Khieu, EBR Realty. NorthstarMLS as distributed by MLS GRID
- $359,9003 bd3 ba1.8k sqft1998 Tyrone Dr, Shakopee, MN 55379For SaleMLS ID #7153517, Edward F Schultz, Redfin Corporation. NorthstarMLS as distributed by MLS GRID
- $350,0003 bd3 ba2.2k sqft2224 Pinewood Dr, Shakopee, MN 55379For SaleMLS ID #7136120, Zachary Stebbing, Pemberton RE. NorthstarMLS as distributed by MLS GRID
- $325,0004 bd3 ba1.7k sqft7510 Hampton Ln, Shakopee, MN 55379For SaleMLS ID #7150635, Thinh K Huynh, USA Dream Home Realty Inc. NorthstarMLS as distributed by MLS GRID
- $239,9003 bd2 ba1.5k sqft1545 Chartreux Ave, Shakopee, MN 55379For SaleMLS ID #7153820, Taylor Doolittle, RE/MAX Results. NorthstarMLS as distributed by MLS GRID
- $295,0003 bd3 ba2k sqft4147 Blakewood Dr, Shakopee, MN 55379For SaleMLS ID #7097279, Tyler T Layman, RE/MAX Advantage Plus. NorthstarMLS as distributed by MLS GRID
- $285,0003 bd2 ba1.5k sqft4244 Jarmann Ln, Shakopee, MN 55379For SaleMLS ID #7115088, Thomas Scott, RE/MAX Advantage Plus. NorthstarMLS as distributed by MLS GRID
- $289,9004 bd4 ba1.9k sqft1778 Riverside Dr, Shakopee, MN 55379For SaleMLS ID #7092864, Marisa Line, Real Broker, LLC. NorthstarMLS as distributed by MLS GRID
