Skip main navigation
Closed
Street View
  • $390,000

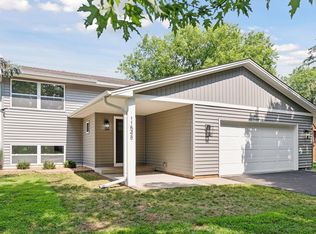
    11532 Oregon Ave N, Champlin, MN 55316

    3beds
    1,440sqft
    Single Family
    Built in 1985
    10,018.8 Square Feet Lot
    $382,300 Zestimate®
    $271/sqft
    $2,508 Estimated rent

    Home value

    $382,300

    $363,000 - $401,000

    $2,508/mo

    Zestimate® history
    Loading
    Loading...

    Owner options

    List your home for rent

    $2,508/mo

    Rent Zestimate®

    Find your next renter with Zillow Rental Manager. Plus, with online applications, you can quickly screen prospective tenants – for free.

    Learn more

    $2,508/mo

    Rent Zestimate®

    Refinance and save

    $2,450/mo

    Est. payment

    Refinancing to a lower rate could help reduce your monthly payments and save thousands over the life of the loan.

    See today's rates

    $2,450/mo

    Est. payment

    Explore your selling options

    Work with a Zillow partner agent

    Leverage their expertise and Zillow's premium Showcase listings to get your home seen by more buyers.

    Get started

    List with your own agent

    Get your home in front of millions of buyers by listing it on Zillow.

    Learn how to do it

    Sell it yourself

    Take full control of how buyers see your home on Zillow by listing For Sale by Owner (FSBO).

    List your home

    What's special

    Huge patioInsulated garage doorNew painted privacy fencingUndermount sinkExceptional backyard settingFenced vegetable garden plotEstablished perennial gardens
    *Beautifully maintained Champlin multi-level home offering a rare combination of thoughtful updates, flexible living space, and an exceptional backyard setting. Owned by only two households since it was built in 1985, this home reflects long-term care and pride of ownership throughout.* *The main living spaces feel bright and inviting with a functional multi-level layout that provides both openness and separation. The kitchen serves as a central gathering space and features all-new granite countertops, updated appliances, tile backsplash, undermount sink, faucet, and refreshed hardware, creating a clean and timeless feel. Bathrooms shine with quartz surfaces for a consistent, modern finish.* *Upstairs includes comfortable bedroom spaces and a full bath, while the lower level offers additional living and entertaining space, a bedroom, and a separate flex room that works well for a dedicated work-from-home setup or a nursery.* *The backyard is a true standout. Designed as a private garden retreat, it features new painted privacy fencing, established perennial gardens, a fenced vegetable garden plot, multiple scenic sitting areas, huge patio, and a storage shed for tools or hobby use. This is a thoughtfully curated outdoor space that offers both function and relaxation.* *Major improvements include a new roof in 2019 installed by a GAF Master Elite contractor with a transferable 25-year Golden Pledge warranty, along with attic insulation upgrades (R-60), garage insulation improvements, and an added furnace humidifier. Additional updates include insulated garage door, new entry and sliding patio doors, and well-maintained mechanical systems.* *A well-cared-for home with meaningful updates, flexible living spaces, and a backyard setting that sets it apart from competing properties.*

    Zillow last checked:

    Listing updated:

    Listed by:

    Jon Speich 612-382-5994,

    JPW Realty

    Bought with:

    Jon G Perkins

    RE/MAX Results

    Source: NorthstarMLS as distributed by MLS GRID,MLS#: 7062909MLS Logo

    Facts & features

    Interior

    Bedrooms & bathrooms
    • Bedrooms: 3
    • Bathrooms: 2
    • Full bathrooms: 1
    • 3/4 bathrooms: 1
    Bedroom
    • Level: Upper
    • Area: 170 Square Feet
    • Dimensions: 17x10
    Bedroom 2
    • Level: Upper
    • Area: 90 Square Feet
    • Dimensions: 10x9
    Bedroom 3
    • Level: Lower
    • Area: 110 Square Feet
    • Dimensions: 11x10
    Dining room
    • Level: Main
    • Area: 99 Square Feet
    • Dimensions: 11x9
    Family room
    • Level: Lower
    • Area: 220 Square Feet
    • Dimensions: 20x11
    Flex room
    • Level: Lower
    • Area: 56 Square Feet
    • Dimensions: 8x7
    Kitchen
    • Level: Main
    • Area: 132 Square Feet
    • Dimensions: 12x11
    Living room
    • Level: Upper
    • Area: 224 Square Feet
    • Dimensions: 16x14
    Patio
    • Level: Main
    • Area: 252 Square Feet
    • Dimensions: 18x14
    Utility room
    • Level: Lower
    • Area: 420 Square Feet
    • Dimensions: 21x20
    Heating
    • Forced Air
    Cooling
    • Central Air
    Appliances
    • Included: Dishwasher, Disposal, Dryer, ENERGY STAR Qualified Appliances, Freezer, Gas Water Heater, Microwave, Range, Refrigerator, Stainless Steel Appliance(s), Washer, Water Softener Owned
    • Laundry: In Basement, Gas Dryer Hookup, Washer Hookup
    Features
    • Basement: Block,Crawl Space,Daylight,Drain Tiled,Egress Window(s),Finished,Full,Storage Space,Sump Basket
    • Has fireplace: No
    • Fireplace features: Electric, Living Room
    Interior area
    • Total structure area: 1,440
    • Total interior livable area: 1,440 sqft
    • Finished area above ground: 1,040
    • Finished area below ground: 400

    Property

    Parking
    • Total spaces: 2
    • Parking features: Attached, Asphalt, Heated Garage, Insulated Garage
    • Attached garage spaces: 2
    • Details: Garage Dimensions (23x21)
    Accessibility
    • Accessibility features: None
    Features
    • Levels: Four or More Level Split
    • Patio & porch: Patio
    • Fencing: Full,Wood
    Lot
    • Size: 10,018 sqft
    • Dimensions: 125 x 80
    Details
    • Additional structures: Storage Shed
    • Foundation area: 1040
    • Parcel number: 3212021210075
    • Zoning description: Residential-Single Family

    Construction

    Type & style
    • Home type: SingleFamily
    • Property subtype: Single Family
    Materials
    • Roof: Age 8 Years or Less,Asphalt
    Condition
    • New construction: No
    • Year built: 1985

    Utilities & green energy

    • Gas: Natural Gas
    • Sewer: City Sewer/Connected
    • Water: City Water/Connected

    Community & neighborhood

    Location
    • Region: Champlin

    HOA & financial

    HOA
    • Has HOA: No

    Price history

    DateEventPrice
    6/30/2026Sold$390,000+4%$271/sqft
    Source: NorthstarMLS as distributed by MLS GRID #7062909 Report a problem
    5/24/2026Pending sale$375,000$260/sqft
    Source: NorthstarMLS as distributed by MLS GRID #7062909 Report a problem
    5/14/2026Listed for sale$375,000+44.3%$260/sqft
    Source: NorthstarMLS as distributed by MLS GRID #7062909 Report a problem
    11/1/2018Sold$259,900$180/sqft
    Source: NorthstarMLS as distributed by MLS GRID #5001846 Report a problem

    Public tax history

    YearProperty taxesTax assessment
    2025$4,028 +5.2%$336,300 -3.7%
    2024$3,829 +12.7%$349,100 +2.8%
    2023$3,397 +10.6%$339,600 +10.3%
    2022$3,071 +7.4%$308,000 +20.8%
    2021$2,859 +0.9%$255,000 +7.1%
    2020$2,833 -0.9%$238,000 +3%
    2019$2,859 +0.9%$231,000 +5.5%
    2018$2,833 +13.8%$219,000 +20.3%
    2017$2,488 +10.7%$182,000 +4.6%
    2016$2,249 +1.6%$174,000 +5.5%
    2015$2,214 +6.3%$165,000 +7.8%
    2014$2,083 -9%$153,000 -5.6%
    2013$2,289 -3%$162,000 -6.9%
    2012$2,360 -3.5%$174,000 -4.9%
    2011$2,446 +4.3%$183,000 -4.2%
    2010$2,346 -15.1%$191,000 -18.4%
    2009$2,763 +8.5%$234,000 +7.6%
    2006$2,547 +8.1%$217,400 +12.1%
    2005$2,357 +9.4%$194,000 +15%
    2004$2,154 +8.6%$168,700 +11.9%
    2002$1,984 -60.1%$150,700
    2001$4,974 --

    Find assessor info on the county website

    Neighborhood: 55316

    Nearby schools

    GreatSchools rating
    Get a cash offer in 3 minutes
    Find out how much your home could sell for in as little as 3 minutes with a no-obligation cash offer.
    Estimated market value
    $382,300
    Get a cash offer in 3 minutes
    Find out how much your home could sell for in as little as 3 minutes with a no-obligation cash offer.
    Estimated market value
    $382,300