Skip main navigation
Closed
  • $455,000

    13612 Sheffield Ln N, Maple Grove, MN 55311

    4beds
    2,016sqft
    Single Family
    Built in 1960
    0.31 Acres Lot
    $451,500 Zestimate®
    $226/sqft
    $2,679 Estimated rent

    Home value

    $451,500

    $429,000 - $474,000

    $2,679/mo

    Zestimate® history
    Loading
    Loading...

    Owner options

    List your home for rent

    $2,679/mo

    Rent Zestimate®

    Find your next renter with Zillow Rental Manager. Plus, with online applications, you can quickly screen prospective tenants – for free.

    Learn more

    $2,679/mo

    Rent Zestimate®

    Refinance and save

    $2,869/mo

    Est. payment

    Refinancing to a lower rate could help reduce your monthly payments and save thousands over the life of the loan.

    See today's rates

    $2,869/mo

    Est. payment

    Explore your selling options

    Work with a Zillow partner agent

    Leverage their expertise and Zillow's premium Showcase listings to get your home seen by more buyers.

    Get started

    List with your own agent

    Get your home in front of millions of buyers by listing it on Zillow.

    Learn how to do it

    Sell it yourself

    Take full control of how buyers see your home on Zillow by listing For Sale by Owner (FSBO).

    List your home

    What's special

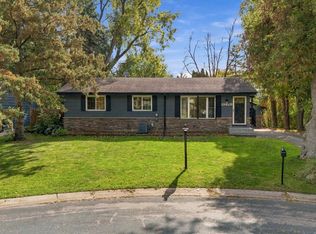
    Fully renovated and truly move-in ready, this stunning Maple Grove home offers the perfect blend of modern updates, comfort, and functionality. From the moment you arrive, you’ll notice the brand-new 25x80 concrete driveway, fresh landscaping with retaining walls, and multiple outdoor spaces including a spacious deck, two side porches, and a hot tub perfect for relaxing or entertaining year-round. Inside, the home has been completely refreshed with new paint throughout and refinished, textured ceilings. The kitchen was updated in 2026 and features newer appliances including a refrigerator (2024), dishwasher (2026), and microwave (2025), creating a clean and modern feel. The fully remodeled basement (2026) adds incredible living space with new flooring, carpet, and a beautifully finished walk-in shower with limestone tile. It is also pre-wired for a Sonos surround sound system, making it ideal for a media or entertainment setup. Major mechanical updates provide peace of mind, including a new furnace, A/C, and water softener (all 2025), along with an updated electrical subpanel and garage electrical improvements with a new garage door. Additional features include an LG wash tower (2025), a secondary refrigerator in the basement (2026), and a full Ring security system with multiple cameras. Two mounted TVs, including one in the living room and one in the bedroom, will stay with the home. This is a rare opportunity to own a fully updated home with thoughtful upgrades throughout in a highly desirable location.

    Zillow last checked:

    Listing updated:

    Listed by:

    Mo Makroum 612-987-7519,

    Compass,

    Jado Hark 612-483-1742

    Bought with:

    Anthony Frank Calistro

    RE/MAX Results

    Source: NorthstarMLS as distributed by MLS GRID,MLS#: 7048822MLS Logo

    Facts & features

    Interior

    Bedrooms & bathrooms
    • Bedrooms: 4
    • Bathrooms: 2
    • Full bathrooms: 2
    Bedroom
    • Level: Main
    • Area: 182.46 Square Feet
    • Dimensions: 14'6" x 12'7"
    Bedroom 2
    • Level: Main
    • Area: 128.38 Square Feet
    • Dimensions: 11'1" x 11'7"
    Bedroom 3
    • Level: Lower
    • Area: 114.51 Square Feet
    • Dimensions: 14'2" x 8'1"
    Bedroom 4
    • Level: Lower
    • Area: 143.92 Square Feet
    • Dimensions: 13'1" x 11"
    Dining room
    • Level: Main
    • Area: 152.05 Square Feet
    • Dimensions: 12'1" x 12'7"
    Kitchen
    • Level: Main
    • Area: 198.19 Square Feet
    • Dimensions: 15'9" x 12'7"
    Laundry
    • Level: Lower
    • Area: 111.83 Square Feet
    • Dimensions: 10'2" x 11"
    Living room
    • Level: Main
    • Area: 235.53 Square Feet
    • Dimensions: 20'4" x 11'7"
    Living room
    • Level: Lower
    • Area: 323.74 Square Feet
    • Dimensions: 27'2" x 11'11"
    Heating
    • Forced Air
    Cooling
    • Central Air
    Features
    • Basement: Full
    • Has fireplace: No
    Interior area
    • Total structure area: 2,016
    • Total interior livable area: 2,016 sqft
    • Finished area above ground: 1,092
    • Finished area below ground: 924

    Property

    Parking
    • Total spaces: 2
    • Parking features: Detached Garage
    • Garage spaces: 2
    Accessibility
    • Accessibility features: None
    Features
    • Levels: One
    • Stories: 1
    Lot
    • Size: 0.31 Acres
    • Dimensions: 100 x 135
    Details
    • Foundation area: 1092
    • Parcel number: 2711922310092
    • Zoning description: Residential-Single Family

    Construction

    Type & style
    • Home type: SingleFamily
    • Property subtype: Single Family
    Condition
    • New construction: No
    • Year built: 1960

    Utilities & green energy

    • Gas: Natural Gas
    • Sewer: City Sewer/Connected
    • Water: City Water/Connected

    Community & neighborhood

    Location
    • Region: Maple Grove
    • Subdivision: Sheffields Sunnyslope 1st Add

    HOA & financial

    HOA
    • Has HOA: No

    Price history

    DateEventPrice
    5/1/2026Sold$455,000+1.1%$226/sqft
    Source: NorthstarMLS as distributed by MLS GRID #7048822 Report a problem
    4/26/2026Pending sale$449,990$223/sqft
    Source: NorthstarMLS as distributed by MLS GRID #7048822 Report a problem
    4/10/2026Listed for sale$449,990+1.1%$223/sqft
    Source: NorthstarMLS as distributed by MLS GRID #7048822 Report a problem
    2/4/2026Sold$445,000+91%$221/sqft
    Source: Public Record Report a problem
    12/21/2017Sold$233,000-2.9%$116/sqft
    Source: NorthstarMLS as distributed by MLS GRID #4885891 Report a problem
    10/31/2017Price change$239,900-4%$119/sqft
    Source: JP Willman Realty Twin Cities #4885891 Report a problem
    10/19/2017Listed for sale$249,900+66%$124/sqft
    Source: JP Willman Realty Twin Cities #4885891 Report a problem
    10/4/2011Sold$150,525+0.4%$75/sqft
    Source: Lake Superior Area Realtors as distributed by MLS GRID #1244569 Report a problem
    7/29/2011Listed for sale$149,900+3.6%$74/sqft
    Source: RE/MAX Advisors #4071982 Report a problem
    9/15/2010Sold$144,625+23.6%$72/sqft
    Source: Public Record Report a problem
    3/9/2000Sold$117,000$58/sqft
    Source: Public Record Report a problem

    Public tax history

    YearProperty taxesTax assessment
    2025$4,035 +4.9%$346,700 +4.8%
    2024$3,848 +3.7%$330,900 -0.8%
    2023$3,709 +10.9%$333,700 +0.8%
    2022$3,345 +8.8%$331,100 +16.1%
    2021$3,074 +10.6%$285,200 +9.6%
    2020$2,780 -9.6%$260,300 +14.5%
    2019$3,074 +10.6%$227,400 +7.4%
    2018$2,780 -9.8%$211,800 +5.2%
    2017$3,083 -1%$201,400 +1.1%
    2016$3,114 -0.2%$199,300 +4.6%
    2015$3,119 +2.2%$190,500 +8.5%
    2014$3,053 +5%$175,600
    2013$2,907 +2.5%$175,600 -2.6%
    2012$2,835 +0.4%$180,200 -3.3%
    2011$2,822 -11.4%$186,400 -7.1%
    2010$3,185 -1.6%$200,600 -2.9%
    2009$3,238 +23%$206,600 +3.4%
    2006$2,632 +7.5%$199,800 +12.3%
    2005$2,449 +15.6%$177,900 +15%
    2004$2,118 +11.9%$154,700 +11.9%
    2002$1,894 -50.4%$138,200
    2001$3,816 --

    Find assessor info on the county website

    Neighborhood: 55311

    Nearby schools

    GreatSchools rating
    Get a cash offer in 3 minutes
    Find out how much your home could sell for in as little as 3 minutes with a no-obligation cash offer.
    Estimated market value
    $451,500
    Get a cash offer in 3 minutes
    Find out how much your home could sell for in as little as 3 minutes with a no-obligation cash offer.
    Estimated market value
    $451,500