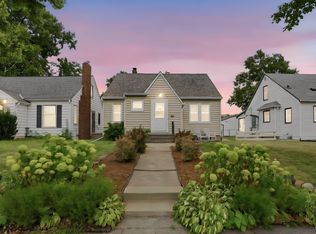
Welcome home to 749 Cottage Ave. W.! This charming Como Park gem delivers classic character and thoughtful updates throughout. The generous living room features lovely archways and rich hardwood flooring, flowing into a separate dining room with a newer light fixture. The bright kitchen offers tall cabinetry, newer stove, fridge, and dishwasher (2019–2020). Two spacious main-floor bedrooms with wood floors and a beautifully tiled full bath round out the main level. Downstairs, enjoy a finished FR, 3rd BR (w/egress), updated 3/4 bath, and a flexible bonus room perfect for a home office — all freshly recarpeted and painted (2026). Recent updates: roof and windows (2014), two new windows (2026). Steps from Como Lake, the Zoo, Como Golf Course, and Regional Park, with easy access to Rosedale, shopping, major roadways, and nearby grocery, retail, and dining. Come see it for yourself!
Pending
Price cut: $10K (7/1)
$329,900
749 Cottage Ave W, Saint Paul, MN 55117
3beds
1,753sqft
Single Family
Built in 1946
8,276 Square Feet Lot
$334,000 Zestimate®
$188/sqft
$-- HOA
What's special
- 68 days
- 186
- 4
Likely to sell faster than
Zillow last checked:
Listing updated:
Listed by:
Shawn D. Korby 651-442-0829,
Keller Williams Integrity Realty
Source: NorthstarMLS as distributed by MLS GRID,MLS#: 7102754
Facts & features
Interior
Bedrooms & bathrooms
- Bedrooms: 3
- Bathrooms: 2
- Full bathrooms: 1
- 3/4 bathrooms: 1
Bedroom
- Level: Main
- Area: 132.5 Square Feet
- Dimensions: 13'3"x10'
Bedroom 2
- Level: Main
- Area: 141.38 Square Feet
- Dimensions: 9'9"x14'6"
Bedroom 3
- Level: Lower
- Area: 116.8 Square Feet
- Dimensions: 10'1"x11'7"
Bedroom 4
- Level: Lower
- Area: 67.83 Square Feet
- Dimensions: 6'2"x11'
Deck
- Level: Main
- Area: 129.74 Square Feet
- Dimensions: 13'1"x9'11"
Dining room
- Level: Main
- Area: 106.88 Square Feet
- Dimensions: 11'3"x9'6"
Family room
- Level: Lower
- Area: 225 Square Feet
- Dimensions: 12'x18'9"
Kitchen
- Level: Main
- Area: 97.28 Square Feet
- Dimensions: 11'4"x8'7"
Living room
- Level: Main
- Area: 216.49 Square Feet
- Dimensions: 17'11"x12'1"
Heating
- Forced Air
Cooling
- Central Air
Appliances
- Included: Dishwasher, Dryer, Exhaust Fan, Range, Refrigerator, Washer
- Laundry: Lower Level
Features
- Basement: Daylight,Drain Tiled,Egress Window(s),Finished,Full,Storage Space,Sump Pump
- Number of fireplaces: 1
- Fireplace features: Living Room, Wood Burning
Interior area
- Total structure area: 1,524
- Total interior livable area: 1,753 sqft
- Finished area above ground: 948
- Finished area below ground: 805
Property
Parking
- Total spaces: 1
- Parking features: Detached Garage, Concrete, Garage Door Opener
- Garage spaces: 1
- Has uncovered spaces: Yes
- Details: Garage Dimensions (21'1"x14'1")
Accessibility
- Accessibility features: None
Features
- Levels: One
- Stories: 1
- Patio & porch: Patio
- Fencing: Chain Link,Full,Wood
Lot
- Size: 8,276 Square Feet
- Dimensions: 148 x 56
- Features: Tree Coverage - Light
Details
- Foundation area: 948
- Parcel number: 232923420062
- Zoning description: Residential-Single Family
Construction
Type & style
- Home type: SingleFamily
- Property subtype: Single Family
Materials
- Block
- Roof: Asphalt
Condition
- New construction: No
- Year built: 1946
Utilities & green energy
- Electric: Circuit Breakers
- Gas: Natural Gas
- Sewer: City Sewer/Connected
- Water: City Water/Connected
Community & HOA
Community
- Subdivision: Steenbergs Parkview
HOA
- Has HOA: No
Location
- Region: Saint Paul
Financial & listing details
- Price per square foot: $188/sqft
- Tax assessed value: $348,800
- Annual tax amount: $6,042
- Date on market: 7/1/2026
- Cumulative days on market: 102 days
- Road surface type: Paved
Estimated market value
$334,000
$317,000 - $351,000
$2,818/mo
Price history
| Date | Event | Price |
|---|---|---|
| 7/31/2026 | Pending sale | $329,900$188/sqft |
Source:  NorthstarMLS as distributed by MLS GRID #7102754 Report a problem NorthstarMLS as distributed by MLS GRID #7102754 Report a problem | ||
| 7/1/2026 | Price change | $329,900-2.9%$188/sqft |
Source: NorthstarMLS as distributed by MLS GRID #7102754 Report a problem | ||
| 6/9/2026 | Price change | $339,900-2.9%$194/sqft |
Source: NorthstarMLS as distributed by MLS GRID #7008756 Report a problem | ||
| 5/29/2026 | Listed for sale | $350,000$200/sqft |
Source: NorthstarMLS as distributed by MLS GRID #7008756 Report a problem | ||
| 7/15/2022 | Sold | $350,000+7.7%$200/sqft |
Source: NorthstarMLS as distributed by MLS GRID #6193330 Report a problem | ||
| 6/1/2022 | Pending sale | $325,000$185/sqft |
Source: NorthstarMLS as distributed by MLS GRID #6193330 Report a problem | ||
| 5/31/2022 | Listing removed | -- |
Source:  Edina Realty Report a problem Edina Realty Report a problem | ||
| 5/13/2022 | Listed for sale | $325,000+21.5%$185/sqft |
Source: NorthstarMLS as distributed by MLS GRID #6193330 Report a problem | ||
| 3/7/2019 | Sold | $267,500-0.9%$153/sqft |
Source: NorthstarMLS as distributed by MLS GRID #5140507 Report a problem | ||
| 2/1/2019 | Pending sale | $269,900$154/sqft |
Source: eXp Realty #5140507 Report a problem | ||
| 1/21/2019 | Listed for sale | $269,900+22.7%$154/sqft |
Source: eXp Realty #5140507 Report a problem | ||
| 5/10/2016 | Sold | $219,900+2.3%$125/sqft |
Source: NorthstarMLS as distributed by MLS GRID #4691365 Report a problem | ||
| 4/7/2016 | Pending sale | $215,000$123/sqft |
Source: Edina Realty, Inc., a Berkshire Hathaway affiliate #4691365 Report a problem | ||
| 3/19/2016 | Listed for sale | $215,000+44.3%$123/sqft |
Source: Edina Realty, Inc., a Berkshire Hathaway affiliate #4691365 Report a problem | ||
| 11/13/2000 | Sold | $149,000+53.6%$85/sqft |
Source: Public Record Report a problem | ||
| 10/10/1996 | Sold | $97,000$55/sqft |
Source: Public Record Report a problem | ||
Public tax history
| Year | Property taxes | Tax assessment |
|---|---|---|
| 2025 | $5,486 +6.3% | $348,800 +3% |
| 2024 | $5,162 +3.5% | $338,700 +2.5% |
| 2023 | $4,986 +11.2% | $330,600 +2.6% |
| 2022 | $4,484 +6.7% | $322,100 +12.9% |
| 2021 | $4,202 +0.3% | $285,400 +2.6% |
| 2020 | $4,189 +18.8% | $278,100 +14% |
| 2019 | $3,527 | $244,000 |
| 2018 | $3,527 -2.3% | $244,000 +5.6% |
| 2017 | $3,610 | $231,100 |
| 2016 | $3,610 +11.9% | -- |
| 2015 | $3,226 +15% | $192,400 |
| 2014 | $2,806 +4.9% | -- |
| 2013 | $2,674 -15.4% | -- |
| 2012 | $3,160 +9.3% | -- |
| 2011 | $2,892 | -- |
| 2010 | -- | -- |
| 2009 | $2,744 +6.4% | -- |
| 2008 | $2,580 -6.3% | -- |
| 2007 | $2,752 +15.9% | -- |
| 2006 | $2,374 +12.8% | -- |
| 2005 | $2,104 +3.5% | -- |
| 2004 | $2,032 +8.2% | -- |
| 2003 | $1,878 +11.8% | -- |
| 2002 | $1,680 +3.3% | -- |
| 2001 | $1,626 +23.6% | -- |
| 2000 | $1,315 | -- |
Find assessor info on the county website
Monthly payment
Est. payment
Payment breakdown
Explore the cost of this home by adjusting the details. Changes won't be saved.Climate risks
Neighborhood: Como

Similar homes
- $359,9003 bd2 ba1.6k sqft1394 Mackubin St, Saint Paul, MN 55117For Sale

 MLS ID #7111143, Christopher M. Mehalovich, Minnesota Home Venture, Inc.. NorthstarMLS as distributed by MLS GRID
 - $375,0003 bd2 ba1.6k sqft1238 Grotto St N, Saint Paul, MN 55117For Sale
 MLS ID #7133342, Jesse Grumdahl, RE/MAX Advantage Plus. NorthstarMLS as distributed by MLS GRID
 - $325,0004 bd2 ba1.6k sqft1668 Craig Pl, Saint Paul, MN 55119For Sale
 MLS ID #7132552, Darci Smith, Edina Realty, Inc.. NorthstarMLS as distributed by MLS GRID
 - $334,9004 bd2 ba2.1k sqft1639 Chamber St, Saint Paul, MN 55106For Sale
 MLS ID #7100926, Nam Hoang Nguyen, Pemberton RE. NorthstarMLS as distributed by MLS GRID
 - $328,0004 bd2 ba1.7k sqft760 Nebraska Ave E, Saint Paul, MN 55106For SaleMLS ID #7114587, Penni Christianson, HomeSmart Sapphire Realty. NorthstarMLS as distributed by MLS GRID
- $269,9004 bd2 ba1.5k sqft1070 Dale St N, Saint Paul, MN 55117For SaleMLS ID #7073050, Mac Lockner, RE/MAX Results. NorthstarMLS as distributed by MLS GRID
- $329,9003 bd2 ba1.9k sqft2173 Wilson Ave, Saint Paul, MN 55119For SaleMLS ID #7130814, Bao Thao, eXp Realty. NorthstarMLS as distributed by MLS GRID
- $315,0003 bd2 ba1.4k sqft1612 Race St, Saint Paul, MN 55102For SaleMLS ID #7128954, Thomas Geisler, Keller Williams Premier Realty. NorthstarMLS as distributed by MLS GRID
- $348,0003 bd2 ba1.7k sqft821 Sterling St N, Maplewood, MN 55119For SaleMLS ID #7103896, Bryan Ner, Partners Realty Inc.. NorthstarMLS as distributed by MLS GRID
- $325,0006 bd2 ba2.5k sqft200 Belvidere St E, Saint Paul, MN 55107For SaleMLS ID #7132393, William Yang, William Yang Real Estate. NorthstarMLS as distributed by MLS GRID
- $300,0002 bd1 ba1.1k sqft1426 Pascal St N, Saint Paul, MN 55108For SaleMLS ID #7127406, Douglas B. Donovan, Edina Realty, Inc.. NorthstarMLS as distributed by MLS GRID
- $350,0004 bd2 ba1.7k sqft1211 Lealand Rd E, Saint Paul, MN 55109For SaleMLS ID #7071926, Bryan Ner, Partners Realty Inc.. NorthstarMLS as distributed by MLS GRID
- $375,0002 bd2 ba1.2k sqft1264 Hoyt Ave W, Saint Paul, MN 55108For SaleMLS ID #7108117, Amanda Maveus, Coldwell Banker Realty - Southwest Regional. NorthstarMLS as distributed by MLS GRID
- $419,9003 bd2 ba2.1k sqft2754 Hamline Ave N, Roseville, MN 55113For SaleMLS ID #7132355, Layla Rismoen, LPT Realty, LLC. NorthstarMLS as distributed by MLS GRID
- $389,9004 bd2 ba2.3k sqft409 Milton St S, Saint Paul, MN 55102For SaleMLS ID #7121632, Thomas R. Distad, Coldwell Banker Realty. NorthstarMLS as distributed by MLS GRID
- $349,9004 bd2 ba1.9k sqft610 Grange Ave N, Oakdale, MN 55128For SaleMLS ID #7086704, Stephen Shea, Sunset Realty. NorthstarMLS as distributed by MLS GRID
- $264,9003 bd2 ba1.7k sqft1181 Duluth St, Saint Paul, MN 55106For SaleMLS ID #7113228, Jamie Bolinger, Keller Williams Realty Integrity Lakes. NorthstarMLS as distributed by MLS GRID
- $335,0003 bd2 ba1.7k sqft2733 Parkview Blvd, Robbinsdale, MN 55422For SaleMLS ID #7121525, Rita M Marr Gehrke, Coldwell Banker Realty - Southwest Regional. NorthstarMLS as distributed by MLS GRID
- $250,0003 bd2 ba1.1k sqft1873 Hawthorne Ave E, Saint Paul, MN 55119For SaleMLS ID #7134815, Megan Moreau, Kris Lindahl Real Estate. NorthstarMLS as distributed by MLS GRID
- $315,0003 bd2 ba1.7k sqft1613 Lyn Curve Ave N, Minneapolis, MN 55411For SaleMLS ID #7109736, Mariia Chaplia De Morais, eXp Realty. NorthstarMLS as distributed by MLS GRID
