Welcome to 3053 Juniper Lane, Unit G—a beautifully updated and lovingly cared for 3-bedroom townhome tucked away in one of Woodbury’s most desirable communities. From the moment you arrive, you’ll feel the difference thoughtful upgrades and intentional design can make. This home is the perfect harmony of comfort, convenience, and style—crafted for modern living.
Step inside to discover rich luxury plank flooring flowing throughout the main level living and dining room, setting the tone for a warm and inviting space. The living room is anchored by a gorgeous stacked marble fireplace flanked by built-in storage—equal parts cozy and chic. Updated lighting fixtures throughout add a designer touch and create an effortlessly elegant ambiance.
The kitchen is a true showpiece, perfect for both the everyday cook and the weekend entertainer. Featuring stainless steel appliances, gleaming quartz countertops, a stunning glass tile backsplash, under-cabinet lighting, ceramic tile flooring, a modern sink and faucet, and roll-out shelving in the pantry—every detail has been thoughtfully curated for both form and function.
Upstairs, you’ll find three generously sized bedrooms, each complete with ceiling fans and custom closet organization systems. The versatile loft area offers a custom-built-in desk and an upper-level laundry center, making everyday tasks both practical and seamless. The freshly updated full bath is a true retreat, showcasing quartz countertops, glass tile backsplash, new hardware, sleek mirrors, an upgraded toilet, and refreshed shower fixtures—offering spa-like serenity at the end of your day.
This home doesn’t just shine on the inside. Additional features include six-panel doors, an added water softener, and EV car charging capability in the garage—a rare and forward-thinking bonus. Step out to your patio adorned with an oak tree to enjoy quiet mornings with coffee or summer evenings with friends.
Located in a well-maintained, peaceful community just minutes from parks, trails, shopping, dining, and major highway access, this home offers low-maintenance living with high-end finishes and timeless charm.
Come experience the kind of home that doesn’t just check the boxes—it fills the heart with warmth and welcome.
Closed
$287,500
3053 Juniper Ln Unit G, Woodbury, MN 55125
3beds
1,733sqft
Side x Side
Built in 1999
0.8 Acres Lot
$288,600 Zestimate®
$166/sqft
$2,454 Estimated rent
Home value
$288,600
$266,000 - $312,000
$2,454/mo
Zestimate® history
Owner options
List your home for rent
$2,454/mo
Rent Zestimate®
Find your next renter with Zillow Rental Manager. Plus, with online applications, you can quickly screen prospective tenants – for free.
$2,454/mo
Rent Zestimate®
Refinance and save
$2,244/mo
Est. payment
Refinancing to a lower rate could help reduce your monthly payments and save thousands over the life of the loan.
$2,244/mo
Est. payment
Explore your selling options
Work with a Zillow partner agent
Leverage their expertise and Zillow's premium Showcase listings to get your home seen by more buyers.
Get startedList with your own agent
Get your home in front of millions of buyers by listing it on Zillow.
Learn how to do itSell it yourself
Take full control of how buyers see your home on Zillow by listing For Sale by Owner (FSBO).
List your homeWhat's special
Sleek mirrorsModern sink and faucetStunning glass tile backsplashGorgeous stacked marble fireplaceNew hardwareRich luxury plank flooringAdded water softener
Zillow last checked:
Listing updated:
Listed by:
Anne Marie Velte 612-940-6337,
Keller Williams Premier Realty
Bought with:
Victoria Simmonds
Edina Realty, Inc.
Source: NorthstarMLS as distributed by MLS GRID,MLS#: 6698940
Facts & features
Interior
Bedrooms & bathrooms
- Bedrooms: 3
- Bathrooms: 2
- Full bathrooms: 1
- 1/2 bathrooms: 1
Bedroom
- Level: Upper
- Area: 173.56 Square Feet
- Dimensions: 11'10 x 14'8
Bedroom 2
- Level: Upper
- Area: 131.08 Square Feet
- Dimensions: 10'1 x 13'
Bedroom 3
- Level: Upper
- Area: 218.88 Square Feet
- Dimensions: 12'9 x 17'2
Bathroom
- Level: Upper
- Area: 107.92 Square Feet
- Dimensions: 12'4 x 8'9
Dining room
- Level: Main
- Area: 123.25 Square Feet
- Dimensions: 9'8 x 12'9
Garage
- Level: Main
- Area: 337.17 Square Feet
- Dimensions: 17' x 19'10
Kitchen
- Level: Main
- Area: 140.25 Square Feet
- Dimensions: 11' x 12'9
Living room
- Level: Main
- Area: 291.14 Square Feet
- Dimensions: 15'8 x 18'7
Loft
- Level: Upper
- Area: 277.67 Square Feet
- Dimensions: 17' x 16'4
Patio
- Level: Main
- Area: 117 Square Feet
- Dimensions: 13 x 9
Walk in closet
- Level: Upper
- Area: 59.66 Square Feet
- Dimensions: 5'11 x 10'1
Heating
- Forced Air
Cooling
- Central Air
Appliances
- Included: Cooktop, Dishwasher, Disposal, Dryer, Freezer, Microwave, Range, Refrigerator, Stainless Steel Appliance(s), Washer, Water Softener Owned
- Laundry: Electric Dryer Hookup, Upper Level, Washer Hookup
Features
- Basement: None
- Number of fireplaces: 1
- Fireplace features: Living Room
Interior area
- Total structure area: 1,733
- Total interior livable area: 1,733 sqft
- Finished area above ground: 1,733
- Finished area below ground: 0
Property
Parking
- Total spaces: 2
- Parking features: Attached, Asphalt, Electric Vehicle Charging Station(s), Tuckunder Garage
- Attached garage spaces: 2
- Details: Garage Dimensions (17 x 20), Garage Door Height (7), Garage Door Width (16)
Accessibility
- Accessibility features: None
Features
- Levels: Two
- Stories: 2
- Patio & porch: Patio
- Fencing: None
Lot
- Size: 0.8 Acres
Details
- Foundation area: 766
- Parcel number: 2102821120094
- Zoning description: Residential-Single Family
Construction
Type & style
- Home type: SingleFamily
- Property subtype: Side x Side
- Attached to another structure: Yes
Materials
- Roof: Asphalt
Condition
- New construction: No
- Year built: 1999
Utilities & green energy
- Electric: Circuit Breakers
- Gas: Natural Gas
- Sewer: City Sewer/Connected
- Water: City Water/Connected
Community & HOA
Community
- Subdivision: Cic 120
HOA
- Has HOA: Yes
- Services included: Maintenance Structure, Hazard Insurance, Lawn Care, Maintenance Grounds, Professional Mgmt, Sanitation, Snow Removal
- HOA fee: $434 monthly
- HOA name: Cities Management
- HOA phone: 612-381-8600
Location
- Region: Woodbury
Financial & listing details
- Price per square foot: $166/sqft
- Tax assessed value: $260,300
- Annual tax amount: $2,913
- Date on market: 5/15/2025
- Cumulative days on market: 6 days
- Road surface type: Paved
Price history
| Date | Event | Price |
|---|---|---|
| 5/15/2025 | Sold | $287,500-0.9%$166/sqft |
Source:  NorthstarMLS as distributed by MLS GRID #6698940 Report a problem NorthstarMLS as distributed by MLS GRID #6698940 Report a problem | ||
| 4/30/2025 | Listed for sale | $290,000$167/sqft |
Source: NorthstarMLS as distributed by MLS GRID #6698940 Report a problem | ||
| 4/15/2025 | Listing removed | $290,000$167/sqft |
Source: NorthstarMLS as distributed by MLS GRID #6698940 Report a problem | ||
| 4/11/2025 | Listed for sale | $290,000+37.8%$167/sqft |
Source: NorthstarMLS as distributed by MLS GRID #6698940 Report a problem | ||
| 5/9/2019 | Sold | $210,500+0.3%$121/sqft |
Source: NorthstarMLS as distributed by MLS GRID #5208931 Report a problem | ||
| 4/18/2019 | Pending sale | $209,900$121/sqft |
Source: RE/MAX Results #5208931 Report a problem | ||
| 4/5/2019 | Listed for sale | $209,900+32.8%$121/sqft |
Source: RE/MAX Results #5208931 Report a problem | ||
| 4/19/2013 | Sold | $158,000-11.2%$91/sqft |
Source: NorthstarMLS as distributed by MLS GRID #4340582 Report a problem | ||
| 6/8/2007 | Sold | $178,000-2.7%$103/sqft |
Source: Public Record Report a problem | ||
| 5/7/2003 | Sold | $183,000$106/sqft |
Source: Public Record Report a problem | ||
Public tax history
| Year | Property taxes | Tax assessment |
|---|---|---|
| 2025 | $2,994 +1.1% | $237,200 -5.4% |
| 2024 | $2,960 +10.3% | $250,800 +13.3% |
| 2023 | $2,684 +1.5% | $221,300 +15.7% |
| 2022 | $2,644 +5.5% | $191,300 -8.8% |
| 2021 | $2,506 +3.6% | $209,700 +9.1% |
| 2020 | $2,418 | $192,200 |
| 2019 | $2,418 | $192,200 +2.1% |
| 2018 | $2,418 -9.3% | $188,200 +12.3% |
| 2017 | $2,666 +10.1% | $167,600 +4.4% |
| 2016 | $2,422 -2.3% | $160,500 -4.3% |
| 2015 | $2,478 | $167,700 +56% |
| 2013 | $2,478 +34.1% | $107,500 +11.3% |
| 2012 | $1,848 | $96,600 -24.6% |
| 2011 | $1,848 -0.5% | $128,100 -23.8% |
| 2010 | $1,858 -2.2% | $168,200 |
| 2009 | $1,900 +0.5% | -- |
| 2008 | $1,890 +6.5% | -- |
| 2007 | $1,774 -4.1% | -- |
| 2006 | $1,850 +6.2% | -- |
| 2005 | $1,742 +8% | -- |
| 2004 | $1,613 +2% | -- |
| 2003 | $1,581 -3% | -- |
| 2001 | $1,630 | -- |
Find assessor info on the county website
Neighborhood: 55125
Nearby homes
- $285,0002 bd2 ba1.5k sqft3053 Juniper Ln UNIT D, Woodbury, MN 55125For Sale

- $277,4002 bd2 ba1.5k sqft3053 Juniper Ln, Woodbury, MN 55125Off Market

- $304,4002 bd2 ba1.7k sqft3053 Juniper Ln UNIT F, Woodbury, MN 55125Off Market
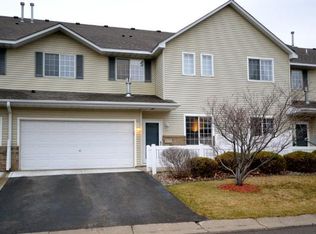
- $261,4002 bd1 ba1.5k sqft3053 Juniper Ln UNIT H, Woodbury, MN 55125Off Market
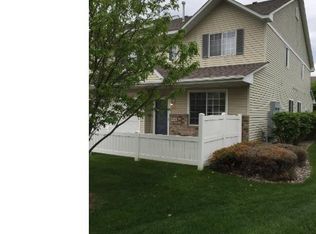
- $262,9002 bd2 ba1.5k sqft3053 Juniper Ln UNIT C, Woodbury, MN 55125Off Market
- $256,7002 bd2 ba1.5k sqft3053 Juniper Ln UNIT B, Woodbury, MN 55125Off Market
- $280,8002 bd2 ba1.6k sqft3053 Juniper Ln UNIT A, Woodbury, MN 55125Off Market
- $287,3002 bd1 ba1.6k sqft3053 Juniper Ln UNIT E, Saint Paul, MN 55125Off Market
Nearby schools
GreatSchools rating
- 7/10Red Rock Elementary SchoolGrades: K-5Distance: 0.9 mi
- 9/10Lake Middle SchoolGrades: 6-8Distance: 0.2 mi
- 10/10East Ridge High SchoolGrades: 9-12Distance: 1.3 mi
Get a cash offer in 3 minutes
Find out how much your home could sell for in as little as 3 minutes with a no-obligation cash offer.
Estimated market value
$288,600
Get a cash offer in 3 minutes
Find out how much your home could sell for in as little as 3 minutes with a no-obligation cash offer.
Estimated market value
$288,600
- Minnesota
- Washington County
- Woodbury
- 55125
- 3053 Juniper Ln Unit G
Nearby cities
Nearby zip codes
Other Woodbury Topics
