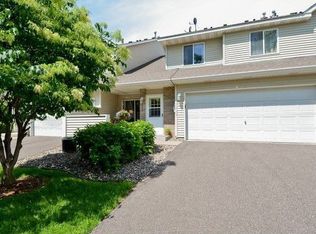
Welcome home to this beautifully updated end-unit townhome offering comfort, style, and convenience. Ideally located with quick access to major highways, this two-story home is perfect for easy commuting while still feeling private and tucked away.
The thoughtfully updated kitchen (2021) features stainless steel appliances, refinished cabinetry, stylish new backsplash, updated trim, modern light fixtures, and a convenient breakfast bar—ideal for everyday living and entertaining. The open main level is anchored by a cozy gas fireplace, creating a warm and inviting atmosphere.
Both bathrooms were tastefully remodeled in 2022. Additional major updates include a new furnace and A/C (2019), water heater (2020), new roof (2023), and new siding (2023), providing peace of mind for years to come. Fresh paint throughout the home in 2024 and brand-new carpet in 2024 give the space a clean, move-in-ready feel.
A rare end-unit layout offers added privacy and natural light. This well-maintained townhome combines modern updates with a functional layout—truly a must-see.
Opportunity to add a 3rd bedroom! Per HOA guidelines, the loft can be converted into an additional bedroom. Simply add a door to enclose the space and increase both functionality and value. A great option for buyers looking for extra space!
Closed
$270,000
7025 49th St N, Oakdale, MN 55128
2beds
1,212sqft
(TH) Side x Side
Built in 1994
1,568 Square Feet Lot
$271,400 Zestimate®
$223/sqft
$2,019 Estimated rent
Home value
$271,400
$252,000 - $293,000
$2,019/mo
Zestimate® history
Owner options
List your home for rent
$2,019/mo
Rent Zestimate®
Find your next renter with Zillow Rental Manager. Plus, with online applications, you can quickly screen prospective tenants – for free.
$2,019/mo
Rent Zestimate®
Refinance and save
$2,032/mo
Est. payment
Refinancing to a lower rate could help reduce your monthly payments and save thousands over the life of the loan.
$2,032/mo
Est. payment
Explore your selling options
Work with a Zillow partner agent
Leverage their expertise and Zillow's premium Showcase listings to get your home seen by more buyers.
Get startedList with your own agent
Get your home in front of millions of buyers by listing it on Zillow.
Learn how to do itSell it yourself
Take full control of how buyers see your home on Zillow by listing For Sale by Owner (FSBO).
List your homeWhat's special
Zillow last checked:
Listing updated:
Listed by:
eXp Realty,
Vanessa S. Xiong 763-227-0875
Bought with:
Keely Ranweiler
Real Broker, LLC
Source: NorthstarMLS as distributed by MLS GRID,MLS#: 7021894
Facts & features
Interior
Bedrooms & bathrooms
- Bedrooms: 2
- Bathrooms: 2
- Full bathrooms: 1
- 1/2 bathrooms: 1
Bedroom
- Level: Upper
- Area: 221.67 Square Feet
- Dimensions: 15'10"x14'
Bedroom 2
- Level: Upper
- Area: 123.26 Square Feet
- Dimensions: 10'5"x11'10"
Dining room
- Level: Main
- Area: 135.14 Square Feet
- Dimensions: 11'7"x11'8"
Flex room
- Level: Upper
- Area: 149.81 Square Feet
- Dimensions: 11'9"x12'9"
Kitchen
- Level: Main
- Area: 120.14 Square Feet
- Dimensions: 14'5"x8'4"
Living room
- Level: Main
- Area: 256.25 Square Feet
- Dimensions: 15x17'1
Patio
- Level: Main
- Area: 143.99 Square Feet
- Dimensions: 12'1"x11'11"
Heating
- Forced Air, Fireplace(s)
Cooling
- Central Air
Appliances
- Included: Chandelier, Dishwasher, Disposal, Dryer, Exhaust Fan, Microwave, Range, Refrigerator, Stainless Steel Appliance(s), Washer
- Laundry: Laundry Closet, Upper Level
Features
- Basement: None
- Number of fireplaces: 1
- Fireplace features: Gas, Living Room
Interior area
- Total structure area: 1,212
- Total interior livable area: 1,212 sqft
- Finished area above ground: 1,212
- Finished area below ground: 0
Property
Parking
- Total spaces: 2
- Parking features: Attached, Tuckunder Garage
- Attached garage spaces: 2
- Details: Garage Dimensions (17'5"x18'8")
Accessibility
- Accessibility features: None
Features
- Levels: Two
- Stories: 2
- Patio & porch: Patio, Side Porch
- Fencing: None
Lot
- Size: 1,568 Square Feet
- Dimensions: 479
Details
- Foundation area: 750
- Parcel number: 0802921220076
- Zoning description: Residential-Single Family
Construction
Type & style
- Home type: Townhouse
- Property subtype: (TH) Side x Side
- Attached to another structure: Yes
Materials
- Roof: Age 8 Years or Less
Condition
- New construction: No
- Year built: 1994
Utilities & green energy
- Gas: Natural Gas
- Sewer: City Sewer/Connected
- Water: City Water/Connected
Community & HOA
Community
- Subdivision: Oaks Of Deer Run
HOA
- Has HOA: Yes
- Services included: Maintenance Structure, Hazard Insurance, Lawn Care, Maintenance Grounds, Professional Mgmt, Sanitation, Snow Removal
- HOA fee: $360 monthly
- HOA name: Deer Run Homeowners Association
- HOA phone: 651-429-2223
Location
- Region: Oakdale
Financial & listing details
- Price per square foot: $223/sqft
- Tax assessed value: $233,100
- Annual tax amount: $2,487
- Date on market: 2/16/2026
- Cumulative days on market: 34 days
Price history
| Date | Event | Price |
|---|---|---|
| 4/20/2026 | Sold | $270,000-3.6%$223/sqft |
Source:  NorthstarMLS as distributed by MLS GRID #7021894 Report a problem NorthstarMLS as distributed by MLS GRID #7021894 Report a problem | ||
| 3/27/2026 | Pending sale | $279,999$231/sqft |
Source: NorthstarMLS as distributed by MLS GRID #7021894 Report a problem | ||
| 2/20/2026 | Listed for sale | $279,999+54.3%$231/sqft |
Source: eXp Realty #7021894 Report a problem | ||
| 3/1/2024 | Listing removed | -- |
Source: Zillow Rentals Report a problem | ||
| 2/23/2024 | Price change | $2,050-6.8%$2/sqft |
Source: Zillow Rentals Report a problem | ||
| 2/13/2024 | Listed for rent | $2,200$2/sqft |
Source: Zillow Rentals Report a problem | ||
| 9/8/2017 | Sold | $181,500+0.8%$150/sqft |
Source: NorthstarMLS as distributed by MLS GRID #4863646 Report a problem | ||
| 8/9/2017 | Listed for sale | $180,000+12.5%$149/sqft |
Source: Real Estate Masters, Ltd. #4863646 Report a problem | ||
| 4/18/2014 | Sold | $160,000+115.5%$132/sqft |
Source:  Lake Superior Area Realtors as distributed by MLS GRID #2146467 Report a problem Lake Superior Area Realtors as distributed by MLS GRID #2146467 Report a problem | ||
| 1/22/2014 | Sold | $74,235+6.9%$61/sqft |
Source: Public Record Report a problem | ||
| 7/10/2013 | Sold | $69,431$57/sqft |
Source: Public Record Report a problem | ||
Public tax history
| Year | Property taxes | Tax assessment |
|---|---|---|
| 2025 | $2,820 +9.6% | $207,500 -10.3% |
| 2024 | $2,574 +7.4% | $231,300 +10.4% |
| 2023 | $2,396 +11.6% | $209,600 +21.5% |
| 2022 | $2,146 +1.6% | $172,500 -10.3% |
| 2021 | $2,112 +1.7% | $192,400 +5% |
| 2020 | $2,076 | $183,300 |
| 2019 | $2,076 | $183,300 +1.3% |
| 2018 | $2,076 +1.8% | $180,900 +17.5% |
| 2017 | $2,040 +21.4% | $153,900 +4.7% |
| 2016 | $1,680 +14.6% | $147,000 +37.1% |
| 2015 | $1,466 | $107,200 -7.6% |
| 2013 | $1,466 +15.4% | $116,000 +30.3% |
| 2012 | $1,270 | $89,000 -12.4% |
| 2011 | $1,270 -8.1% | $101,600 -33.3% |
| 2010 | $1,382 -4% | $152,300 |
| 2009 | $1,440 +8.9% | -- |
| 2008 | $1,322 +3.8% | -- |
| 2007 | $1,274 -9.3% | -- |
| 2006 | $1,404 +1.8% | -- |
| 2005 | $1,379 +11.1% | -- |
| 2004 | $1,241 +1% | -- |
| 2003 | $1,229 +47% | -- |
| 2002 | $836 -24.5% | -- |
| 2001 | $1,108 | -- |
Find assessor info on the county website
Neighborhood: 55128
Nearby homes
- $241,5002 bd2 ba1.4k sqft7017 49th St N, Oakdale, MN 55128Off Market
- $237,3002 bd2 ba1.3k sqft7023 49th St N, Oakdale, MN 55128Off Market
- $241,6002 bd2 ba1.3k sqft7015 49th St N, Oakdale, MN 55128Off Market

- $230,0002 bd2 ba1.4k sqft7021 49th St N, Oakdale, MN 55128Off Market
- $230,9002 bd2 ba1.4k sqft7013 49th St N, Oakdale, MN 55128Off Market
- $222,1002 bd2 ba1.4k sqft7011 49th St N, Oakdale, MN 55128Off Market
- $255,0002 bd2 ba1.3k sqft7019 49th St N, Oakdale, MN 55128Sold
- $255,0002 bd2 ba1.3k sqft7002 49th St N, Oakdale, MN 55128Sold
Nearby schools
GreatSchools rating
- 7/10Castle Elementary SchoolGrades: PK-5Distance: 0.4 mi
- 3/10John Glenn Middle SchoolGrades: 6-8Distance: 3.5 mi
- NAThe Next StepGrades: 11-12Distance: 1.3 mi
Get a cash offer in 3 minutes
Find out how much your home could sell for in as little as 3 minutes with a no-obligation cash offer.
Estimated market value
$271,400
Get a cash offer in 3 minutes
Find out how much your home could sell for in as little as 3 minutes with a no-obligation cash offer.
Estimated market value
$271,400
- Minnesota
- Washington County
- Oakdale
- 55128
- 7025 49th St N
Nearby cities
Nearby zip codes
Other Oakdale Topics
