Meticulously cared for home sitting on an over 2 acre, perfectly flat corner Lot near the Mississippi in Dayton. Upper level offers an open concept with vaulted ceilings & gleaming hardwood floors through the Living Room and remodeled kitchen. 2 bedrooms, updated bathroom and an upgraded deck complete the level. LL offers remodeled family room & Large wet bar as well as a 3rd bedroom and updated bathroom. This home has major updates including: Deck Refresh 2024, Upper & Lower Bathrooms updated 2024, Kitchen Remodel 2022, Basement Remodel 2022, A/C 2023, All New Windows 2018! The flat, 2+ Acre Lot offers endless possibilities, incredible curb appeal, invisible fence & irrigation. All this in a quiet, mature neighborhood just minutes away from HWY access, schools and endless entertaining options!
Closed
$450,000
11700 139th Ave N, Dayton, MN 55327
3beds
2,200sqft
Single Family Residence
Built in 1991
2.09 Acres Lot
$466,600 Zestimate®
$205/sqft
$2,843 Estimated rent
Home value
$466,600
$425,000 - $513,000
$2,843/mo
Zestimate® history
Owner options
List your home for rent
$2,843/mo
Rent Zestimate®
Find your next renter with Zillow Rental Manager. Plus, with online applications, you can quickly screen prospective tenants – for free.
$2,843/mo
Rent Zestimate®
Refinance and save
$2,879/mo
Est. payment
Refinancing to a lower rate could help reduce your monthly payments and save thousands over the life of the loan.
$2,879/mo
Est. payment
Explore your selling options
Work with a Zillow partner agent
Leverage their expertise and Zillow's premium Showcase listings to get your home seen by more buyers.
Get startedList with your own agent
Get your home in front of millions of buyers by listing it on Zillow.
Learn how to do itSell it yourself
Take full control of how buyers see your home on Zillow by listing For Sale by Owner (FSBO).
List your homeWhat's special
Invisible fenceGleaming hardwood floorsUpgraded deckIncredible curb appealVaulted ceilingsRemodeled kitchenUpdated bathroom
Zillow last checked:
Listing updated:
Listed by:
Brandon Kalkwarf 612-964-2096,
Edina Realty, Inc.
Bought with:
Dawn Pollman, Stellar Home Real Estate Partners
Coldwell Banker Realty
Source: NorthstarMLS as distributed by MLS GRID,MLS#: 6640078
Facts & features
Interior
Bedrooms & bathrooms
- Bedrooms: 3
- Bathrooms: 2
- Full bathrooms: 1
- 3/4 bathrooms: 1
Bedroom
- Level: Upper
- Area: 174 Square Feet
- Dimensions: 14.5x12
Bedroom 2
- Level: Upper
- Area: 150 Square Feet
- Dimensions: 15x10
Bedroom 3
- Level: Lower
- Area: 180 Square Feet
- Dimensions: 18x10
Other
- Level: Lower
Dining room
- Level: Upper
- Area: 168 Square Feet
- Dimensions: 14x12
Family room
- Level: Lower
- Area: 459 Square Feet
- Dimensions: 25.5x18
Foyer
- Level: Main
- Area: 45 Square Feet
- Dimensions: 7.5x6
Kitchen
- Level: Upper
- Area: 208 Square Feet
- Dimensions: 16x13
Laundry
- Level: Lower
- Area: 150 Square Feet
- Dimensions: 15x10
Living room
- Level: Upper
- Area: 144 Square Feet
- Dimensions: 12x12
Heating
- Forced Air
Cooling
- Central Air
Appliances
- Included: Dishwasher, Dryer, Exhaust Fan, Gas Water Heater, Microwave, Range, Refrigerator, Water Softener Owned
Features
- Basement: Daylight,Egress Window(s),Finished
Interior area
- Total structure area: 2,200
- Total interior livable area: 2,200 sqft
- Finished area above ground: 1,178
- Finished area below ground: 900
Property
Parking
- Total spaces: 2
- Parking features: Attached, Asphalt, Garage Door Opener
- Attached garage spaces: 2
- Has uncovered spaces: Yes
- Details: Garage Dimensions (21x21), Garage Door Height (7), Garage Door Width (16)
Accessibility
- Accessibility features: None
Features
- Levels: Multi/Split
- Patio & porch: Deck
- Fencing: Invisible
Lot
- Size: 2.09 Acres
- Dimensions: 297 x 338 x 207 x 367
- Features: Corner Lot, Tree Coverage - Light
Details
- Foundation area: 1054
- Parcel number: 1412022120013
- Zoning description: Residential-Single Family
Construction
Type & style
- Home type: SingleFamily
- Property subtype: Single Family Residence
Materials
- Roof: Asphalt
Condition
- New construction: No
- Year built: 1991
Utilities & green energy
- Gas: Natural Gas
- Sewer: Septic System Compliant - Yes
- Water: Private, Well
Community & HOA
Community
- Subdivision: Wildwood Spgs
HOA
- Has HOA: No
Location
- Region: Dayton
Financial & listing details
- Price per square foot: $205/sqft
- Tax assessed value: $391,500
- Annual tax amount: $4,023
- Date on market: 12/13/2024
- Cumulative days on market: 109 days
- Road surface type: Paved
Price history
| Date | Event | Price |
|---|---|---|
| 2/28/2025 | Sold | $450,000+0%$205/sqft |
Source:  NorthstarMLS as distributed by MLS GRID #6640078 Report a problem NorthstarMLS as distributed by MLS GRID #6640078 Report a problem | ||
| 1/28/2025 | Pending sale | $449,900$205/sqft |
Source: NorthstarMLS as distributed by MLS GRID #6640078 Report a problem | ||
| 12/13/2024 | Listed for sale | $449,900-4.3%$205/sqft |
Source: NorthstarMLS as distributed by MLS GRID #6640078 Report a problem | ||
| 12/10/2024 | Listing removed | $469,900$214/sqft |
Source: NorthstarMLS as distributed by MLS GRID #6612639 Report a problem | ||
| 11/15/2024 | Price change | $469,900-2.1%$214/sqft |
Source: NorthstarMLS as distributed by MLS GRID #6612639 Report a problem | ||
| 10/11/2024 | Listed for sale | $479,900+238%$218/sqft |
Source: NorthstarMLS as distributed by MLS GRID #6612639 Report a problem | ||
| 5/26/1998 | Sold | $142,000$65/sqft |
Source: Public Record Report a problem | ||
Public tax history
| Year | Property taxes | Tax assessment |
|---|---|---|
| 2025 | $4,094 +1.7% | $391,500 +4.1% |
| 2024 | $4,023 +3.2% | $376,000 +2.5% |
| 2023 | $3,899 +2.2% | $366,700 +3.3% |
| 2022 | $3,817 -1.9% | $355,000 +19.9% |
| 2021 | $3,892 +0.9% | $296,000 +1.4% |
| 2020 | $3,856 -0.9% | $292,000 +5.4% |
| 2019 | $3,892 +0.9% | $277,000 +8.2% |
| 2018 | $3,856 +12.7% | $256,000 +20.2% |
| 2017 | $3,420 +16.9% | $213,000 +8.1% |
| 2016 | $2,926 +5.5% | $197,000 |
| 2015 | $2,774 -1.1% | $197,000 +15.9% |
| 2014 | $2,806 -4.1% | $170,000 +2.4% |
| 2013 | $2,925 -1% | $166,000 -15.3% |
| 2012 | $2,955 -0.4% | $196,000 -5.8% |
| 2011 | $2,967 -2.2% | $208,000 -5% |
| 2010 | $3,034 -4.9% | $219,000 -13.4% |
| 2009 | $3,192 +4.6% | $253,000 -0.8% |
| 2006 | $3,050 +4.7% | $255,000 +6.5% |
| 2005 | $2,914 +12% | $239,400 +15% |
| 2004 | $2,602 -5.8% | $208,200 +12% |
| 2002 | $2,762 -56.7% | $185,900 |
| 2001 | $6,377 | -- |
Find assessor info on the county website
Neighborhood: 55327
Nearby homes
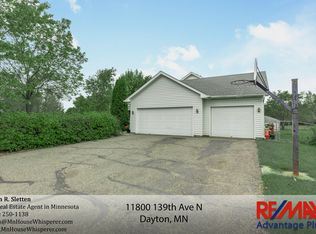
- $608,0004 bd2 ba2.1k sqft11800 139th Ave N, Dayton, MN 55327Off Market
- $444,1002 bd1 ba1.3k sqft13991 Hemlock Ln N, Dayton, MN 55327Off Market
- $515,1004 bd2 ba2.5k sqft13960 Hemlock Ln N, Dayton, MN 55327Off Market

- $630,4004 bd2 ba2.8k sqft13900 Hemlock Ln N, Dayton, MN 55327Off Market
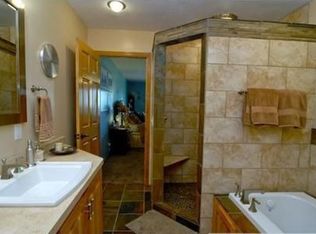
- $475,0004 bd3 ba1.9k sqft11721 139th Ave N, Dayton, MN 55327For Sale
- $558,4005 bd2 ba1.7k sqft13990 Hemlock Ln N, Dayton, MN 55327Off Market
- $525,5003 bd2 ba2k sqft11791 139th Ave N, Dayton, MN 55327Off Market
- $446,4003 bd1 ba1.1k sqft14021 Hemlock Ln N, Dayton, MN 55327Off Market
Nearby schools
GreatSchools rating
- 7/10Dayton Elementary SchoolGrades: K-5Distance: 0.5 mi
- 8/10Jackson Middle SchoolGrades: 6-8Distance: 5.4 mi
- 7/10Champlin Park Senior High SchoolGrades: 9-12Distance: 5.4 mi
Get a cash offer in 3 minutes
Find out how much your home could sell for in as little as 3 minutes with a no-obligation cash offer.
Estimated market value
$466,600
Get a cash offer in 3 minutes
Find out how much your home could sell for in as little as 3 minutes with a no-obligation cash offer.
Estimated market value
$466,600
- Minnesota
- Hennepin County
- Dayton
- 55327
- 11700 139th Ave N
Nearby cities
Nearby zip codes
Other Dayton Topics
