FIRST BUYERS CHANGE OF CIRCUMSTANCES BRINGS THIS OPPORTUNITY TO YOU! AVAILABLE NOW! SELLERS HAVE JUST COMPLETED ALL PRE LIST TASKS THEY HAD DISCOUNTED TO PREVIOUS BUYER!!! SELLING ONLY DUE TO RELOCATION-IMMACULATE!!! THIS ONE OWNER-GENTLY LIVED IN & WELL LOVED PRISTINE LOOKOUT RAMBLER SET ON A LOVELY & TRANQUIL PARTIALLY WOODED CORNER ACRE PLUS LOT IS READY TO CLOSE ASAP!!! WELL & SEPTIC TESTS ARE COMPLETE!!! BEAUTIFUL CONCRETE WALK UP TO METICULOUSLY STAINED CEDAR FRONT PORCH! AMAZING NEW MAINTENANCE FREE DECK NEW JUST LAST YEAR! LANDSCAPE PLAN IS AVAILABLE ON SUPPLEMENTS TO SEE SELLERS VISION TO COMPLETE THE STUNNING REAR YARD-A TRUE NATURAL OASIS FOR YOUR ENJOYMENT YEAR AROUND!!! 3 BEDROOMS ON MAIN LEVEL-THE PRIVATE PRIMARY SUITE INCLUDES A FULLY TILED SHOWER & SEPARATE TUB! DOUBLE SINKS! SOLID SURFACE TOPS! UPGRADES THROUGHOUT INCLUDE-LIGHTING-HARDWARE-TILE FLOORING-ALL GRANITE COUNTER TOPS-GAS FIREPLACE WITH STONE SURROUND!!! BRAND NEW (FRIDGE JUST OVER 1 YEAR NEW) HIGH END STAINLESS STEEL KITCHEN AID APPLIANCES!!! GORGEOUS GRANITE!!! NEW REVERSE OSMOSIS SYSTEM NSF CERTIFIED! (FEEDS ICE & WATER TO FRIDGE TOO!) COMMERCIAL MAYTAG LAUNDRY SET!!! NEW & NEWER CARPET & PAD! FRESHLY & PROFESSIONALLY PAINTED! PAINT GENUINE OAK FLOORS JUST SANDED & COATED ARE STUNNING!!! RECENTLY FINISHED LOWER LEVEL INCLUDING ***JUST NOW...BRAND SPARKLING NEW***FINISHED & FABULOUSLY DONE 3/4 BATH FEATURING FULLY TILED SHOWER!!! TONS OF STORAGE! GARAGE IS HUGE & ALSO IMMACULATE!!! THIS ONE IS A BEAUTY!!! SEPTIC COMPLIANT! DARE TO COMPARE!!! SEE NOW!!! HONESTLY A "10"! DO NOT MISS THIS INCREDIBLE OPPORTUNITY TO OWN THIS NEARLY PERFECT...NEARLY NEW...HAM LAKE HUNK OF A HOME!!! DARE TO COMPARE-YOU CANNOT BUILD FOR THIS PRICE-IRRIGATION TOO! *Please Note Flood Zone Map is Incorrect-LOMA Letter to Show No Flood Insurance Requirement!!!
Closed
$664,430
2248 175th Ave NE, Ham Lake, MN 55304
4beds
3,720sqft
Single Family
Built in 2014
1 Acres Lot
$671,100 Zestimate®
$179/sqft
$3,180 Estimated rent
Home value
$671,100
$611,000 - $731,000
$3,180/mo
Zestimate® history
Owner options
List your home for rent
$3,180/mo
Rent Zestimate®
Find your next renter with Zillow Rental Manager. Plus, with online applications, you can quickly screen prospective tenants – for free.
$3,180/mo
Rent Zestimate®
Refinance and save
$4,093/mo
Est. payment
Refinancing to a lower rate could help reduce your monthly payments and save thousands over the life of the loan.
$4,093/mo
Est. payment
Explore your selling options
Work with a Zillow partner agent
Leverage their expertise and Zillow's premium Showcase listings to get your home seen by more buyers.
Get startedList with your own agent
Get your home in front of millions of buyers by listing it on Zillow.
Learn how to do itSell it yourself
Take full control of how buyers see your home on Zillow by listing For Sale by Owner (FSBO).
List your homeWhat's special
Zillow last checked:
Listing updated:
Listed by:
Susan M. Juneau 763-242-5082,
Keller Williams Classic Realty
Bought with:
Niki H Moeller
RE/MAX Results
Source: NorthstarMLS as distributed by MLS GRID,MLS#: 6713845
Facts & features
Interior
Bedrooms & bathrooms
- Bedrooms: 4
- Bathrooms: 3
- Full bathrooms: 2
- 3/4 bathrooms: 1
Bedroom
- Level: Main
- Area: 248.2 Square Feet
- Dimensions: 14.6x17
Bedroom 2
- Level: Main
- Area: 127.6 Square Feet
- Dimensions: 11x11.6
Bedroom 3
- Level: Main
- Area: 117.16 Square Feet
- Dimensions: 10.10x11.6
Bedroom 4
- Level: Lower
- Area: 149.94 Square Feet
- Dimensions: 10.2x14.7
Deck
- Level: Lower
- Area: 320 Square Feet
- Dimensions: 16x20
Dining room
- Level: Main
- Area: 216 Square Feet
- Dimensions: 12x18
Family room
- Level: Lower
- Area: 402 Square Feet
- Dimensions: 15x26.8
Flex room
- Level: Lower
- Area: 151.5 Square Feet
- Dimensions: 10.1x15
Foyer
- Level: Main
- Area: 68.4 Square Feet
- Dimensions: 7.6x9
Garage
- Level: Main
- Area: 768 Square Feet
- Dimensions: 32x24
Kitchen
- Level: Main
- Area: 169.6 Square Feet
- Dimensions: 10.6x16
Laundry
- Level: Main
Living room
- Level: Main
- Area: 272 Square Feet
- Dimensions: 16x17
Other
- Level: Main
- Area: 19.8 Square Feet
- Dimensions: 4.4x4.5
Porch
- Level: Main
- Area: 232 Square Feet
- Dimensions: 29x8
Storage
- Level: Lower
- Area: 437.36 Square Feet
- Dimensions: 15.4x28.4
Heating
- Forced Air
Cooling
- Central Air
Appliances
- Included: Air-To-Air Exchanger, Dishwasher, Dryer, Electric Water Heater, Water Osmosis System, Microwave, Range, Refrigerator, Stainless Steel Appliance(s), Washer, Water Softener Owned
- Laundry: Laundry Room, Main Level, Sink, Washer Hookup
Features
- Basement: Daylight,Drain Tiled,Egress Window(s),Finished,Concrete,Storage Space,Sump Pump,Tile Shower
- Number of fireplaces: 1
- Fireplace features: Gas, Stone
Interior area
- Total structure area: 3,720
- Total interior livable area: 3,720 sqft
- Finished area above ground: 1,870
- Finished area below ground: 1,250
Property
Parking
- Total spaces: 3
- Parking features: Attached, Asphalt, Garage Door Opener, Insulated Garage
- Attached garage spaces: 3
- Has uncovered spaces: Yes
- Details: Garage Dimensions (20x24 and 12x22), Garage Door Height (8)
Accessibility
- Accessibility features: None
Features
- Levels: One
- Stories: 1
- Patio & porch: Composite Decking, Front Porch
Lot
- Size: 1 Acres
- Dimensions: 360 x 192 x 312 x 60
- Features: Corner Lot, Tree Coverage - Medium
Details
- Foundation area: 1850
- Parcel number: 043223430026
- Zoning description: Residential-Single Family
Construction
Type & style
- Home type: SingleFamily
- Property subtype: Single Family
Materials
- Roof: Architectural Shingle
Condition
- New construction: No
- Year built: 2014
Utilities & green energy
- Gas: Natural Gas
- Sewer: Mound Septic, Septic System Compliant - Yes
- Water: Well
Community & HOA
Community
- Subdivision: Woodland Preserve
HOA
- Has HOA: No
Location
- Region: Ham Lake
Financial & listing details
- Price per square foot: $179/sqft
- Tax assessed value: $597,100
- Annual tax amount: $5,050
- Date on market: 5/2/2025
- Cumulative days on market: 147 days
- Road surface type: Paved
Price history
| Date | Event | Price |
|---|---|---|
| 6/13/2025 | Sold | $664,430-0.8%$179/sqft |
Source:  NorthstarMLS as distributed by MLS GRID #6713845 Report a problem NorthstarMLS as distributed by MLS GRID #6713845 Report a problem | ||
| 5/17/2025 | Pending sale | $669,900$180/sqft |
Source: NorthstarMLS as distributed by MLS GRID #6713845 Report a problem | ||
| 5/2/2025 | Listed for sale | $669,900-1.5%$180/sqft |
Source: NorthstarMLS as distributed by MLS GRID #6713845 Report a problem | ||
| 5/2/2025 | Listing removed | $679,900$183/sqft |
Source: NorthstarMLS as distributed by MLS GRID #6623732 Report a problem | ||
| 1/4/2025 | Listed for sale | $679,900$183/sqft |
Source: NorthstarMLS as distributed by MLS GRID #6623732 Report a problem | ||
| 12/16/2024 | Listing removed | $679,900+4.6%$183/sqft |
Source: NorthstarMLS as distributed by MLS GRID #6623732 Report a problem | ||
| 11/10/2024 | Pending sale | $649,900$175/sqft |
Source: NorthstarMLS as distributed by MLS GRID #6623732 Report a problem | ||
| 10/28/2024 | Listed for sale | $649,900+74.6%$175/sqft |
Source: NorthstarMLS as distributed by MLS GRID #6623732 Report a problem | ||
| 8/14/2014 | Sold | $372,200$100/sqft |
Source:  Lake Superior Area Realtors as distributed by MLS GRID #2193283 Report a problem Lake Superior Area Realtors as distributed by MLS GRID #2193283 Report a problem | ||
Public tax history
| Year | Property taxes | Tax assessment |
|---|---|---|
| 2025 | $5,050 +2.7% | $597,100 +6.9% |
| 2024 | $4,919 +2.4% | $558,400 -1.9% |
| 2023 | $4,804 +5.7% | $569,000 +1.2% |
| 2022 | $4,546 +3.8% | $562,100 +16.7% |
| 2021 | $4,380 -0.4% | $481,500 +11.7% |
| 2019 | $4,398 -0.2% | $431,000 +3.5% |
| 2018 | $4,406 +2% | $416,300 +6.2% |
| 2017 | $4,318 +8.8% | $391,900 +10.3% |
| 2016 | $3,968 -2.5% | $355,300 |
| 2015 | $4,071 +710.8% | $355,300 +583.3% |
| 2014 | $502 -40.1% | $52,000 |
| 2013 | $838 -3.3% | -- |
| 2012 | $867 +2% | -- |
| 2011 | $850 -19.1% | -- |
| 2010 | $1,051 +8.5% | -- |
| 2008 | $969 +152.6% | -- |
| 2007 | $384 +1173.4% | -- |
| 2006 | $30 | -- |
Find assessor info on the county website
Neighborhood: 55304
Nearby homes
- $798,5004 bd4 ba2.7k sqft17424 Staples St NE, Ham Lake, MN 55304For Sale
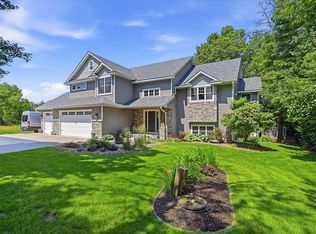
- $689,2004 bd3 ba3.5k sqft2240 175th Ave NE, Ham Lake, MN 55304Off Market

- $647,5005 bd3 ba3.2k sqft2336 175th Ln NE, Ham Lake, MN 55304Off Market
- $610,9005 bd3 ba1.6k sqft2249 175th Ave NE, Ham Lake, MN 55304Off Market
- $584,3005 bd3 ba1.8k sqft2251 174th Ave, Ham Lake, MN 55304Off Market
- $632,200-- sqft2241 175th Ave NE, Ham Lake, MN 55304Off Market
- $568,0004 bd3 ba2.4k sqft2344 175th Ln NE, Ham Lake, MN 55304Sold
- $810,8002 bd2 ba2.6k sqft2314 176th Ave NE, Ham Lake, MN 55304Off Market
Nearby schools
GreatSchools rating
- 10/10McKinley Elementary SchoolGrades: K-5Distance: 1.8 mi
- 7/10Roosevelt Middle SchoolGrades: 6-8Distance: 6.6 mi
- 7/10Blaine Senior High SchoolGrades: 9-12Distance: 6.5 mi
Get a cash offer in 3 minutes
Find out how much your home could sell for in as little as 3 minutes with a no-obligation cash offer.
Estimated market value
$671,100
Get a cash offer in 3 minutes
Find out how much your home could sell for in as little as 3 minutes with a no-obligation cash offer.
Estimated market value
$671,100
- Minnesota
- Anoka County
- Ham Lake
- 55304
- 2248 175th Ave NE
Nearby cities
Nearby zip codes
Other Ham Lake Topics
