Beautifully maintained 5 bedroom, 4 bathroom home in a desirable Rogers neighborhood with peaceful pond views. The open main level features a spacious living room, updated kitchen with quartz countertops, center island, tile backsplash, stainless steel appliances, pantry, and dining area with walkout to the new maintenance-free deck featuring a RainGuard under-deck system. The versatile main-level bedroom is perfect for guests or a home office. Upstairs offers three bedrooms, including a spacious primary suite with custom closet organizers and a private walk-in shower. The finished walkout lower level includes a large family room, fifth bedroom, full bath with a jetted tub, and plenty of space to entertain. Outside, enjoy the covered patio, outdoor sauna, 12x16 storage shed, underground invisible dog fence, and beautifully landscaped yard with concrete curbing. Recent updates include a newer roof, garage doors, water heater, water softener, A/C, lighting, ceiling fans, faucets, California Closets office built-ins, closet organizers throughout, and a maintenance-free deck. Oversized 3-car garage completes this move-in-ready home.
Pending
$550,000
13012 Oakwood Dr, Rogers, MN 55374
5beds
2,910sqft
Single Family
Built in 2001
0.35 Acres Lot
$554,700 Zestimate®
$189/sqft
$-- HOA
What's special
- 28 days |
- 1,089 |
- 72 |
Likely to sell faster than
Zillow last checked:
Listing updated:
Listed by:
Caleb Carlson 701-520-8569,
Real Broker, LLC,
Molly Muehlbauer 651-434-2485
Source: NorthstarMLS as distributed by MLS GRID,MLS#: 7108891
Facts & features
Interior
Bedrooms & bathrooms
- Bedrooms: 5
- Bathrooms: 4
- Full bathrooms: 2
- 3/4 bathrooms: 1
- 1/2 bathrooms: 1
Bedroom
- Level: Second
- Area: 170.61 Square Feet
- Dimensions: 12'4"x13'10"
Bedroom 2
- Level: Second
- Area: 113.4 Square Feet
- Dimensions: 9'7"x11'10"
Bedroom 3
- Level: Second
- Area: 136.79 Square Feet
- Dimensions: 12'3"x11'2"
Bedroom 4
- Level: First
- Area: 176.94 Square Feet
- Dimensions: 12'5"x14'3"
Bedroom 5
- Level: Basement
- Area: 128.89 Square Feet
- Dimensions: 10'8"x12'1"
Bathroom
- Level: Basement
- Area: 67.5 Square Feet
- Dimensions: 10'0"x6'9"
Bathroom
- Level: First
- Area: 26.25 Square Feet
- Dimensions: 5'3"x5'0"
Bathroom
- Level: Second
- Area: 74.17 Square Feet
- Dimensions: 10'0"x7'5"
Bathroom
- Level: Second
- Area: 48.33 Square Feet
- Dimensions: 10'0"x4'10"
Deck
- Level: First
- Area: 309.06 Square Feet
- Dimensions: 17'11"x17'3"
Garage
- Level: First
- Area: 691.29 Square Feet
- Dimensions: 29'5"x23'6"
Informal dining room
- Level: First
- Area: 155.63 Square Feet
- Dimensions: 11'3"x13'10"
Kitchen
- Level: First
- Area: 132.82 Square Feet
- Dimensions: 10'11"x12'2"
Laundry
- Level: First
- Area: 81.25 Square Feet
- Dimensions: 7'6"x10'10"
Living room
- Level: First
- Area: 443.35 Square Feet
- Dimensions: 19'5"x22'10"
Porch
- Level: First
- Area: 161.88 Square Feet
- Dimensions: 21'7"x7'6"
Recreation room
- Level: Basement
- Area: 651.04 Square Feet
- Dimensions: 31'3"x20'10"
Utility room
- Level: Basement
- Area: 247.36 Square Feet
- Dimensions: 22'10"x10'10"
Walk in closet
- Level: Second
- Area: 61.67 Square Feet
- Dimensions: 10'0"x6'2"
Heating
- Forced Air
Cooling
- Central Air
Appliances
- Included: Air-To-Air Exchanger, Dishwasher, Disposal, Dryer, Exhaust Fan, Humidifier, Microwave, Range, Refrigerator, Washer, Water Softener Owned
Features
- Basement: Daylight,Drain Tiled,Finished,Full,Sump Pump,Walk-Out Access
- Number of fireplaces: 2
- Fireplace features: Family Room, Gas, Living Room, Stone
Interior area
- Total structure area: 2,910
- Total interior livable area: 2,910 sqft
- Finished area above ground: 1,918
- Finished area below ground: 992
Video & virtual tour
Property
Parking
- Total spaces: 3
- Parking features: Attached, Asphalt, Driveway - Other Surface, Insulated Garage
- Attached garage spaces: 3
- Has uncovered spaces: Yes
- Details: Garage Dimensions (22x32)
Accessibility
- Accessibility features: None
Features
- Levels: Modified Two Story
- Stories: 2
- Waterfront features: Pond
Lot
- Size: 0.35 Acres
- Dimensions: 102 x 156 x 91 x 155
- Features: Tree Coverage - Medium
Details
- Foundation area: 1150
- Parcel number: 2212023230006
- Zoning description: Residential-Single Family
Construction
Type & style
- Home type: SingleFamily
- Property subtype: Single Family
Materials
- Roof: Age 8 Years or Less,Asphalt
Condition
- New construction: No
- Year built: 2001
Utilities & green energy
- Electric: Circuit Breakers
- Gas: Natural Gas
- Sewer: City Sewer/Connected
- Water: City Water/Connected
Community & HOA
Community
- Subdivision: Fox Creek West
HOA
- Has HOA: No
Location
- Region: Rogers
Financial & listing details
- Price per square foot: $189/sqft
- Tax assessed value: $499,200
- Annual tax amount: $6,753
- Date on market: 7/24/2026
- Cumulative days on market: 22 days
- Road surface type: Paved
Estimated market value
$554,700
$527,000 - $582,000
$3,050/mo
Price history
| Date | Event | Price |
|---|---|---|
| 8/2/2026 | Pending sale | $550,000$189/sqft |
Source:  NorthstarMLS as distributed by MLS GRID #7108891 Report a problem NorthstarMLS as distributed by MLS GRID #7108891 Report a problem | ||
| 7/31/2026 | Listed for sale | $550,000+19.6%$189/sqft |
Source: NorthstarMLS as distributed by MLS GRID #7108891 Report a problem | ||
| 3/26/2021 | Sold | $460,000+7%$158/sqft |
Source: NorthstarMLS as distributed by MLS GRID #5707411 Report a problem | ||
| 2/10/2021 | Pending sale | $429,900$148/sqft |
Source: NorthstarMLS as distributed by MLS GRID #5707411 Report a problem | ||
| 2/5/2021 | Listed for sale | $429,900+31.9%$148/sqft |
Source: NorthstarMLS as distributed by MLS GRID #5707411 Report a problem | ||
| 9/26/2013 | Sold | $326,000+43.6%$112/sqft |
Source:  Lake Superior Area Realtors as distributed by MLS GRID #2076099 Report a problem Lake Superior Area Realtors as distributed by MLS GRID #2076099 Report a problem | ||
| 11/7/2001 | Sold | $227,096$78/sqft |
Source: Public Record Report a problem | ||
Public tax history
| Year | Property taxes | Tax assessment |
|---|---|---|
| 2025 | $6,740 +4.4% | $499,200 -1.6% |
| 2024 | $6,453 +6.1% | $507,200 -0.5% |
| 2023 | $6,080 +15.6% | $509,800 +7.6% |
| 2022 | $5,260 +7.7% | $474,000 +25.1% |
| 2021 | $4,886 -0.6% | $379,000 +7.7% |
| 2020 | $4,914 +0.6% | $352,000 +4.5% |
| 2019 | $4,886 -0.6% | $337,000 +0.9% |
| 2018 | $4,914 +11.8% | $334,000 +12.5% |
| 2017 | $4,397 +4.1% | $297,000 +1.4% |
| 2016 | $4,223 -0.8% | $293,000 +1.7% |
| 2015 | $4,258 -2.5% | $288,000 +16.1% |
| 2014 | $4,366 +13.1% | $248,000 -0.4% |
| 2013 | $3,859 +2.2% | $249,000 |
| 2012 | $3,778 -3.7% | $249,000 -4.6% |
| 2011 | $3,922 -6.9% | $261,000 -10.9% |
| 2010 | $4,213 +3.9% | $293,000 -2.3% |
| 2009 | $4,054 +5.5% | $300,000 +7.1% |
| 2006 | $3,842 +8.2% | $280,000 +7.3% |
| 2005 | $3,549 +9.3% | $261,000 +9.8% |
| 2004 | $3,248 +4.1% | $237,800 +7.9% |
| 2002 | $3,119 +259.8% | $220,300 |
| 2001 | $867 | -- |
Find assessor info on the county website
Monthly payment
Est. payment
Payment breakdown
Explore the cost of this home by adjusting the details. Changes won't be saved.Climate risks
Neighborhood: 55374
Nearby schools
GreatSchools rating
- 9/10Rogers Elementary SchoolGrades: K-4Distance: 1.3 mi
- 9/10Rogers Middle SchoolGrades: 5-8Distance: 2.2 mi
- 10/10Rogers Senior High SchoolGrades: 9-12Distance: 2.4 mi
- $510,3004 bd4 ba3k sqft13000 Oakwood Dr, Rogers, MN 55374Off Market
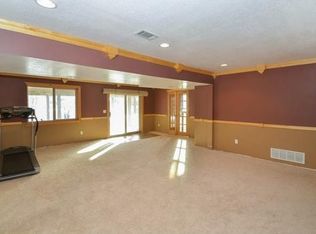
- $580,2005 bd4 ba3.3k sqft13024 Oakwood Dr, Rogers, MN 55374Off Market

- $449,3003 bd3 ba1.7k sqft12988 Oakwood Dr, Rogers, MN 55374Off Market
- $471,0003 bd3 ba1.9k sqft13005 Oakwood Dr, Rogers, MN 55374Off Market
- $646,3005 bd4 ba3.8k sqft13017 Oakwood Dr, Rogers, MN 55374Off Market
- $499,0004 bd4 ba2.6k sqft12987 Oakwood Dr, Rogers, MN 55374Sold
- $485,5002 bd2 ba6.3k sqft13040 Oakwood Dr, Rogers, MN 55374Off Market
- $508,8004 bd4 ba2.9k sqft12976 Oakwood Dr, Rogers, MN 55374Off Market
A local agent can set up tours, give advice and negotiate with sellers.
Similar homes
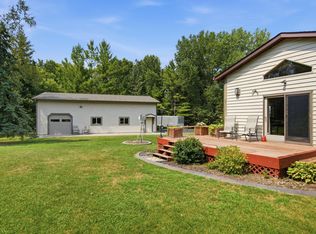
- $575,0005 bd2 ba3k sqft5541 Quilley Ave NE, Otsego, MN 55374For Sale
 MLS ID #7129376, Regan Y Englund, Keller Williams Classic Rlty NW. NorthstarMLS as distributed by MLS GRID
 - $569,9004 bd4 ba3.4k sqft19564 Prairieview Dr S, Rogers, MN 55374For Sale
 MLS ID #7126795, Peterson & Co., Keller Williams Integrity NW. NorthstarMLS as distributed by MLS GRID
 - $499,9003 bd3 ba2k sqft12789 Breckenridge Ln, Rogers, MN 55374For Sale
 MLS ID #7095168, Rhonda E Wilson, Coldwell Banker Realty. NorthstarMLS as distributed by MLS GRID
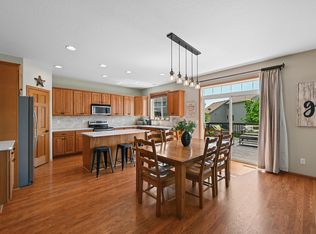
 - $547,0005 bd4 ba3.2k sqft4675 Lark Ct NE, Saint Michael, MN 55376For Sale
 MLS ID #7131246, Stacy Zachman-Zachman Realty Group, RE/MAX Results. NorthstarMLS as distributed by MLS GRID
 - $564,9004 bd4 ba3k sqft5676 Nelmark Ave NE, Saint Michael, MN 55376For SaleMLS ID #7104062, Matthew J Marquette, Luke Real Estate. NorthstarMLS as distributed by MLS GRID
- $527,0005 bd4 ba2.7k sqft6702 120th Ave N, Champlin, MN 55316For SaleMLS ID #7131687, Sean O'Brien, Coldwell Banker Realty. NorthstarMLS as distributed by MLS GRID
- $475,0005 bd4 ba2.8k sqft12901 44th Pl NE, Saint Michael, MN 55376For SaleMLS ID #7121949, Shelly Petersen, RE/MAX Results. NorthstarMLS as distributed by MLS GRID
- $499,9004 bd3 ba3.2k sqft1351 Rolling Oaks Dr, Hanover, MN 55341For SaleMLS ID #7117884, Ryan M Platzke, Coldwell Banker Realty - Southwest Regional. NorthstarMLS as distributed by MLS GRID
- $479,0004 bd3 ba2.5k sqft5384 Radford Ave NE, Otsego, MN 55374For SaleMLS ID #7052554, David D. Daggett, Prandium Group Real Estate. NorthstarMLS as distributed by MLS GRID
- $535,0005 bd4 ba3k sqft14837 76th St NE, Otsego, MN 55330For SaleMLS ID #7097340, Steve J Comstock, Coldwell Banker Realty. NorthstarMLS as distributed by MLS GRID
- $525,0005 bd4 ba3.3k sqft10697 106th Ave N, Hanover, MN 55341For SaleMLS ID #7059059, Katrin Anne Gilbertson, eXp Realty. NorthstarMLS as distributed by MLS GRID
- $475,0002 bd3 ba2.2k sqft12096 Malisa Ct, Rogers, MN 55374For SaleMLS ID #7112868, BROWN & Co Residential, eXp Realty. NorthstarMLS as distributed by MLS GRID
- $499,0005 bd4 ba3.1k sqft10444 Karston Cir, Albertville, MN 55301For SaleMLS ID #7113854, Shelly Petersen, RE/MAX Results. NorthstarMLS as distributed by MLS GRID
- $524,9004 bd2 ba2.4k sqft2937 174th Ln NW, Andover, MN 55304For SaleMLS ID #7125439, Nicholas Houchins, RE/MAX Results. NorthstarMLS as distributed by MLS GRID
- $500,0005 bd4 ba2.8k sqft625 Kadler Ave NE, Hanover, MN 55341For SaleMLS ID #7120342, Jessica E Freeland, Avenue Realty. NorthstarMLS as distributed by MLS GRID
- $550,0005 bd4 ba3.6k sqft12572 224th Ct NW, Elk River, MN 55330For SaleMLS ID #7104999, Andrew C. Weitnauer, Wits Realty. NorthstarMLS as distributed by MLS GRID
- $450,0004 bd3 ba2.6k sqft1233 Irvine Dr, Hanover, MN 55341For SaleMLS ID #7117480, Dustin Krueger, Keller Williams Premier Realty. NorthstarMLS as distributed by MLS GRID
- $565,0004 bd3 ba2.9k sqft13701 186th Ave NW, Elk River, MN 55330For SaleMLS ID #7118062, Patricia S. Gohman, Thorson Realty, Inc.. NorthstarMLS as distributed by MLS GRID
- $450,0005 bd4 ba2.6k sqft13451 Frankfort Pkwy NE, Saint Michael, MN 55376For SaleMLS ID #7088359, Kerby & Cristina Real Estate Experts, RE/MAX Results. NorthstarMLS as distributed by MLS GRID
- $479,9004 bd4 ba3.1k sqft680 Kayla Ln, Hanover, MN 55341For SaleMLS ID #7123230, Kathy Tadych, Edina Realty, Inc.. NorthstarMLS as distributed by MLS GRID
