Skip main navigation
Closed
  • $499,000

    12987 Oakwood Dr, Rogers, MN 55374

    4beds
    2,646sqft
    Single Family Residence
    Built in 2001
    0.36 Acres Lot
    $510,800 Zestimate®
    $189/sqft
    $2,916 Estimated rent

    Home value

    $510,800

    $470,000 - $557,000

    $2,916/mo

    Zestimate® history
    Loading
    Loading...

    Owner options

    List your home for rent

    $2,916/mo

    Rent Zestimate®

    Find your next renter with Zillow Rental Manager. Plus, with online applications, you can quickly screen prospective tenants – for free.

    Learn more

    $2,916/mo

    Rent Zestimate®

    Refinance and save

    $3,214/mo

    Est. payment

    Refinancing to a lower rate could help reduce your monthly payments and save thousands over the life of the loan.

    See today's rates

    $3,214/mo

    Est. payment

    Explore your selling options

    Work with a Zillow partner agent

    Leverage their expertise and Zillow's premium Showcase listings to get your home seen by more buyers.

    Get started

    List with your own agent

    Get your home in front of millions of buyers by listing it on Zillow.

    Learn how to do it

    Sell it yourself

    Take full control of how buyers see your home on Zillow by listing For Sale by Owner (FSBO).

    List your home

    What's special

    Electric fireplaceHardwood floorsHuge center islandCozy gas fireplaceBeautifully landscaped yardShip-lap accent wallUpdated ss appliances
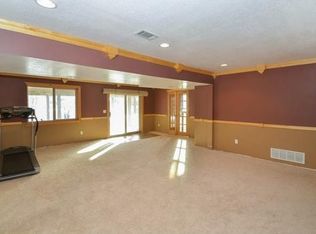
    Rare updated spacious walkout rambler on corner lot with beautifully landscaped yard. Remodeled Kitchen w/huge center island w/cabs both sides, granite counter tops, hardwood floors, updated ss appliances, tile backsplash and painted cabinets w/updated hardware + numerous lower pullouts. Open Main Floor features: Vaulted sun-filled Living Room w/refinished hardwood floors, cozy gas fireplace, ship-lap accent wall and lots of windows. Primary Bedroom w/walk-in and 2nd closet, hardwood floors and updated ceiling/fan light. Completely remodeled On-Suite ¾ Bathroom w/custom tile walk-in shower w/glass door, shower panel wall system w/rainfall head and digital temp, tile floor and double vanity w/quartz ctr top. Convenient Main Floor 2nd Bedroom/Office, Full Bathroom, Half Bath/Powder Room, metal spindle railing and Laundry room w/sink. Open Lower level features: Huge walkout Family Room with electric fireplace and Game Room area. 3rd and 4th Bedrooms with Jack+Jill walk-thru Full Bathroom. Spacious storage/utility room. 3 stall high ceiling sheet-rocked garage with plenty of storage. Enjoy summer BBQs on your private patio and deck while enjoying your meticulously maintained level front and backyards. Concrete edging, numerous perennial plants/shrubs and beautiful trees. Underground irrigation system keeps everything green. Quiet stub street next door for added privacy. Move in ready. Close to downtown Rogers restaurants and shopping

    Zillow last checked:

    Listing updated:

    Listed by:

    Mark T Mooney 612-309-2123,

    Edina Realty, Inc.,

    Jeffery C Smart 612-396-5575

    Bought with:

    Timothy P. Garry

    Coldwell Banker Realty

    Source: NorthstarMLS as distributed by MLS GRID,MLS#: 6801850MLS Logo

    Facts & features

    Interior

    Bedrooms & bathrooms
    • Bedrooms: 4
    • Bathrooms: 4
    • Full bathrooms: 2
    • 3/4 bathrooms: 1
    • 1/2 bathrooms: 1
    Bedroom
    • Level: Main
    • Area: 206.25 Square Feet
    • Dimensions: 16'6 x 12'6
    Bedroom 2
    • Level: Main
    • Area: 121 Square Feet
    • Dimensions: 11 x 11
    Bedroom 3
    • Level: Lower
    • Area: 187 Square Feet
    • Dimensions: 17 x 11
    Bedroom 4
    • Level: Lower
    • Area: 144 Square Feet
    • Dimensions: 12 x 12
    Deck
    • Level: Main
    • Area: 240 Square Feet
    • Dimensions: 20 x 12
    Dining room
    • Level: Main
    • Area: 143 Square Feet
    • Dimensions: 13 x 11
    Family room
    • Level: Lower
    • Area: 487.5 Square Feet
    • Dimensions: 25 x 19'6
    Foyer
    • Level: Main
    • Area: 80 Square Feet
    • Dimensions: 10 x 8
    Kitchen
    • Level: Main
    • Area: 143 Square Feet
    • Dimensions: 13 x 11
    Laundry
    • Level: Main
    • Area: 50 Square Feet
    • Dimensions: 10 x 5
    Living room
    • Level: Main
    • Area: 210 Square Feet
    • Dimensions: 15 x 14
    Patio
    • Level: Lower
    • Area: 200 Square Feet
    • Dimensions: 20 x 10
    Heating
    • Forced Air
    Cooling
    • Central Air
    Appliances
    • Included: Air-To-Air Exchanger, Dishwasher, Disposal, Dryer, Exhaust Fan, Microwave, Range, Refrigerator, Stainless Steel Appliance(s), Washer, Water Softener Owned
    • Laundry: Laundry Room, Main Level, Sink, Washer Hookup
    Features
    • Basement: Daylight,Drain Tiled,Finished,Full,Sump Basket,Sump Pump,Walk-Out Access
    • Number of fireplaces: 1
    • Fireplace features: Electric, Family Room, Gas, Living Room
    Interior area
    • Total structure area: 2,646
    • Total interior livable area: 2,646 sqft
    • Finished area above ground: 1,440
    • Finished area below ground: 1,206

    Property

    Parking
    • Total spaces: 3
    • Parking features: Attached, Concrete, Garage, Garage Door Opener
    • Attached garage spaces: 3
    • Has uncovered spaces: Yes
    • Details: Garage Dimensions (30x22)
    Accessibility
    • Accessibility features: None
    Features
    • Levels: One
    • Stories: 1
    • Patio & porch: Deck, Patio
    Lot
    • Size: 0.36 Acres
    • Dimensions: 105 x 150
    • Features: Tree Coverage - Medium
    Details
    • Foundation area: 1426
    • Parcel number: 2212023230020
    • Zoning description: Residential-Single Family

    Construction

    Type & style
    • Home type: SingleFamily
    • Property subtype: Single Family Residence
    Materials
    • Roof: Age 8 Years or Less,Asphalt
    Condition
    • New construction: No
    • Year built: 2001

    Utilities & green energy

    • Electric: Circuit Breakers, 150 Amp Service
    • Gas: Natural Gas
    • Sewer: City Sewer/Connected
    • Water: City Water/Connected

    Community & HOA

    Community
    • Subdivision: Fox Creek West 6th Add
    HOA
    • Has HOA: No
    Location
    • Region: Rogers

    Financial & listing details

    • Price per square foot: $189/sqft
    • Tax assessed value: $414,400
    • Annual tax amount: $5,609
    • Date on market: 10/9/2025
    • Cumulative days on market: 32 days
    • Road surface type: Paved

    Price history

    DateEventPrice
    11/21/2025Sold$499,000$189/sqft
    Source: NorthstarMLS as distributed by MLS GRID #6801850 Report a problem
    10/27/2025Pending sale$499,000$189/sqft
    Source: NorthstarMLS as distributed by MLS GRID #6801850 Report a problem
    10/9/2025Price change$499,000-3.1%$189/sqft
    Source: NorthstarMLS as distributed by MLS GRID #6801850 Report a problem
    9/25/2025Listed for sale$515,000+82.6%$195/sqft
    Source: NorthstarMLS as distributed by MLS GRID #6793484 Report a problem
    9/24/2003Sold$282,000+16%$107/sqft
    Source: Public Record Report a problem
    1/24/2002Sold$243,190+441.6%$92/sqft
    Source: Public Record Report a problem
    8/13/2001Sold$44,900$17/sqft
    Source: Public Record Report a problem

    Public tax history

    YearProperty taxesTax assessment
    2025$5,609 +0.9%$414,400 -3.4%
    2024$5,561 +5%$429,000 -2.7%
    2023$5,297 +7.1%$441,100 +6.8%
    2022$4,946 +5.8%$413,000 +15.4%
    2021$4,676 -3%$358,000 +5.9%
    2020$4,819 +3.1%$338,000 +2.1%
    2019$4,676 -3%$331,000 +3.1%
    2018$4,819 +19.7%$321,000 +17.6%
    2017$4,028 +4.8%$273,000 +5.4%
    2016$3,843 +3.6%$259,000 +1.2%
    2015$3,708 -3%$256,000 +12.3%
    2014$3,824 +1.9%$228,000 -6.2%
    2013$3,752 +4.6%$243,000 +2.1%
    2012$3,587 +1.2%$238,000
    2011$3,544 -6.9%$238,000 -10.9%
    2010$3,807 -8.4%$267,000 -13%
    2009$4,156 +3%$307,000 +4.8%
    2006$4,037 +10.9%$293,000 +9.7%
    2005$3,639 +14%$267,000 +14.1%
    2004$3,191 +10.1%$234,100 +13.5%
    2002$2,897 +283.2%$206,300
    2001$756 --
    Find assessor info on the county website

    Neighborhood: 55374

    Nearby schools

    GreatSchools rating
    Get a cash offer in 3 minutes
    Find out how much your home could sell for in as little as 3 minutes with a no-obligation cash offer.
    Estimated market value
    $510,800
    Get a cash offer in 3 minutes
    Find out how much your home could sell for in as little as 3 minutes with a no-obligation cash offer.
    Estimated market value
    $510,800