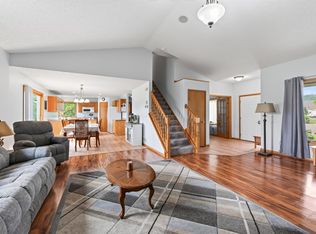
Welcome home to 8060 Padgett Ave NE in Otsego! This spacious 4-bedroom, 4-bath home offers an open and inviting floor plan designed for comfortable living and entertaining. The massive main-floor living room is filled with tons of natural light and flows seamlessly into the kitchen and dining areas. The updated kitchen features stainless steel appliances, a tile backsplash, and a large pantry, offering both style and functionality. Enjoy the warmth and ambiance of two gas fireplaces and the durability of LVP and hardwood flooring throughout the home. Step outside to the multi-tiered deck, perfect for outdoor dining, relaxing, and entertaining. The 3-car heated garage provides plenty of room for vehicles, storage, hobbies, or a workshop. Located in a desirable Otsego neighborhood with convenient access to parks, schools, shopping, dining, and major highways. Don't miss this fantastic opportunity to make this beautiful home your own!
Pending
$449,900
8060 Padgett Ave NE, Otsego, MN 55330
4beds
2,508sqft
Single Family
Built in 2001
0.3 Acres Lot
$-- Zestimate®
$179/sqft
$-- HOA
What's special
Tile backsplashLarge pantry
- 57 days
- 50
- 0
Zillow last checked:
Listing updated:
Listed by:
Josh A Pomerleau 763-463-7580,
JPW Realty,
Andy R Baker 612-598-9823
Source: NorthstarMLS as distributed by MLS GRID,MLS#: 7090986
Facts & features
Interior
Bedrooms & bathrooms
- Bedrooms: 4
- Bathrooms: 4
- Full bathrooms: 3
- 1/2 bathrooms: 1
Bedroom
- Level: Upper
- Area: 195 Square Feet
- Dimensions: 15x13
Bedroom 2
- Level: Upper
- Area: 120 Square Feet
- Dimensions: 12x10
Bedroom 3
- Level: Upper
- Area: 121 Square Feet
- Dimensions: 11x11
Bedroom 4
- Level: Lower
- Area: 169 Square Feet
- Dimensions: 13x13
Dining room
- Level: Main
- Area: 132 Square Feet
- Dimensions: 12x11
Family room
- Level: Lower
- Area: 341 Square Feet
- Dimensions: 31x11
Kitchen
- Level: Main
- Area: 180 Square Feet
- Dimensions: 15x12
Laundry
- Level: Main
- Area: 78 Square Feet
- Dimensions: 13x6
Living room
- Level: Main
- Area: 189 Square Feet
- Dimensions: 21x9
Storage
- Level: Lower
- Area: 40 Square Feet
- Dimensions: 8x5
Heating
- Forced Air
Cooling
- Central Air
Appliances
- Included: Air-To-Air Exchanger, Dishwasher, Disposal, Dryer, Exhaust Fan, Microwave, Range, Refrigerator, Stainless Steel Appliance(s), Washer, Water Softener Owned
- Laundry: Main Level
Features
- Basement: Finished,Walk-Out Access
- Number of fireplaces: 2
- Fireplace features: Family Room, Gas, Living Room
Interior area
- Total structure area: 2,744
- Total interior livable area: 2,508 sqft
- Finished area above ground: 1,732
- Finished area below ground: 776
Property
Parking
- Total spaces: 3
- Parking features: Attached, Garage Door Opener, Heated Garage
- Attached garage spaces: 3
- Has uncovered spaces: Yes
- Details: Garage Dimensions (30x23)
Accessibility
- Accessibility features: None
Features
- Levels: Two
- Stories: 2
Lot
- Size: 0.3 Acres
- Dimensions: 79 x 140 x 98 x 156
- Features: Tree Coverage - Light
Details
- Additional structures: Storage Shed
- Foundation area: 1012
- Parcel number: 118071001110
- Zoning description: Residential-Single Family
Construction
Type & style
- Home type: SingleFamily
- Property subtype: Single Family
Condition
- New construction: No
- Year built: 2001
Utilities & green energy
- Gas: Natural Gas
- Sewer: City Sewer/Connected
- Water: City Water/Connected
Community & HOA
Community
- Subdivision: Crimson Ponds 2nd Add
HOA
- Has HOA: No
Location
- Region: Otsego
Financial & listing details
- Price per square foot: $179/sqft
- Tax assessed value: $382,400
- Annual tax amount: $3,928
- Date on market: 8/18/2026
- Cumulative days on market: 58 days
- Road surface type: Paved
Estimated market value
Not available
Estimated sales range
Not available
$2,931/mo
Price history
| Date | Event | Price |
|---|---|---|
| 9/4/2026 | Pending sale | $449,900$179/sqft |
Source:  NorthstarMLS as distributed by MLS GRID #7090986 Report a problem NorthstarMLS as distributed by MLS GRID #7090986 Report a problem | ||
| 8/18/2026 | Listed for sale | $449,900+108.8%$179/sqft |
Source: NorthstarMLS as distributed by MLS GRID #7090986 Report a problem | ||
| 7/31/2019 | Listing removed | $215,476$86/sqft |
Source: Auction.com Report a problem | ||
| 7/24/2019 | Price change | $215,476-0.3%$86/sqft |
Source: Auction.com Report a problem | ||
| 7/21/2019 | Price change | $216,0560%$86/sqft |
Source: Auction.com Report a problem | ||
| 7/18/2019 | Price change | $216,137-0.1%$86/sqft |
Source: Auction.com Report a problem | ||
| 7/17/2019 | Price change | $216,3100%$86/sqft |
Source: Auction.com Report a problem | ||
| 7/15/2019 | Price change | $216,325+0%$86/sqft |
Source: Auction.com Report a problem | ||
| 7/11/2019 | Price change | $216,225-0.1%$86/sqft |
Source: Auction.com Report a problem | ||
| 7/10/2019 | Price change | $216,4040%$86/sqft |
Source: Auction.com Report a problem | ||
| 7/8/2019 | Price change | $216,481-0.4%$86/sqft |
Source: Auction.com Report a problem | ||
| 7/5/2019 | Price change | $217,264-0.2%$87/sqft |
Source: Auction.com Report a problem | ||
| 7/3/2019 | Listed for sale | $217,615+0%$87/sqft |
Source: Auction.com Report a problem | ||
| 9/27/2018 | Listing removed | $217,607-12.9%$87/sqft |
Source: Auction.com Report a problem | ||
| 8/28/2018 | Listed for sale | -- |
Source: Auction.com Report a problem | ||
| 4/5/2017 | Listing removed | $249,912+21.9%$100/sqft |
Source: Auction.com Report a problem | ||
| 3/7/2017 | Listed for sale | -- |
Source: Auction.com Report a problem | ||
| 5/5/2016 | Listing removed | -- |
Source: Auction.com Report a problem | ||
| 4/7/2016 | Listed for sale | -- |
Source: Auction.com Report a problem | ||
| 8/24/2001 | Sold | $204,986$82/sqft |
Source: Public Record Report a problem | ||
Public tax history
| Year | Property taxes | Tax assessment |
|---|---|---|
| 2025 | $3,928 -3.1% | $382,400 +4.5% |
| 2024 | $4,054 +0.9% | $365,900 -4.4% |
| 2023 | $4,016 +6.2% | $382,600 +13.8% |
| 2022 | $3,782 +2.5% | $336,200 +18.6% |
| 2021 | $3,688 +14.8% | $283,500 +4.2% |
| 2020 | $3,212 -64.3% | $272,100 +6.1% |
| 2019 | $9,000 +180.2% | $256,500 +6.8% |
| 2018 | $3,212 +9.5% | $240,100 +9.3% |
| 2017 | $2,932 +4.4% | $219,600 |
| 2016 | $2,808 | -- |
| 2015 | $2,808 -24% | -- |
| 2014 | $3,696 +46.2% | -- |
| 2013 | $2,528 +0.6% | -- |
| 2012 | $2,514 -4.1% | -- |
| 2011 | $2,622 -1.5% | -- |
| 2010 | $2,661 +1% | -- |
| 2009 | $2,636 +2.1% | -- |
| 2008 | $2,581 +2.5% | -- |
| 2007 | $2,518 -2.5% | -- |
| 2006 | $2,583 +6.4% | -- |
| 2005 | $2,428 -0.1% | -- |
| 2004 | $2,431 -0.2% | -- |
| 2003 | $2,436 +744.8% | -- |
| 2002 | $288 | -- |
Find assessor info on the county website
Monthly payment
Est. payment
Payment breakdown
Explore the cost of this home by adjusting the details. Changes won't be saved.Climate risks
Neighborhood: 55330
Similar homes
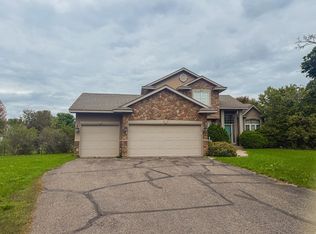
- $474,9004 bd3 ba2.9k sqft15073 77th Ln NE, Otsego, MN 55330For Sale
 MLS ID #7156051, Cindy J Liska, Edina Realty, Inc.. NorthstarMLS as distributed by MLS GRID
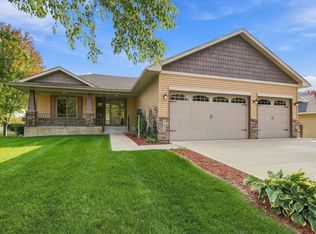
 - $439,9005 bd4 ba3k sqft11076 191st Ave NW, Elk River, MN 55330For Sale
 MLS ID #7146485, Bryan A Worth, RE/MAX Results. NorthstarMLS as distributed by MLS GRID
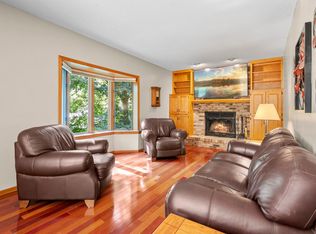
 - $470,0003 bd3 ba2.8k sqft13185 Island View Dr NW, Elk River, MN 55330For Sale
 MLS ID #7123152, Meghan Buckley, Keller Williams Classic Rlty NW. NorthstarMLS as distributed by MLS GRID
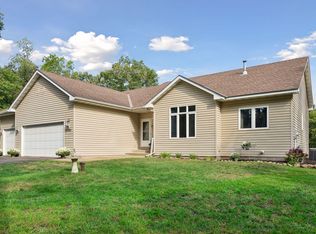
 - $419,9005 bd4 ba2.3k sqft19408 Albany Ct NW, Elk River, MN 55330For Sale
 MLS ID #7144208, Daniel D Boman, Counselor Realty, Inc. NorthstarMLS as distributed by MLS GRID
 - $395,0004 bd4 ba2.7k sqft11248 193rd Ave NW, Elk River, MN 55330For SaleMLS ID #7137228, Ray Stenger, Keller Williams Classic Rlty NW. NorthstarMLS as distributed by MLS GRID
- $525,0005 bd4 ba3.5k sqft12572 224th Ct NW, Elk River, MN 55330For SaleMLS ID #7157828, Heather G Peterson, Coldwell Banker Realty. NorthstarMLS as distributed by MLS GRID
- $469,0004 bd3 ba2.1k sqft21394 Queen Ct NW, Elk River, MN 55330For SaleMLS ID #7141223, Amy St Martin, RE/MAX Results. NorthstarMLS as distributed by MLS GRID
- $490,0005 bd4 ba2.9k sqft13005 Oakwood Dr, Rogers, MN 55374For SaleMLS ID #7157769, Mark T Mooney, Edina Realty, Inc.. NorthstarMLS as distributed by MLS GRID
- $415,0002 bd2 ba1.4k sqft11340 196th Ln NW, Elk River, MN 55330For SaleMLS ID #7155156, Mike C Ross, Edina Realty, Inc.. NorthstarMLS as distributed by MLS GRID
- $545,9004 bd3 ba2.9k sqft19331 Baldwin St NW, Elk River, MN 55330For SaleMLS ID #7133761, Melissa M. Johnson, Gold Door Realty LLC. NorthstarMLS as distributed by MLS GRID
- $469,9005 bd4 ba2.8k sqft12901 44th Pl NE, Saint Michael, MN 55376For SaleMLS ID #7150167, Shelly Petersen, RE/MAX Results. NorthstarMLS as distributed by MLS GRID
- $459,0003 bd3 ba2.2k sqft13525 Oakwood Dr, Rogers, MN 55374For SaleMLS ID #7118944, Donovan Saba, Coldwell Banker Realty. NorthstarMLS as distributed by MLS GRID
- $445,0005 bd3 ba2.5k sqft18566 96th Pl N, Maple Grove, MN 55311For SaleMLS ID #7157154, Kimberly Rusche-Fiebelkorn, Real Broker, LLC. NorthstarMLS as distributed by MLS GRID
- $474,9004 bd2 ba2.4k sqft2937 174th Ln NW, Andover, MN 55304For SaleMLS ID #7125439, Nicholas Houchins, RE/MAX Results. NorthstarMLS as distributed by MLS GRID
- $445,0003 bd3 ba2.6k sqft6657 E Oak Dr, Monticello, MN 55362For SaleMLS ID #7136102, DeLacey Real Estate, Coldwell Banker Realty. NorthstarMLS as distributed by MLS GRID
- $390,0004 bd2 ba2.1k sqft10693 Karston Ave NE, Albertville, MN 55301For SaleMLS ID #7141847, Regan Y Englund, Keller Williams Classic Rlty NW. NorthstarMLS as distributed by MLS GRID
- $435,0004 bd3 ba2.5k sqft1571 155th Ln NW, Andover, MN 55304For SaleMLS ID #7050401, Gina M Dumas, RE/MAX Results. NorthstarMLS as distributed by MLS GRID
- $484,9005 bd2 ba2k sqft6747 Quantico Ln N, Maple Grove, MN 55311For SaleMLS ID #7158652, Abby Schannauer, Keller Williams Classic Rlty NW. NorthstarMLS as distributed by MLS GRID
- $300,0002 bd2 ba1.5k sqft7936 Pinnacle Ave NE, Otsego, MN 55330For SaleMLS ID #7131262, Joe Braman, Coldwell Banker Realty. NorthstarMLS as distributed by MLS GRID
- $440,0004 bd2 ba2.7k sqft12347 Zea St NW, Coon Rapids, MN 55433For SaleMLS ID #7126323, Jacob Taylor, Keller Williams Classic Rlty NW. NorthstarMLS as distributed by MLS GRID
