This beautiful home features a primary bedroom with an en-suite bath and lower-lever bedroom also withits own three-quarter bath, added during the current seller ownership. The community offers a serene pondview and access to a swimming pool, perfect for families. Additionally, it's located in a top-rated school district.
Closed
Zillow last checked:
Listing updated:
Bought with:
Julia Wang
Keller Williams Classic Realty
Source: NorthstarMLS as distributed by MLS GRID,MLS#: 7101858
Price history
| Date | Event | Price |
|---|---|---|
| 7/10/2026 | Sold | $300,000$140/sqft |
Source:  NorthstarMLS as distributed by MLS GRID #7101858 Report a problem NorthstarMLS as distributed by MLS GRID #7101858 Report a problem | ||
| 6/30/2026 | Pending sale | $300,000$140/sqft |
Source: NorthstarMLS as distributed by MLS GRID #7101858 Report a problem | ||
| 6/30/2026 | Listed for sale | $300,000+66.7%$140/sqft |
Source: NorthstarMLS as distributed by MLS GRID #7101858 Report a problem | ||
| 4/12/2024 | Listing removed | -- |
Source: Zillow Rentals Report a problem | ||
| 4/1/2024 | Price change | $2,723-5.6%$1/sqft |
Source: Zillow Rentals Report a problem | ||
| 3/30/2024 | Price change | $2,885+3%$1/sqft |
Source: Zillow Rentals Report a problem | ||
| 3/26/2024 | Price change | $2,800-2.8%$1/sqft |
Source: Zillow Rentals Report a problem | ||
| 2/23/2024 | Listed for rent | $2,880+2.9%$1/sqft |
Source: Zillow Rentals Report a problem | ||
| 5/17/2022 | Listing removed | -- |
Source: Zillow Rental Manager Report a problem | ||
| 5/10/2022 | Listed for rent | $2,799$1/sqft |
Source: Zillow Rental Manager Report a problem | ||
| 7/2/2015 | Sold | $180,000+9.2%$84/sqft |
Source: NorthstarMLS as distributed by MLS GRID #4603995 Report a problem | ||
| 1/20/2012 | Sold | $164,900-18%$77/sqft |
Source:  Lake Superior Area Realtors as distributed by MLS GRID #1272475 Report a problem Lake Superior Area Realtors as distributed by MLS GRID #1272475 Report a problem | ||
| 7/8/2004 | Sold | $201,168$94/sqft |
Source: Public Record Report a problem | ||
Nearby homes
- $223,0004 bd3 ba1.8k sqft504 Village Pkwy, Circle Pines, MN 55014Off Market
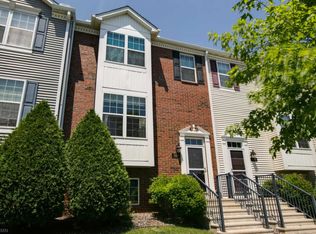
- $288,0004 bd3 ba1.6k sqft504 Village Pkwy, Circle Pines, MN 55014Off Market
- $326,3004 bd4 ba2.2k sqft500 Village Pkwy, Circle Pines, MN 55014Off Market
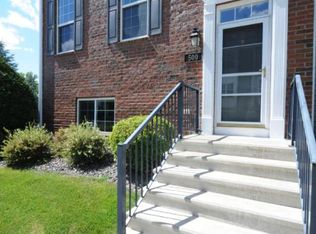
- $277,6003 bd3 ba1.6k sqft506 Village Pkwy, Circle Pines, MN 55014Off Market



Get pre-qualified for a loan
At Zillow Home Loans, we can pre-qualify you in as little as 5 minutes with no impact to your credit score.An equal housing lender. NMLS #10287.
