Discover peaceful country living just 1.5 miles outside New York Mills. This well-kept 3-bed, 2-bath home sits on 17.8 acres of beautiful land, offering a rare combination of privacy, usable space and convenience to town. The property includes three versatile outbuildings, ideal for storage, hobbies, equipment or small-scale agricultural use. With open acreage, mature trees and room to expand, this property is perfectly suited for buyers seeking a rural lifestyle without sacrificing quick access to schools, shops and community amenities. Properties of this size and condition near New York Mills continue to see strong demand, making this a standout opportunity.
Active with contingency
Price cut: $15K (6/11)
$360,000
40117 County Highway 67, New York Mills, MN 56567
3beds
2,236sqft
:
Get pre-qualified$2,295/mo
Single Family
Built in 1938
17.8 Acres Lot
$349,700 Zestimate®
$161/sqft
$-- HOA
What's special
Open acreageThree versatile outbuildingsMature trees
- 105 days |
- 478 |
- 11 |
Zillow last checked:
Listing updated:
Listed by:
Benjamin Zaske 651-353-0069,
Heartland Real Estate
Source: NorthstarMLS as distributed by MLS GRID,MLS#: 7050486
Facts & features
Interior
Bedrooms & bathrooms
- Bedrooms: 3
- Bathrooms: 2
- 3/4 bathrooms: 2
Bedroom
- Level: Main
- Area: 187 Square Feet
- Dimensions: 11'x17'
Bedroom 2
- Level: Upper
- Area: 145.33 Square Feet
- Dimensions: 8'x18'2
Bedroom 3
- Level: Upper
- Area: 202.67 Square Feet
- Dimensions: 10'8x19'
Dining room
- Level: Main
- Area: 157.5 Square Feet
- Dimensions: 11'8x13'6
Kitchen
- Level: Main
- Area: 444.67 Square Feet
- Dimensions: 19'4x23'
Living room
- Level: Main
- Area: 379.17 Square Feet
- Dimensions: 15'2x25'
Sun room
- Level: Main
- Area: 261 Square Feet
- Dimensions: 9'x29'
Utility room
- Level: Main
- Area: 54 Square Feet
- Dimensions: 6'x9'
Heating
- Forced Air
Cooling
- Central Air
Features
- Basement: Partial,Unfinished
- Has fireplace: No
Interior area
- Total structure area: 3,016
- Total interior livable area: 2,236 sqft
- Finished area above ground: 2,236
- Finished area below ground: 0
Property
Parking
- Total spaces: 2
- Parking features: Detached Garage, Asphalt
- Garage spaces: 2
- Details: Garage Dimensions (36x36)
Accessibility
- Accessibility features: None
Features
- Levels: One and One Half
- Stories: 1.5
- Patio & porch: Other, Patio
Lot
- Size: 17.8 Acres
- Dimensions: 992' x 614' x IRREG.
- Features: Irregular Lot, Tree Coverage - Light
Details
- Additional structures: Other, Pole Building
- Foundation area: 1644
- Parcel number: 33000320211003
- Zoning description: Residential-Single Family
Construction
Type & style
- Home type: SingleFamily
- Property subtype: Single Family
Condition
- New construction: No
- Year built: 1938
Utilities & green energy
- Gas: Propane
- Sewer: Private Sewer
- Water: Drilled
Community & HOA
HOA
- Has HOA: No
Location
- Region: New York Mills
Financial & listing details
- Price per square foot: $161/sqft
- Tax assessed value: $269,400
- Annual tax amount: $1,360
- Date on market: 4/18/2026
- Road surface type: Paved
Estimated market value
$349,700
$332,000 - $367,000
$1,906/mo
Price history
| Date | Event | Price |
|---|---|---|
| 6/11/2026 | Price change | $360,000-4%$161/sqft |
Source:  NorthstarMLS as distributed by MLS GRID #7050486 Report a problem NorthstarMLS as distributed by MLS GRID #7050486 Report a problem | ||
| 4/18/2026 | Listed for sale | $375,000$168/sqft |
Source: NorthstarMLS as distributed by MLS GRID #7050486 Report a problem | ||
Public tax history
| Year | Property taxes | Tax assessment |
|---|---|---|
| 2025 | $1,275 +8.4% | $269,400 +5.3% |
| 2024 | $1,177 0% | $255,800 +47.6% |
| 2023 | $1,177 -11.9% | $173,300 +1.3% |
| 2022 | $1,336 -2.3% | $171,100 |
| 2021 | $1,367 -9.5% | -- |
| 2020 | $1,511 +39.7% | $178,600 +3.1% |
| 2018 | $1,082 -22.2% | $173,200 +6.8% |
| 2017 | $1,390 +19.2% | $162,100 +0.6% |
| 2016 | $1,166 | $161,100 |
| 2015 | $1,166 -21.5% | -- |
| 2014 | $1,486 | $147,500 |
| 2013 | -- | -- |
| 2012 | -- | -- |
| 2011 | $1,144 +10% | -- |
| 2010 | $1,040 | -- |
Find assessor info on the county website
Monthly payment
Est. payment
Payment breakdown
Explore the cost of this home by adjusting the details. Changes won't be saved.Climate risks
Neighborhood: 56567
Nearby schools
GreatSchools rating
- 8/10New York Mills Elementary SchoolGrades: PK-6Distance: 1.6 mi
- 8/10New York Mills SecondaryGrades: 7-12Distance: 1.6 mi
- $345,400-- bd1 ba1.3k sqft39948 County Highway 67, New York Mills, MN 56567Off Market
- $91,6002 bd2 ba1k sqft40274 County Highway 67, New York Mills, MN 56567Off Market

- $330,400-- bd1 ba1.3k sqft40418 County Highway 67, New York Mills, MN 56567Off Market
- $1,113,200-- bd1 ba1.4k sqft53621 395th St, New York Mills, MN 56567Off Market
- $316,500-- bd1 ba1.3k sqft40484 County Highway 67, New York Mills, MN 56567Off Market
- $229,0004 bd1 ba1k sqft409 E Park, New York Mills, MN 56567Off Market
- $360,4003 bd2 ba2.5k sqft40528 County Highway 67, New York Mills, MN 56567Off Market
- $272,700-- bd1 ba1.1k sqft40574 County Highway 67, New York Mills, MN 56567Off Market
A local agent can set up tours, give advice and negotiate with sellers.
Similar homes
- $484,9002 bd2 ba1.9k sqft51692 385th St, New York Mills, MN 56567For Sale
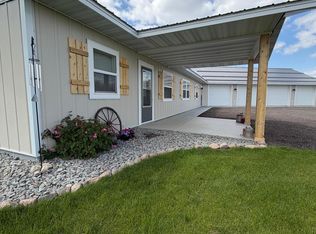
 MLS ID #7055422, Trisha Satter, Trilogy Real Estate. NorthstarMLS as distributed by MLS GRID
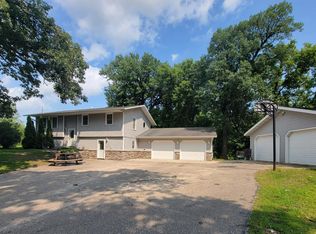
 - $450,0004 bd2 ba1.3k sqft57582 398th St, New York Mills, MN 56567For Sale
 MLS ID #7094210, Stephen Sweere, eXp Realty. NorthstarMLS as distributed by MLS GRID
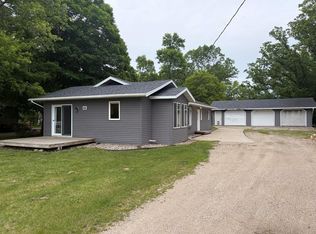
 - $359,9003 bd2 ba2k sqft40130 460th Ave, Perham, MN 56573For Sale
 MLS ID #7100130, Stephanie Hoyhtya, Coldwell Banker Preferred Partners. NorthstarMLS as distributed by MLS GRID
 - $190,9003 bd2 ba1.3k sqft106 Cornwell Ave, New York Mills, MN 56567For Sale
 MLS ID #7095320, Brian Kneisl, Century 21 Atwood. NorthstarMLS as distributed by MLS GRID
 - $538,2003 bd3 ba2.6k sqft51374 330th St, New York Mills, MN 56567For SaleMLS ID #7101641, Bonnie Dykhoff, Centennial Realty. NorthstarMLS as distributed by MLS GRID
- $359,5003 bd2 ba1.8k sqft44198 Mosquito Trl, Perham, MN 56573For SaleMLS ID #7106036, Vaun Bruhn, New Horizons Realty Of Perham. NorthstarMLS as distributed by MLS GRID
- $360,0004 bd2 ba2.2k sqft23304 State Highway 29, Henning, MN 56551For SaleMLS ID #6793956, Daniel Ness, Century 21 Atwood. NorthstarMLS as distributed by MLS GRID
- $375,0002 bd2 ba1.5k sqft40745 430th Ave, Perham, MN 56573For SaleMLS ID #7070958, Chad Bryniarski, eXp Realty. NorthstarMLS as distributed by MLS GRID
- $339,0002 bd2 ba1.4k sqft291 Silo Heights Dr, Wadena, MN 56482For SaleMLS ID #7116656, Jeff Nardello, Premier Realty Group. NorthstarMLS as distributed by MLS GRID
- $355,0004 bd2 ba2k sqft41485 429th St, Perham, MN 56573For SaleMLS ID #7066784, Christine Albrecht, Epic Realty Lake Country, Inc.. NorthstarMLS as distributed by MLS GRID
- $204,9003 bd2 ba1.4k sqft408 E Gilman St, New York Mills, MN 56567For SaleMLS ID #7098452, Bonnie Dykhoff, Centennial Realty. NorthstarMLS as distributed by MLS GRID
- $339,9005 bd3 ba2k sqft13334 111th Ave, Wadena, MN 56482For SaleMLS ID #7085947, Kirk Wallace, Hinkle Realty. NorthstarMLS as distributed by MLS GRID
- $220,0003 bd2 ba1.1k sqft100 Walker Ave N, New York Mills, MN 56567For SaleMLS ID #7090533, Stephen Sweere, eXp Realty. NorthstarMLS as distributed by MLS GRID
- $399,0003 bd2 ba1.8k sqft12435 340th St, Menahga, MN 56464For SaleMLS ID #6783731, Rhonda Gartner, Keller Williams Realty Professionals. NorthstarMLS as distributed by MLS GRID
- $325,0005 bd2 ba1.9k sqft34098 County Highway 75, Wadena, MN 56482For SaleMLS ID #7059605, Christine J Lambertson, Coldwell Banker Crown Realtors. NorthstarMLS as distributed by MLS GRID
- $389,0005 bd3 ba2.4k sqft16166 510th Ave, Menahga, MN 56464For SaleMLS ID #7065265, Kaisa Alderson, National Realty Guild. NorthstarMLS as distributed by MLS GRID
- $300,0006 bd1 ba2.2k sqft27858 570th Ave, Deer Creek, MN 56527For SaleMLS ID #7086351, Sara Bergstrom, Whitetail Properties Real Esta. NorthstarMLS as distributed by MLS GRID
- $399,0003 bd2 ba1.3k sqft32738 Us Highway 71, Menahga, MN 56464For SaleMLS ID #7036289, Brandon Lambert, Keller Williams Realty Professionals. NorthstarMLS as distributed by MLS GRID
- $399,9005 bd3 ba2.7k sqft11100 County Highway 39, Frazee, MN 56544For SaleMLS ID #7071037, Jason Witzke, Jack Chivers Realty. NorthstarMLS as distributed by MLS GRID
- $450,0003 bd2 ba1.2k sqft41045 474th Ave, Perham, MN 56573For SaleMLS ID #7076597, Stephen Sweere, eXp Realty. NorthstarMLS as distributed by MLS GRID
