Back on the market and available for showings, this home is a must see!
Features include granite countertops, beautiful cabinetry, and a large open-concept kitchen and living area—perfect for entertaining. The sunroom is a standout feature, offering additional living space filled with natural light.
Recent water test completed and septic system is compliant, offering added peace of mind for buyers.
Enjoy the comfort of one-level living, with a large primary suite featuring a walk-in shower.
The home includes a heated, attached 2-stall garage, plus an attached heated utility garage with bonus finished space—ideal for a home office or gym.
Situated on ±1.19 acres with golf course views, the property offers a front deck for quiet mornings and a back patio with gazebo and wood-burning fireplace—perfect for relaxing or entertaining.
Recent updates (2025): siding, soffit, fascia, gutters, and shingles. Property survey recently completed.
Active
$349,900
291 Silo Heights Dr, Wadena, MN 56482
2beds
1,468sqft
:
Get pre-qualified$2,312/mo
Single Family
Built in 2003
1.19 Acres Lot
$341,200 Zestimate®
$238/sqft
$-- HOA
What's special
One-level livingGranite countertopsBeautiful cabinetry
- 103 days |
- 348 |
- 11 |
Zillow last checked:
Listing updated:
Listed by:
Jeff Nardello 218-639-3751,
Premier Realty Group,
Kody Van Den Eykel 218-234-1655
Source: NorthstarMLS as distributed by MLS GRID,MLS#: 7043633
Facts & features
Interior
Bedrooms & bathrooms
- Bedrooms: 2
- Bathrooms: 2
- Full bathrooms: 1
- 3/4 bathrooms: 1
Bedroom
- Level: Main
- Area: 221 Square Feet
- Dimensions: 13' x 17'
Bedroom 2
- Level: Main
- Area: 140 Square Feet
- Dimensions: 14' x 10'
Primary bathroom
- Level: Main
- Area: 77 Square Feet
- Dimensions: 7' x 11'
Bathroom
- Level: Main
- Area: 50 Square Feet
- Dimensions: 10' x 5'
Kitchen
- Level: Main
- Area: 255 Square Feet
- Dimensions: 17' x 15'
Living room
- Level: Main
- Area: 270 Square Feet
- Dimensions: 18' x 15'
Mud room
- Level: Main
- Area: 100 Square Feet
- Dimensions: 10' x 10'
Office
- Level: Main
- Area: 195 Square Feet
- Dimensions: 15' x 13'
Sun room
- Level: Main
- Area: 143 Square Feet
- Dimensions: 11' x 13'
Heating
- Forced Air, Fireplace(s), In-Floor Heating
Cooling
- Central Air
Appliances
- Included: Dishwasher, Dryer, Microwave, Range, Refrigerator, Washer
Features
- Basement: None
- Number of fireplaces: 1
- Fireplace features: Living Room
Interior area
- Total structure area: 1,468
- Total interior livable area: 1,468 sqft
- Finished area above ground: 1,468
- Finished area below ground: 0
Property
Parking
- Total spaces: 3
- Parking features: Attached
- Attached garage spaces: 3
- Details: Garage Door Height (7), Garage Door Width (16)
Accessibility
- Accessibility features: None
Features
- Levels: One
- Stories: 1
Lot
- Size: 1.19 Acres
Details
- Foundation area: 1468
- Parcel number: 228950280
- Zoning description: Residential-Single Family
Construction
Type & style
- Home type: SingleFamily
- Property subtype: Single Family
Materials
- Roof: Age 8 Years or Less
Condition
- New construction: No
- Year built: 2003
Utilities & green energy
- Gas: Electric, Propane
- Sewer: Mound Septic, Septic System Compliant - Yes
- Water: Drilled
Community & HOA
Community
- Subdivision: Wadena Golf Course Lts
HOA
- Has HOA: No
Location
- Region: Wadena
Financial & listing details
- Price per square foot: $238/sqft
- Tax assessed value: $315,100
- Annual tax amount: $3,344
- Date on market: 4/14/2026
Estimated market value
$341,200
$324,000 - $358,000
$1,723/mo
Price history
| Date | Event | Price |
|---|---|---|
| 4/14/2026 | Listed for sale | $349,900+89.1%$238/sqft |
Source:  NorthstarMLS as distributed by MLS GRID #7043633 Report a problem NorthstarMLS as distributed by MLS GRID #7043633 Report a problem | ||
| 6/28/2018 | Sold | $185,000-7.5%$126/sqft |
Source: NorthstarMLS as distributed by MLS GRID #4949772 Report a problem | ||
| 6/11/2018 | Pending sale | $199,900$136/sqft |
Source: Brainerd - WEICHERT, REALTORS - Tower Properties #4949772 Report a problem | ||
| 5/7/2018 | Listed for sale | $199,900+29%$136/sqft |
Source: Brainerd - WEICHERT, REALTORS - Tower Properties #4949772 Report a problem | ||
| 10/14/2016 | Sold | $155,000-6.1%$106/sqft |
Source: NorthstarMLS as distributed by MLS GRID #6057903 Report a problem | ||
| 9/15/2016 | Pending sale | $165,000$112/sqft |
Source: Hinkle Realty #20-15957 Report a problem | ||
| 6/30/2016 | Listed for sale | $165,000$112/sqft |
Source: Hinkle Realty #20-15957 Report a problem | ||
| 2/18/2016 | Pending sale | $165,000$112/sqft |
Source: Hinkle Realty #20-15957 Report a problem | ||
| 12/24/2015 | Price change | $165,000-5.7%$112/sqft |
Source: Hinkle Realty #20-15957 Report a problem | ||
| 9/30/2015 | Listed for sale | $175,000$119/sqft |
Source: Hinkle Realty #20-15957 Report a problem | ||
Public tax history
| Year | Property taxes | Tax assessment |
|---|---|---|
| 2025 | $3,414 +12.7% | $315,100 +5.7% |
| 2024 | $3,030 -2.4% | $298,200 +20.2% |
| 2023 | $3,104 -7.2% | $248,100 +6.3% |
| 2022 | $3,346 +11.9% | $233,300 +11.7% |
| 2021 | $2,990 +4.1% | $208,900 +11.2% |
| 2020 | $2,872 +1.1% | $187,900 +13.5% |
| 2018 | $2,842 +7.2% | $165,600 -0.1% |
| 2017 | $2,650 +2% | $165,700 +1.9% |
| 2016 | $2,598 +15.2% | $162,582 |
| 2015 | $2,256 | -- |
| 2014 | -- | -- |
| 2013 | -- | -- |
| 2012 | -- | -- |
| 2011 | -- | -- |
| 2010 | -- | -- |
Find assessor info on the county website
Monthly payment
Est. payment
Payment breakdown
Explore the cost of this home by adjusting the details. Changes won't be saved.Climate risks
Neighborhood: 56482
Nearby schools
GreatSchools rating
- 3/10Wadena-Deer Creek Elementary SchoolGrades: PK-4Distance: 4.6 mi
- 6/10Wadena-Deer Creek Senior High SchoolGrades: 7-12Distance: 4.7 mi
- 7/10Wadena-Deer Creek 5th And 6th GradeGrades: 5-6Distance: 4.7 mi
- $390,600-- bd-- ba1.5k sqft13929 Leaf River Rd, Wadena, MN 56482Off Market
- $25,200-- bd-- ba-- sqft301 Silo Heights Dr, Wadena, MN 56482Off Market
- $5,000-- bd-- ba-- sqft281 Silo Heights Dr, Wadena, MN 56482Sold
- $37,5001.88 Acres241 Silo Heights Dr, Wadena, MN 56482Lot/Land
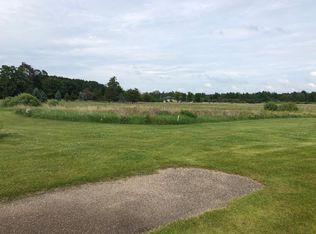
- $37,5001.69 Acres251 Silo Heights Dr, Wadena, MN 56482Lot/Land
- $22,500-- bd-- ba-- sqft13999 Leaf River Rd, Wadena, MN 56482Sold
- $25,800-- bd-- ba-- sqft271 Silo Heights Dr, Wadena, MN 56482Off Market
- $565,9004 bd4 ba4.9k sqft13903 Leaf River Rd, Wadena, MN 56482Off Market
A local agent can set up tours, give advice and negotiate with sellers.
A local lender can help you make sure your offer is ready when you are.
Similar homes
- $339,9005 bd3 ba2k sqft13334 111th Ave, Wadena, MN 56482For Sale

 MLS ID #7085947, Kirk Wallace, Hinkle Realty. NorthstarMLS as distributed by MLS GRID
 - $325,0005 bd2 ba1.9k sqft34098 County Highway 75, Wadena, MN 56482For Sale
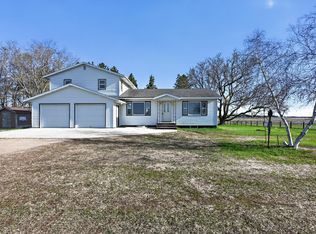 MLS ID #7059605, Christine J Lambertson, Coldwell Banker Crown Realtors. NorthstarMLS as distributed by MLS GRID
 - $204,9004 bd2 ba1.3k sqft1015 1st St SE, Wadena, MN 56482For Sale
 MLS ID #7114821, Cassandra Stanek, Central MN Realty LLC. NorthstarMLS as distributed by MLS GRID
 - $332,5004 bd2 ba1.5k sqft17657 County Road 26, Verndale, MN 56481For Sale
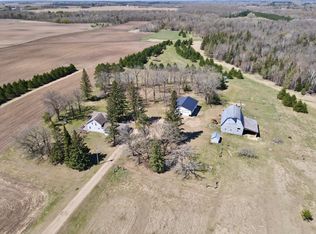 MLS ID #7072942, Daniel Lepper, Hinkle Realty. NorthstarMLS as distributed by MLS GRID
 - $--4 bd2 ba1k sqft510 3rd St SE, Wadena, MN 56482AuctionAuction.com 1
- $274,9003 bd3 ba2k sqft407 1st St SW, Wadena, MN 56482For SaleMLS ID #7078648, Curtis Folkestad, The Gores Company. NorthstarMLS as distributed by MLS GRID
- $497,9503 bd2 ba2k sqft3 Deer Ln, Wadena, MN 56482For SaleMLS ID #7087485, Brad Wadsten, Edina Realty, Inc.. NorthstarMLS as distributed by MLS GRID
- $497,9503 bd2 ba2k sqft1 Deer Ln, Wadena, MN 56482For SaleMLS ID #7080824, Brad Wadsten, Edina Realty, Inc.. NorthstarMLS as distributed by MLS GRID
- $215,0003 bd2 ba1.6k sqft315 2nd St SE, Wadena, MN 56482For Sale By Owner
- $229,0003 bd2 ba2k sqft824 Irving Ave SW, Wadena, MN 56482For SaleMLS ID #7084805, Nicole Doering, Edina Realty, Inc.. NorthstarMLS as distributed by MLS GRID
- $339,0003 bd2 ba1.9k sqft63037 230th St, Hewitt, MN 56453For SaleMLS ID #7106526, Deborah Hart, Trilogy Real Estate. NorthstarMLS as distributed by MLS GRID
- $289,0005 bd2 ba2k sqft801 Jefferson Ave N, Sebeka, MN 56477For SaleMLS ID #7106020, Keegan Curtiss, Coldwell Banker Crown Realtors. NorthstarMLS as distributed by MLS GRID
- $294,9003 bd2 ba1.2k sqft744 Kingsley Ave SE, Wadena, MN 56482For SaleMLS ID #7107010, Jordan Hinkle, Hinkle Realty. NorthstarMLS as distributed by MLS GRID
- $--3 bd2 ba1.6k sqft49534 County Road 9, Staples, MN 56479AuctionAuction.com 2
- $259,9004 bd2 ba2.1k sqft411 2nd St SW, Wadena, MN 56482For SaleMLS ID #7050543, Kirk Wallace, Hinkle Realty. NorthstarMLS as distributed by MLS GRID
- $354,9003 bd2 ba1.6k sqft725 Cattail Trl, Menahga, MN 56464For SaleMLS ID #7106124, Janelle Lake, National Realty Guild. NorthstarMLS as distributed by MLS GRID
- $179,5002 bd1 ba940 sqft1213 Jefferson St S, Wadena, MN 56482For SaleMLS ID #7106748, Jordan Hinkle, Hinkle Realty. NorthstarMLS as distributed by MLS GRID
- $399,0003 bd2 ba1.8k sqft12435 340th St, Menahga, MN 56464For SaleMLS ID #6783731, Rhonda Gartner, Keller Williams Realty Professionals. NorthstarMLS as distributed by MLS GRID
- $350,0002 bd2 ba1k sqft22415 Wilderness Dr, Verndale, MN 56481For SaleMLS ID #7101809, Vivian Thingelstad, Dakota Plains Realty. NorthstarMLS as distributed by MLS GRID
- $273,0002 bd2 ba1.5k sqft319 1st St NW, Menahga, MN 56464For SaleMLS ID #7099181, Rhonda Gartner, Keller Williams Realty Professionals. NorthstarMLS as distributed by MLS GRID
