Welcome to Trailside Estates, an exceptional new housing development in the heart of Pequot Lakes, featuring 20 thoughtfully designed units tailored for comfort and style. This beautiful 2-bedroom, 2-bath home boasts custom cabinets, granite countertops, luxury finishes, and a private concrete patio perfect for relaxation or entertaining. Residents will appreciate the community’s direct access to the Paul Bunyan Trail, a park, and a playground, offering endless opportunities for outdoor enjoyment. Ideally situated near local conveniences, Trailside Estates provides the perfect balance of modern living and natural beauty.
Active
$335,000
L2b5 Isabelle Dr, Pequot Lakes, MN 56472
2beds
1,020sqft
Single Family
Built in 2025
0.3 Acres Lot
$331,700 Zestimate®
$328/sqft
$-- HOA
What's special
Luxury finishesCustom cabinetsGranite countertops
- 153 days
- 202
- 9
Zillow last checked:
Listing updated:
Listed by:
Kyle Narveson 218-831-6705,
Woods to Water Real Estate
Source: NorthstarMLS as distributed by MLS GRID,MLS#: 7074412
Facts & features
Interior
Bedrooms & bathrooms
- Bedrooms: 2
- Bathrooms: 2
- Full bathrooms: 2
Bathroom
- Description: Full Primary,Private Primary,Main Floor Full Bath
Dining room
- Description: Kitchen/Dining Room
Heating
- Forced Air
Cooling
- Central Air
Appliances
- Included: Air-To-Air Exchanger, Dishwasher, Dryer, Gas Water Heater, Microwave, Range, Refrigerator, Stainless Steel Appliance(s), Washer
- Laundry: Laundry Closet
Features
- Basement: None
- Has fireplace: No
Interior area
- Total structure area: 1,300
- Total interior livable area: 1,020 sqft
- Finished area above ground: 1,020
- Finished area below ground: 0
Property
Parking
- Total spaces: 1
- Parking features: Attached, Asphalt, Garage, Insulated Garage
- Attached garage spaces: 1
- Details: Garage Dimensions (14x21), Garage Door Height (8), Garage Door Width (9)
Accessibility
- Accessibility features: None
Features
- Levels: One
- Stories: 1
- Patio & porch: Patio
Lot
- Size: 0.3 Acres
- Dimensions: 100 x 150
- Features: Cleared
Details
- Foundation area: 1300
- Parcel number: 29101188
- Zoning description: Residential-Single Family
Construction
Type & style
- Home type: SingleFamily
- Property subtype: Single Family
Materials
- Frame
- Roof: Asphalt
Condition
- New construction: No
- Year built: 2025
Utilities & green energy
- Electric: 200+ Amp Service
- Gas: Natural Gas
- Sewer: City Sewer/Connected
- Water: City Water/Connected
Community & HOA
Community
- Subdivision: Trailside Estates
HOA
- Has HOA: No
Location
- Region: Pequot Lakes
Financial & listing details
- Price per square foot: $328/sqft
- Annual tax amount: $72
- Date on market: 5/14/2026
- Road surface type: Paved
Estimated market value
$331,700
$315,000 - $348,000
$1,659/mo
Price history
| Date | Event | Price |
|---|---|---|
| 5/14/2026 | Listed for sale | $335,000$328/sqft |
Source:  NorthstarMLS as distributed by MLS GRID #7074412 Report a problem NorthstarMLS as distributed by MLS GRID #7074412 Report a problem | ||
Public tax history
Tax history is unavailable.
Monthly payment
Est. payment
Payment breakdown
Explore the cost of this home by adjusting the details. Changes won't be saved.Climate risks
Neighborhood: 56472
Similar homes
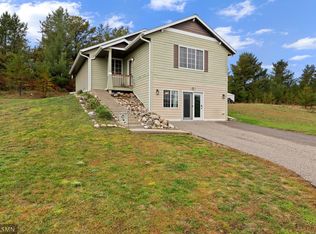
- $315,0001 bd1 ba720 sqft29978 Pequot Blvd, Pequot Lakes, MN 56472For Sale

 MLS ID #7158198, Lexi Clercx, Real Broker, LLC. NorthstarMLS as distributed by MLS GRID
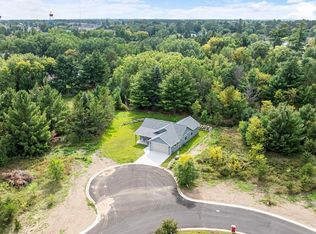
 - $399,9003 bd2 ba1.3k sqft31418 Isabelle Dr, Pequot Lakes, MN 56472For Sale
 MLS ID #7074411, Kyle Narveson, Woods to Water Real Estate. NorthstarMLS as distributed by MLS GRID
 - $--2 bd-- ba720 sqft28920 Whitetail Way, Pequot Lakes, MN 56472Auction
 Auction.com 2
 - $419,9003 bd2 ba1.1k sqft30231 Pequot Blvd, Pequot Lakes, MN 56472For Sale
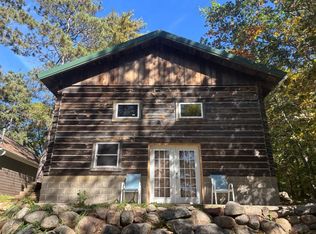 MLS ID #7155861, Moe Mossa, Savvy Avenue, LLC. NorthstarMLS as distributed by MLS GRID
 - $464,9002 bd2 ba1.5k sqft31434 Lakeside Ave, Pequot Lakes, MN 56472For SaleMLS ID #7107639, Kelly Beck, RE/MAX Advantage Plus. NorthstarMLS as distributed by MLS GRID
- $399,0003 bd1 ba1.5k sqft9598 Ossawinnamakee Rd, Pequot Lakes, MN 56472For SaleMLS ID #7121451, Preston Peters, RE/MAX Results - Nisswa. NorthstarMLS as distributed by MLS GRID
- $175,0003 bd1 ba910 sqft3967 Brown St, Pequot Lakes, MN 56472For SaleMLS ID #7144907, Christopher Cullen, Coldwell Banker Realty. NorthstarMLS as distributed by MLS GRID
- $449,9002 bd2 ba1.2k sqft31464 Green Scene Dr, Breezy Point, MN 56472New ConstructionMLS ID #7069524, Denise Dehn, eXp Realty. NorthstarMLS as distributed by MLS GRID
- $274,9003 bd1 ba945 sqft30355 N Birchwood Dr, Breezy Point, MN 56472For SaleMLS ID #7060585, Scott Grupa, RE/MAX Results - Nisswa. NorthstarMLS as distributed by MLS GRID
- $284,5002 bd1 ba900 sqft9151 Breezy Point Drive #418, Pequot Lakes, MN 56472For SaleMLS ID #7139873, Jennifer Wolfe, LPT Realty, LLC. NorthstarMLS as distributed by MLS GRID
- $424,9992 bd1 ba1.2k sqft33025 County Road 39, Pequot Lakes, MN 56472For SaleMLS ID #7120792, Sarah Morrison, Kurilla Real Estate LTD. NorthstarMLS as distributed by MLS GRID
- $399,9003 bd2 ba1.4k sqft5771 Little Walnut Ln, Pequot Lakes, MN 56472For SaleMLS ID #7105680, Chad Piepho, Counselor Realty Brainerd Lakes. NorthstarMLS as distributed by MLS GRID
- $385,4003 bd2 ba1.5k sqftTbd 1st Ave, Breezy Pt, MN 56472For SaleMLS ID #7029693, Dawson Piepho, Counselor Realty Brainerd Lakes. NorthstarMLS as distributed by MLS GRID
- $350,0003 bd2 ba1k sqft3918 44th St SW, Pine River, MN 56474For SaleMLS ID #6810385, Joseph Enge, Edina Realty, Inc.. NorthstarMLS as distributed by MLS GRID
- $339,9003 bd2 ba1.4k sqft3736 Cedar Scenic Rd, Baxter, MN 56425For SaleMLS ID #7130898, Chad Schwendeman, eXp Realty. NorthstarMLS as distributed by MLS GRID
- $389,9002 bd3 ba1.2k sqft313 5th St, Pine River, MN 56474For SaleMLS ID #7130987, Teresa Baca, Weichert REALTORS Tower Properties. NorthstarMLS as distributed by MLS GRID
- $224,9002 bd2 ba885 sqft30138 Circle Dr, Pequot Lakes, MN 56472For SaleMLS ID #7059817, Christopher Cullen, Coldwell Banker Realty. NorthstarMLS as distributed by MLS GRID
- $325,0003 bd2 ba1.4k sqft6256 Clearwater Rd, Baxter, MN 56425For SaleMLS ID #7099335, McKennan Johnson, Edina Realty, Inc.. NorthstarMLS as distributed by MLS GRID
- $329,9002 bd2 ba1.3k sqft36275 Pine Bay Cir #303, Crosslake, MN 56442For SaleMLS ID #7103382, Mary S Shimp, RE/MAX Results - Crosslake. NorthstarMLS as distributed by MLS GRID
- $299,9001 bd1 ba786 sqft1406 Balsam Ln, Lake Shore, MN 56468For SaleMLS ID #7138630, Melissa Karels, LPT Realty, LLC.. NorthstarMLS as distributed by MLS GRID
