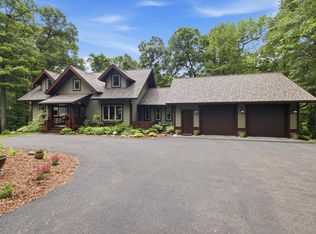
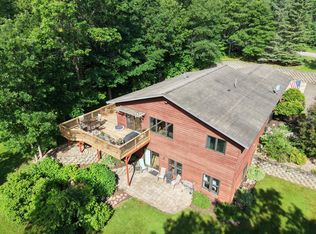
From the drive in on this 1.4 acre lot surrounded by pines is this stunning 4 bedroom, 3 bath home that welcomes you with soaring vaulted ceilings and stunning custom woodwork throughout. The open floor plan creates a spacious, airy feel, perfect for both relaxing and entertaining. The kitchen shines with granite countertops, a stylish tile backsplash w/under cabinet lighting to add a touch of elegance. The spacious kitchen has an over the sink window, stainless steel appliances including gas stove and custom cabinets with glass showcase to top it off. Cozy up by the stone gas fireplace that towers up the wall and stands out with the floor to wall windows. Just off the kitchen is a sunroom/formal dining surrounded by windows gleaming with natural light that leads to a concrete patio framed by pavers that trails to a bonfire pit for a perfect night under the stars and gathering with friends and family. The primary bedroom suite and the perfect amount of windows, jacuzzi tub with tile surround, more granite counter tops with the double sink, walk in tile shower with built in tile shelves and glass doors is across from the walk in closet. Main floor laundry adds to the convenience of this amazing home. The beautiful wood stairs lead you to an office/ storage room, bathroom, living room and 2 more bedrooms. Be in awe by the size of the 4th bedroom with the built in custom bunks and walk in closet. The large 3 car 34x30 heated, insulated, finished garage couldn't be any more perfect. Let’s not stop there this property also features a small storage shed and a 2020 built 32x42 heated pole barn surrounded by concrete and finished with all the extras, including insulated walls/ceiling, floor drain, door openers, concrete floor, ceiling fans, many outlets, lights galore, window and overhang for many uses. I don't think you'll see a cleaner building than this one. Don’t wait on this one!!!
Active
Price cut: $49.1K (6/24)
$749,900
7814 Pueblo Cir, Breezy Pt, MN 56472
4beds
2,938sqft
:
Get pre-qualified$4,507/mo
Single Family
Built in 2016
1.4 Acres Lot
$731,500 Zestimate®
$255/sqft
$-- HOA
What's special
- 89 days |
- 312 |
- 23 |
Zillow last checked:
Listing updated:
Listed by:
Jennifer Foote 218-821-4663,
Dane Arthur Real Estate Agency-Crosslake
Source: NorthstarMLS as distributed by MLS GRID,MLS#: 7071499
Facts & features
Interior
Bedrooms & bathrooms
- Bedrooms: 4
- Bathrooms: 3
- Full bathrooms: 2
- 3/4 bathrooms: 1
Bedroom
- Level: Main
- Area: 195 Square Feet
- Dimensions: 13x15
Bedroom 2
- Level: Main
- Area: 132 Square Feet
- Dimensions: 11x12
Bedroom 3
- Level: Upper
- Area: 252 Square Feet
- Dimensions: 14x18
Bedroom 4
- Level: Upper
- Area: 276 Square Feet
- Dimensions: 12x23
Dining room
- Level: Main
- Area: 104 Square Feet
- Dimensions: 8x13
Family room
- Level: Upper
- Area: 154 Square Feet
- Dimensions: 11x14
Kitchen
- Level: Main
- Area: 169 Square Feet
- Dimensions: 13x13
Living room
- Level: Main
- Area: 208 Square Feet
- Dimensions: 13x16
Office
- Level: Upper
- Area: 70 Square Feet
- Dimensions: 7x10
Sun room
- Level: Main
- Area: 169 Square Feet
- Dimensions: 13x13
Heating
- Forced Air, Fireplace(s), In-Floor Heating
Cooling
- Central Air
Appliances
- Included: Air-To-Air Exchanger, Dishwasher, Dryer, Microwave, Range, Refrigerator, Tankless Water Heater, Washer
- Laundry: Laundry Room, Main Level, Sink
Features
- Basement: None
- Number of fireplaces: 1
- Fireplace features: Gas, Living Room, Stone
Interior area
- Total structure area: 2,938
- Total interior livable area: 2,938 sqft
- Finished area above ground: 2,938
- Finished area below ground: 0
Video & virtual tour
Property
Parking
- Total spaces: 5
- Parking features: Attached, Detached Garage, Asphalt, Garage Door Opener, Heated Garage, Insulated Garage
- Attached garage spaces: 5
- Has uncovered spaces: Yes
- Details: Garage Dimensions (34x30), Garage Door Height (7), Garage Door Width (16)
Accessibility
- Accessibility features: None
Features
- Levels: One and One Half
- Stories: 1.5
- Patio & porch: Patio
- Pool features: None
Lot
- Size: 1.4 Acres
- Dimensions: 100 x 453 x 189 x 444
- Features: Tree Coverage - Medium
Details
- Additional structures: Pole Building, Storage Shed
- Foundation area: 1708
- Parcel number: 10170632
- Zoning description: Residential-Single Family
Construction
Type & style
- Home type: SingleFamily
- Property subtype: Single Family
Materials
- Frame
- Roof: Age 8 Years or Less,Asphalt,Pitched
Condition
- New construction: No
- Year built: 2016
Utilities & green energy
- Electric: 200+ Amp Service
- Gas: Natural Gas
- Sewer: Private Sewer, Tank with Drainage Field
- Water: Drilled, Well
Community & HOA
Community
- Subdivision: Whitebirch Eleven
HOA
- Has HOA: No
Location
- Region: Breezy Pt
Financial & listing details
- Price per square foot: $255/sqft
- Tax assessed value: $601,400
- Annual tax amount: $4,706
- Date on market: 5/11/2026
Estimated market value
$731,500
$695,000 - $768,000
$3,268/mo
Price history
| Date | Event | Price |
|---|---|---|
| 6/24/2026 | Price change | $749,900-6.1%$255/sqft |
Source:  NorthstarMLS as distributed by MLS GRID #7071499 Report a problem NorthstarMLS as distributed by MLS GRID #7071499 Report a problem | ||
| 5/21/2026 | Listed for sale | $799,000+162%$272/sqft |
Source: NorthstarMLS as distributed by MLS GRID #7071499 Report a problem | ||
| 6/28/2019 | Sold | $305,000-3.2%$104/sqft |
Source: NorthstarMLS as distributed by MLS GRID #5230746 Report a problem | ||
| 5/28/2019 | Pending sale | $315,000$107/sqft |
Source: Edina Realty, Inc., a Berkshire Hathaway affiliate #5230746 Report a problem | ||
| 5/15/2019 | Listed for sale | $315,000+21.2%$107/sqft |
Source: Edina Realty, Inc., a Berkshire Hathaway affiliate #5230746 Report a problem | ||
| 8/12/2016 | Sold | $260,000$88/sqft |
Source: NorthstarMLS as distributed by MLS GRID #4700469 Report a problem | ||
Public tax history
| Year | Property taxes | Tax assessment |
|---|---|---|
| 2025 | $4,479 +13% | $601,400 -0.1% |
| 2024 | $3,965 -5.5% | $602,200 +10.9% |
| 2023 | $4,195 +7.1% | $542,800 +0.8% |
| 2022 | $3,917 +15.1% | $538,400 +37% |
| 2021 | $3,403 +5.7% | $392,874 +17.2% |
| 2020 | $3,221 +1364.1% | $335,271 +26.2% |
| 2017 | $220 | $265,562 +1471.4% |
| 2016 | $220 -43.3% | $16,900 |
| 2015 | $388 +97.7% | $16,900 |
| 2014 | $196 -40.5% | $16,900 +40.8% |
| 2012 | $330 +190.6% | $12,000 |
| 2011 | $114 -66.1% | $12,000 -20% |
| 2010 | $335 -0.2% | $15,000 |
| 2009 | $335 | $15,000 |
Find assessor info on the county website
Monthly payment
Est. payment
Payment breakdown
Explore the cost of this home by adjusting the details. Changes won't be saved.Climate risks
Neighborhood: 56472
Nearby schools
GreatSchools rating
- 8/10Eagle View Elementary SchoolGrades: PK-4Distance: 1.2 mi
- 6/10Pequot Lakes Middle SchoolGrades: 5-8Distance: 3.7 mi
- 8/10Pequot Lakes Senior High SchoolGrades: 9-12Distance: 3.7 mi
- $523,2004 bd3 ba2.9k sqft7814 Pueblo, Pequot Lakes, MN 56472Off Market
- $449,1003 bd3 ba3.4k sqft7826 Pueblo Cir, Breezy Pt, MN 56472Off Market
- $289,7003 bd3 ba1.7k sqft7586 County Road 11, Breezy Pt, MN 56472Off Market
- $448,5003 bd3 ba2.4k sqft7844 Pueblo Cir, Pequot Lakes, MN 56472Off Market

- $442,9004 bd3 ba3.1k sqft7788 Pueblo Cir, Breezy Pt, MN 56472Off Market
- $365,8003 bd-- ba1.1k sqft7795 Pueblo Cir, Breezy Pt, MN 56472Off Market
- $379,3003 bd2 ba2.6k sqft7795 Pueblo Cir, Breezy Point, MN 56472Off Market
- $276,7003 bd1 ba1.8k sqft7785 Pueblo Cir, Breezy Point, MN 56472Off Market
A local agent can set up tours, give advice and negotiate with sellers.
Similar homes
- $549,9004 bd3 ba2.7k sqft29470 Belgian Dr, Breezy Pt, MN 56472For Sale

 MLS ID #7122692, Betsy Hollister, Edina Realty, Inc.. NorthstarMLS as distributed by MLS GRID
 - $739,9005 bd4 ba3.4k sqft29437 Sioux Dr, Breezy Pt, MN 56472For Sale
 MLS ID #7074749, Briana Williams, RE/MAX Advantage Plus. NorthstarMLS as distributed by MLS GRID
 - $465,0004 bd3 ba3k sqft31204 Apache Cir, Breezy Pt, MN 56472For Sale
 MLS ID #7098409, Dawson Piepho, Counselor Realty Brainerd Lakes. NorthstarMLS as distributed by MLS GRID
 - $699,9003 bd3 ba2.7k sqft29107 Voyagers Pass, Pequot Lakes, MN 56472For Sale
 MLS ID #7120794, Chad Schwendeman, eXp Realty. NorthstarMLS as distributed by MLS GRID
 - $750,0002 bd2 ba1.7k sqft8811 Ossawinnamakee Rd, Breezy Pt, MN 56472For SaleMLS ID #7116634, Robert Birkeland, Keller Williams Realty Professionals/Larson Group Real Estate. NorthstarMLS as distributed by MLS GRID
- $449,9004 bd3 ba2.4k sqft7300 Ski Chalet Dr, Breezy Pt, MN 56472For SaleMLS ID #7111958, Amy Legatt, RE/MAX Results. NorthstarMLS as distributed by MLS GRID
- $797,0004 bd3 ba3.8k sqft7272 Fairway Ln, Breezy Pt, MN 56472For SaleMLS ID #7077467, Kyle Narveson, Woods to Water Real Estate. NorthstarMLS as distributed by MLS GRID
- $724,9004 bd4 ba2.4k sqft6761 County Road 16, Pequot Lakes, MN 56472For SaleMLS ID #7100000, Chad Schwendeman, eXp Realty. NorthstarMLS as distributed by MLS GRID
- $499,9004 bd2 ba1.7k sqft8356 Flower Trl, Breezy Point, MN 56472For SaleMLS ID #7116616, Briana Williams, RE/MAX Advantage Plus. NorthstarMLS as distributed by MLS GRID
- $545,0004 bd3 ba2.7k sqft9540 Lake Douglas Way, Breezy Pt, MN 56472For SaleMLS ID #7064893, Madeline Nelson, Keller Williams Realty Professionals/Larson Group Real Estate. NorthstarMLS as distributed by MLS GRID
- $799,9003 bd3 ba1.7k sqft7986 Whitebirch Dr, Breezy Point, MN 56472New ConstructionMLS ID #7089494, Christopher Cullen, Coldwell Banker Realty. NorthstarMLS as distributed by MLS GRID
- $849,9004 bd5 ba2.4k sqft8353 Whitefish Way, Pequot Lakes, MN 56472For SaleMLS ID #6810782, Chad Schwendeman, eXp Realty. NorthstarMLS as distributed by MLS GRID
- $625,0003 bd2 ba1.9k sqftTbd White Overlook Dr, Breezy Pt, MN 56472For SaleMLS ID #7115768, Eli Kohorst, LPT Realty, LLC.. NorthstarMLS as distributed by MLS GRID
- $689,9004 bd3 ba3.1k sqft21601 Timber Hills Trl, Nisswa, MN 56468For SaleMLS ID #7123184, Matthew Pecarich, Kurilla Real Estate LTD. NorthstarMLS as distributed by MLS GRID
- $572,5004 bd2 ba2.4k sqft33486 Pierson Dr, Pequot Lakes, MN 56472For SaleMLS ID #7097411, Briana Williams, RE/MAX Advantage Plus. NorthstarMLS as distributed by MLS GRID
- $430,0003 bd2 ba1.4k sqft7592 White Overlook Dr, Pequot Lakes, MN 56472New ConstructionMLS ID #7123470, Kyle Narveson, Woods to Water Real Estate. NorthstarMLS as distributed by MLS GRID
- $409,9005 bd3 ba2.7k sqft31643 Harvest Rd, Breezy Pt, MN 56472For SaleMLS ID #7039240, Jill Macnamara, RE/MAX Results - Nisswa. NorthstarMLS as distributed by MLS GRID
- $434,5003 bd4 ba1.8k sqft29756 Red Pine Dr, Breezy Pt, MN 56472For SaleMLS ID #7101959, Alex Hartmann, RE/MAX Results. NorthstarMLS as distributed by MLS GRID
- $699,9004 bd2 ba1.6k sqft35372 Vacation Dr #22, Pequot Lakes, MN 56472For SaleMLS ID #7068395, Chad Schwendeman, eXp Realty. NorthstarMLS as distributed by MLS GRID
- $610,0003 bd2 ba1.9k sqft7204 Fairway Ln, Breezy Pt, MN 56472For SaleMLS ID #7115233, Kevin Gyllenblad, Edina Realty, Inc.. NorthstarMLS as distributed by MLS GRID
