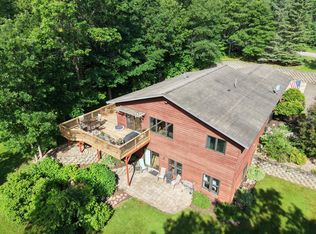
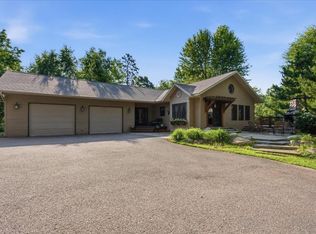
Welcome to this beautiful Breezy Point home nestled in a desirable double cul-de-sac neighborhood, just minutes from everything Breezy Point has to offer. This 4-bedroom, 3-bath home with an attached 2-stall garage sits on a spacious 2.71-acre lot, providing privacy, room to roam, and potential for an additional outbuilding. Inside, you’ll find updated luxury vinyl flooring throughout the main level and a refreshed kitchen featuring granite countertops and stainless steel appliances. Step outside to enjoy the exceptional outdoor entertaining space complete with a smokeless fire pit and plenty of room to gather, relax, and enjoy the peaceful setting. The 16x32 fenced garden area adds charm and functionality for those with a green thumb. Add in the extra space for your toys with the storage shed and you have a rare combination of space, updates, and location—this property is ready to welcome you home.
Active
Price cut: $14.9K (7/15)
$485,000
7630 Chickasaw Cir, Breezy Pt, MN 56472
4beds
2,802sqft
:
Get pre-qualified$2,951/mo
Single Family
Built in 2001
2.71 Acres Lot
$476,400 Zestimate®
$173/sqft
$-- HOA
What's special
- 29 days |
- 933 |
- 43 |
Likely to sell faster than
Zillow last checked:
Listing updated:
Listed by:
Christopher Cullen 218-838-8218,
Coldwell Banker Realty,
Travis Hoffarth 320-260-9203
Source: NorthstarMLS as distributed by MLS GRID,MLS#: 7094096
Facts & features
Interior
Bedrooms & bathrooms
- Bedrooms: 4
- Bathrooms: 3
- Full bathrooms: 2
- 1/2 bathrooms: 1
Bedroom
- Level: Main
- Area: 216 Square Feet
- Dimensions: 18x12
Bedroom 2
- Level: Lower
- Area: 208 Square Feet
- Dimensions: 16x13
Bedroom 3
- Level: Lower
- Area: 216 Square Feet
- Dimensions: 16x13.5
Bedroom 4
- Level: Lower
- Area: 304 Square Feet
- Dimensions: 19x16
Bathroom
- Level: Main
- Area: 64 Square Feet
- Dimensions: 8x8
Bathroom
- Level: Main
- Area: 36 Square Feet
- Dimensions: 8x4.5
Bathroom
- Level: Lower
- Area: 72 Square Feet
- Dimensions: 8x9
Dining room
- Level: Main
- Area: 195 Square Feet
- Dimensions: 15x13
Family room
- Level: Lower
- Area: 304 Square Feet
- Dimensions: 19x16
Other
- Level: Main
- Area: 80 Square Feet
- Dimensions: 8x10
Kitchen
- Level: Main
- Area: 224 Square Feet
- Dimensions: 16x14
Laundry
- Level: Main
- Area: 64 Square Feet
- Dimensions: 8x8
Living room
- Level: Main
- Area: 442 Square Feet
- Dimensions: 26x17
Utility room
- Level: Lower
- Area: 230 Square Feet
- Dimensions: 23x10
Heating
- Forced Air, Fireplace(s), In-Floor Heating
Cooling
- Central Air
Appliances
- Included: Dishwasher, Dryer, Microwave, Range, Refrigerator, Washer
- Laundry: Laundry Room, Main Level
Features
- Basement: Finished,Full
- Number of fireplaces: 1
- Fireplace features: Living Room, Wood Burning, Wood Burning Stove
Interior area
- Total structure area: 2,802
- Total interior livable area: 2,802 sqft
- Finished area above ground: 1,600
- Finished area below ground: 1,202
Video & virtual tour
Property
Parking
- Total spaces: 2
- Parking features: Attached, Gravel, Asphalt
- Attached garage spaces: 2
- Details: Garage Dimensions (26x26)
Accessibility
- Accessibility features: None
Features
- Levels: Two
- Stories: 2
- Patio & porch: Deck
Lot
- Size: 2.71 Acres
- Dimensions: 560 x 284 x 580 x 268
- Features: Tree Coverage - Heavy, Tree Coverage - Medium
Details
- Additional structures: Storage Shed
- Foundation area: 1500
- Additional parcels included: 10170723
- Parcel number: 10170724
- Zoning description: Residential-Single Family
Construction
Type & style
- Home type: SingleFamily
- Property subtype: Single Family
Materials
- Block
- Roof: Asphalt
Condition
- New construction: No
- Year built: 2001
Utilities & green energy
- Electric: 200+ Amp Service
- Gas: Natural Gas
- Sewer: Private Sewer, Tank with Drainage Field
- Water: 4-Inch Submersible, Drilled, Well
Community & HOA
Community
- Subdivision: Whitebirch Seven
HOA
- Has HOA: No
Location
- Region: Breezy Pt
Financial & listing details
- Price per square foot: $173/sqft
- Tax assessed value: $418,600
- Annual tax amount: $3,266
- Date on market: 6/25/2026
- Road surface type: Paved
Estimated market value
$476,400
$453,000 - $500,000
$3,194/mo
Price history
| Date | Event | Price |
|---|---|---|
| 7/15/2026 | Price change | $485,000-3%$173/sqft |
Source:  NorthstarMLS as distributed by MLS GRID #7094096 Report a problem NorthstarMLS as distributed by MLS GRID #7094096 Report a problem | ||
| 6/25/2026 | Listed for sale | $499,900+92.3%$178/sqft |
Source: NorthstarMLS as distributed by MLS GRID #7094096 Report a problem | ||
| 8/1/2019 | Sold | $260,000+0.4%$93/sqft |
Source: NorthstarMLS as distributed by MLS GRID #5231357 Report a problem | ||
| 7/11/2019 | Pending sale | $259,000$92/sqft |
Source: Keller Williams Realty Professionals #5231357 Report a problem | ||
| 5/24/2019 | Listed for sale | $259,000$92/sqft |
Source: Keller Williams Realty Professionals #5231357 Report a problem | ||
Public tax history
| Year | Property taxes | Tax assessment |
|---|---|---|
| 2025 | $2,915 +4.3% | $411,596 +1.3% |
| 2024 | $2,795 +0.4% | $406,511 +4.4% |
| 2023 | $2,785 +7.6% | $389,512 +7.3% |
| 2022 | $2,589 +3.8% | $362,915 +40.8% |
| 2021 | $2,495 -1.1% | $257,714 +6.2% |
| 2020 | $2,523 +17.3% | $242,781 +15% |
| 2017 | $2,150 | $211,062 +19.5% |
| 2016 | $2,150 +13% | $176,600 +5.3% |
| 2015 | $1,902 +100.4% | $167,700 -1.3% |
| 2014 | $949 -50.5% | $169,900 -10.3% |
| 2012 | $1,916 +13.2% | $189,400 |
| 2011 | $1,693 +9.8% | $189,400 -7.2% |
| 2010 | $1,542 -1.6% | $204,000 -1.2% |
| 2009 | $1,567 | $206,500 |
Find assessor info on the county website
Monthly payment
Est. payment
Payment breakdown
Explore the cost of this home by adjusting the details. Changes won't be saved.Climate risks
Neighborhood: 56472
Nearby schools
GreatSchools rating
- 8/10Eagle View Elementary SchoolGrades: PK-4Distance: 1.1 mi
- 6/10Pequot Lakes Middle SchoolGrades: 5-8Distance: 3.6 mi
- 8/10Pequot Lakes Senior High SchoolGrades: 9-12Distance: 3.6 mi
- $271,4002 bd1 ba896 sqft30701 Arapaho Cir, Breezy Pt, MN 56472Off Market
- $537,6004 bd3 ba3.4k sqft7665 Chickasaw Cir, Breezy Pt, MN 56472Off Market

- $429,6002 bd3 ba2.9k sqft7597 Chickasaw Cir, Breezy Pt, MN 56472Off Market
- $643,6003 bd3 ba2.8k sqft7647 Chickasaw Cir, Breezy Point, MN 56472Off Market
- $425,2003 bd3 ba3.1k sqft7695 Chickasaw Cir, Breezy Pt, MN 56472Off Market
- $480,0003 bd2 ba1.9k sqft30692 Arapaho Cir, Breezy Point, MN 56472Sold
- $506,2003 bd2 ba1.9k sqft30692 Arapaho Cir, Pequot Lakes, MN 56472Off Market
- $590,1004 bd3 ba3.3k sqft7712 Chickasaw Cir, Breezy Pt, MN 56472Off Market
A local agent can set up tours, give advice and negotiate with sellers.
A local lender can help you make sure your offer is ready when you are.
Similar homes
- $475,0004 bd3 ba3k sqft31204 Apache Cir, Breezy Pt, MN 56472For Sale
 MLS ID #7098409, Dawson Piepho, Counselor Realty Brainerd Lakes. NorthstarMLS as distributed by MLS GRID
 - $499,9005 bd3 ba2.6k sqft29683 Percheron Dr, Breezy Pt, MN 56472For Sale
 MLS ID #7078144, Karri Stodolka, RE/MAX Results - Nisswa. NorthstarMLS as distributed by MLS GRID
 - $346,0004 bd2 ba1.8k sqft31016 Rainier Dr, Breezy Pt, MN 56472For Sale
 MLS ID #7113844, Christopher Cullen, Coldwell Banker Realty. NorthstarMLS as distributed by MLS GRID
 - $599,0004 bd3 ba2.7k sqft29470 Belgian Dr, Breezy Pt, MN 56472For Sale
 MLS ID #7082509, Betsy Hollister, Edina Realty, Inc.. NorthstarMLS as distributed by MLS GRID
 - $434,5003 bd4 ba1.8k sqft29756 Red Pine Dr, Breezy Pt, MN 56472For SaleMLS ID #7101959, Alex Hartmann, RE/MAX Results. NorthstarMLS as distributed by MLS GRID
- $545,0004 bd3 ba2.7k sqft9540 Lake Douglas Way, Breezy Pt, MN 56472For SaleMLS ID #7064893, Madeline Nelson, Larson Group Real Estate/Kelle. NorthstarMLS as distributed by MLS GRID
- $419,9005 bd3 ba2.7k sqft31643 Harvest Rd, Breezy Pt, MN 56472For SaleMLS ID #7039240, Jill Macnamara, RE/MAX Results - Nisswa. NorthstarMLS as distributed by MLS GRID
- $572,5004 bd2 ba2.4k sqft33486 Pierson Dr, Pequot Lakes, MN 56472For SaleMLS ID #7097411, Briana Williams, RE/MAX Advantage Plus. NorthstarMLS as distributed by MLS GRID
- $549,9003 bd2 ba1.9k sqft7948 Golf Estates Dr, Pequot Lakes, MN 56472For SaleMLS ID #7113840, Amanda Lumley, Northland Sotheby's International Realty. NorthstarMLS as distributed by MLS GRID
- $429,9003 bd2 ba1.8k sqft3671 Krist Ct, Pequot Lakes, MN 56472For SaleMLS ID #7102449, Chad Schwendeman, eXp Realty. NorthstarMLS as distributed by MLS GRID
- $529,9002 bd2 ba1.6k sqft28669 County Road 4, Pequot Lakes, MN 56472For SaleMLS ID #7090682, Robert Birkeland, Larson Group Real Estate/Kelle. NorthstarMLS as distributed by MLS GRID
- $528,0003 bd2 ba1.7k sqft34424 Forest Knolls Rd, Pequot Lakes, MN 56472For SaleMLS ID #7101761, Briana Williams, RE/MAX Advantage Plus. NorthstarMLS as distributed by MLS GRID
- $499,9004 bd3 ba2.5k sqft8080 County Road 127, Brainerd, MN 56401For SaleMLS ID #7038617, Jeff Torfin, Positive Realty. NorthstarMLS as distributed by MLS GRID
- $564,9003 bd2 ba1.8k sqft29928 Aztec Cir, Breezy Point, MN 56472New ConstructionMLS ID #7103717, Raelyn Borg, Century 21 Brainerd Realty. NorthstarMLS as distributed by MLS GRID
- $524,9005 bd3 ba2.7k sqft33921 Wild Wind Ranch Dr, Crosslake, MN 56442For SaleMLS ID #7105217, Elizabeth Becher, NextHome Horizons. NorthstarMLS as distributed by MLS GRID
- $574,9003 bd3 ba2.9k sqft8160 Golf View Trl, Pequot Lakes, MN 56472For SaleMLS ID #7063403, Amanda Lumley, Northland Sotheby's International Realty. NorthstarMLS as distributed by MLS GRID
- $329,9004 bd3 ba1.7k sqft10824 1st Street Cir, Breezy Pt, MN 56472For SaleMLS ID #7017967, Chad Schwendeman, eXp Realty. NorthstarMLS as distributed by MLS GRID
- $459,9004 bd4 ba2.6k sqft5544 White Pine Dr #10, Pequot Lakes, MN 56472For SaleMLS ID #7106084, Briana Williams, RE/MAX Advantage Plus. NorthstarMLS as distributed by MLS GRID
- $489,9004 bd2 ba3.1k sqft20839 State Highway 371, Brainerd, MN 56401For SaleMLS ID #7020129, Sarah Morrison, Kurilla Real Estate LTD. NorthstarMLS as distributed by MLS GRID
- $460,0004 bd3 ba3.7k sqft7778 County Road 1, Pine River, MN 56474For SaleMLS ID #6784301, Lidia Atkinson, Edina Realty, Inc.. NorthstarMLS as distributed by MLS GRID
