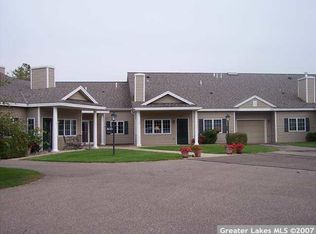
Experience effortless Lakes Area living in the heart of Crosslake. Nestled within the Pine View Townhome community, this beautifully designed residence offers an exceptional blend of comfort, convenience, and a maintenance free lifestyle. Spacious floor plan features 2 bedrooms, 2 baths, and a versatile den - ideal for a home office, library, or additional living space. Two car attached garage provides everyday ease, while an interior entrance connects directly to the community's thoughtfully appointed gathering spaces, including an inviting great room, full kitchen, porch, exercise room, and private guest room for visiting family and friends. Schedule your showing today and enjoy as a year around residence or as a seasonal Lakes Area retreat conveniently located to Crosslake’s restaurants, shopping and golf!
Active
$375,000
36271 Pine Bay Cir, Crosslake, MN 56442
2beds
1,431sqft
:
Get pre-qualified$2,706/mo
(TH) Side x Side
Built in 1999
1,306 Square Feet Lot
$-- Zestimate®
$262/sqft
$400/mo HOA
What's special
- 18 days |
- 433 |
- 11 |
Zillow last checked:
Listing updated:
Listed by:
Laura Pederson 218-831-6549,
Northland Sotheby's International Realty,
Brandon Pederson 218-838-1292
Source: NorthstarMLS as distributed by MLS GRID,MLS#: 7103970
Facts & features
Interior
Bedrooms & bathrooms
- Bedrooms: 2
- Bathrooms: 2
- Full bathrooms: 1
- 3/4 bathrooms: 1
Bedroom
- Level: Main
- Area: 215.8 Square Feet
- Dimensions: 13x16.6
Bedroom 2
- Level: Main
- Area: 137.8 Square Feet
- Dimensions: 13x10.6
Primary bathroom
- Level: Main
Bathroom
- Level: Main
Den
- Level: Main
- Area: 140 Square Feet
- Dimensions: 10x14
Dining room
- Level: Main
- Area: 135 Square Feet
- Dimensions: 9x15
Kitchen
- Level: Main
- Area: 108 Square Feet
- Dimensions: 9x12
Laundry
- Level: Main
Living room
- Level: Main
- Area: 238 Square Feet
- Dimensions: 14x17
Heating
- Forced Air, Fireplace(s)
Cooling
- Central Air
Appliances
- Included: Dishwasher, Dryer, Microwave, Range, Refrigerator, Stainless Steel Appliance(s), Washer, Water Softener Owned
- Laundry: Laundry Closet, Main Level
Features
- Basement: None
- Number of fireplaces: 1
- Fireplace features: Gas
Interior area
- Total structure area: 1,431
- Total interior livable area: 1,431 sqft
- Finished area above ground: 1,431
- Finished area below ground: 0
Video & virtual tour
Property
Parking
- Total spaces: 2
- Parking features: Attached, Asphalt
- Attached garage spaces: 2
- Details: Garage Dimensions (26x22), Garage Door Height (7), Garage Door Width (16)
Accessibility
- Accessibility features: None
Features
- Levels: One
- Stories: 1
- Patio & porch: Patio, Porch
- Pool features: None
- Fencing: None
Lot
- Size: 1,306 Square Feet
- Dimensions: 40 x 40
- Features: Tree Coverage - Light
Details
- Foundation area: 1431
- Parcel number: 14150506
- Zoning description: Residential-Single Family
Construction
Type & style
- Home type: Townhouse
- Property subtype: (TH) Side x Side
- Attached to another structure: Yes
Materials
- Frame
- Roof: Asphalt
Condition
- New construction: No
- Year built: 1999
Utilities & green energy
- Electric: 200+ Amp Service, Power Company: Co-op Power & Light
- Gas: Electric, Natural Gas
- Sewer: Septic System Compliant - Yes
- Water: Drilled, Shared System, Well
Community & HOA
Community
- Subdivision: Cic #1030 Pineview 1st Amd Cic
HOA
- Has HOA: Yes
- Amenities included: Other, Patio, Porch
- Services included: Hazard Insurance, Lawn Care, Maintenance Grounds, Sewer, Shared Amenities, Snow Removal, Water
- HOA fee: $400 monthly
- HOA name: Pine View Townhomes
- HOA phone: 218-831-6549
Location
- Region: Crosslake
Financial & listing details
- Price per square foot: $262/sqft
- Tax assessed value: $291,500
- Annual tax amount: $1,523
- Date on market: 7/7/2026
- Road surface type: Paved
Estimated market value
Not available
Estimated sales range
Not available
Not available
Price history
| Date | Event | Price |
|---|---|---|
| 7/8/2026 | Listed for sale | $375,000+151.7%$262/sqft |
Source:  NorthstarMLS as distributed by MLS GRID #7103970 Report a problem NorthstarMLS as distributed by MLS GRID #7103970 Report a problem | ||
| 4/22/2014 | Sold | $149,000-6.9%$104/sqft |
Source:  Lake Superior Area Realtors as distributed by MLS GRID #1770509 Report a problem Lake Superior Area Realtors as distributed by MLS GRID #1770509 Report a problem | ||
| 11/24/2013 | Listing removed | $160,000$112/sqft |
Source: RE/MAX Lakes Area Realty #4200815 Report a problem | ||
| 7/9/2013 | Listed for sale | $160,000$112/sqft |
Source: RE/MAX Lakes Area Realty #4200815 Report a problem | ||
| 6/7/2013 | Listing removed | $160,000$112/sqft |
Source: RE/MAX Lakes Area Realty #4200815 Report a problem | ||
| 2/20/2013 | Price change | $160,000-8.5%$112/sqft |
Source: RE/MAX Lakes Area Realty #4200815 Report a problem | ||
| 2/14/2012 | Price change | $174,900-12.5%$122/sqft |
Source: RE/MAX Lakes Area Realty #4200815 Report a problem | ||
| 2/16/2011 | Listed for sale | $199,900$140/sqft |
Source: RE/MAX Lakes Area Realty Report a problem | ||
Public tax history
| Year | Property taxes | Tax assessment |
|---|---|---|
| 2025 | $1,281 -7.8% | $271,185 +18.9% |
| 2024 | $1,389 +8.3% | $228,021 -9.5% |
| 2023 | $1,283 -12.4% | $251,937 +20.1% |
| 2022 | $1,465 +7.8% | $209,754 +15.3% |
| 2021 | $1,359 +9.2% | $181,959 +18.4% |
| 2020 | $1,245 +8.4% | $153,619 +13.4% |
| 2017 | $1,148 | $135,525 +3.9% |
| 2016 | $1,148 +10.4% | $130,500 +2.3% |
| 2015 | $1,040 +103.7% | $127,600 -1.5% |
| 2014 | $511 -61.9% | $129,500 -31.9% |
| 2012 | $1,341 +1.1% | $190,100 |
| 2011 | $1,327 +25.4% | $190,100 -11.9% |
| 2010 | $1,058 -2.4% | $215,900 |
| 2009 | $1,084 | $215,900 |
Find assessor info on the county website
Monthly payment
Est. payment
Payment breakdown
Explore the cost of this home by adjusting the details. Changes won't be saved.Climate risks
Neighborhood: 56442
Nearby schools
GreatSchools rating
- 8/10Eagle View Elementary SchoolGrades: PK-4Distance: 9.8 mi
- 6/10Pequot Lakes Middle SchoolGrades: 5-8Distance: 12 mi
- 8/10Pequot Lakes Senior High SchoolGrades: 9-12Distance: 12 mi
- $516,2004 bd3 ba4.2k sqft36314 Pine Bay Cir, Crosslake, MN 56442Off Market
- $212,0001 bd-- ba947 sqft36306 Pine Bay Cir, Crosslake, MN 56442Off Market
- $308,8002 bd1 ba1.4k sqft36316 Pine Bay Cir, Crosslake, MN 56442Off Market
- $295,8002 bd-- ba2.5k sqft36273 Pine Bay Cir, Crosslake, MN 56442Off Market
- $331,4002 bd1 ba2.5k sqft36314 Pine Bay Cir, Pequot Lakes, MN 56442Off Market
- $320,4002 bd1 ba1.3k sqft36275 Pine Bay Cir #303, Crosslake, MN 56442Off Market
- $283,4002 bd2 ba1.3k sqft36312 Pine Bay Cir, Crosslake, MN 56442Off Market
- $312,9002 bd-- ba2.5k sqft36277 Pine Bay Cir, Crosslake, MN 56442Off Market
A local agent can set up tours, give advice and negotiate with sellers.
A local lender can help you make sure your offer is ready when you are.
Similar homes
- $384,9003 bd3 ba1.6k sqft33783 Dancing Bear Dr, Crosslake, MN 56442For Sale
 MLS ID #7087249, Angel Zierden, Structure Real Estate LLC. NorthstarMLS as distributed by MLS GRID
 - $230,0002 bd2 ba1k sqft37440 Carefree Dr Unit 1, Crosslake, MN 56442For Sale
 MLS ID #7093247, Kevin Kruchten, Edina Realty, Inc.. NorthstarMLS as distributed by MLS GRID
 - $230,0002 bd2 ba1k sqft37386 Carefree Dr Unit 9, Crosslake, MN 56442For Sale
 MLS ID #7094159, Kevin Kruchten, Edina Realty, Inc.. NorthstarMLS as distributed by MLS GRID
 - $429,9003 bd3 ba1.6k sqft33897 Dancing Bear Dr, Crosslake, MN 56442For Sale
 MLS ID #7060505, Jacob Hanson, Edina Realty, Inc.. NorthstarMLS as distributed by MLS GRID
 - $445,0003 bd1 ba920 sqft13374 Cabin Cove Trl, Crosslake, MN 56442For SaleMLS ID #6780595, Pam Holm, Larson Group Real Estate/Kelle. NorthstarMLS as distributed by MLS GRID
- $230,0002 bd1 ba952 sqft35461 Riverwood Ct #44, Crosslake, MN 56442For SaleMLS ID #7045385, Douglas Mitchell, Dane Arthur Real Estate Agency-Crosslake. NorthstarMLS as distributed by MLS GRID
- $399,9003 bd2 ba1.4k sqft35662 Bonnie Lakes Rd, Crosslake, MN 56442New ConstructionMLS ID #7035205, Chad Piepho, Counselor Realty Brainerd Lakes. NorthstarMLS as distributed by MLS GRID
- $495,0003 bd2 ba1.9k sqft12384 Sunset Dr, Crosslake, MN 56442For SaleMLS ID #7083712, Kadie Natasha Ellestad, HomeSmart Sapphire Realty. NorthstarMLS as distributed by MLS GRID
- $369,9002 bd2 ba1.6k sqft25871 Centennial Ln, Nisswa, MN 56468For SaleMLS ID #7109291, Chad Piepho, Counselor Realty Brainerd Lakes. NorthstarMLS as distributed by MLS GRID
- $346,0004 bd2 ba1.8k sqft31016 Rainier Dr, Breezy Pt, MN 56472For SaleMLS ID #7113844, Christopher Cullen, Coldwell Banker Realty. NorthstarMLS as distributed by MLS GRID
- $385,0003 bd2 ba1.7k sqft4468 Griffin Cir, Pequot Lakes, MN 56472For SaleMLS ID #7096897, Matthew Stephens, Larson Group Real Estate/Kelle. NorthstarMLS as distributed by MLS GRID
- $379,9003 bd2 ba1.3k sqft25185 Moreau Rd, Aitkin, MN 56431For SaleMLS ID #7064865, Joseph Tome, GRAND PROPERTIES REAL ESTATE. NorthstarMLS as distributed by MLS GRID
- $350,0004 bd2 ba2.1k sqft26161 Wooddale Rd, Nisswa, MN 56468For SaleMLS ID #7057906, Joseph Enge, Edina Realty, Inc.. NorthstarMLS as distributed by MLS GRID
- $399,0003 bd2 ba1.7k sqft4474 Griffin Cir, Pequot Lakes, MN 56472For SaleMLS ID #7087611, Bruce Larson, Larson Group Real Estate/Kelle. NorthstarMLS as distributed by MLS GRID
- $414,9003 bd2 ba1.8k sqft3671 Krist Ct, Pequot Lakes, MN 56472For SaleMLS ID #7102449, Chad Schwendeman, eXp Realty. NorthstarMLS as distributed by MLS GRID
- $374,9993 bd1 ba1.2k sqft1899 Fern Trl NE, Remer, MN 56672For SaleMLS ID #7104873, Jacob Hanson, Edina Realty, Inc.. NorthstarMLS as distributed by MLS GRID
- $549,9003 bd2 ba1.9k sqft7948 Golf Estates Dr, Pequot Lakes, MN 56472For SaleMLS ID #7113840, Amanda Lumley, Northland Sotheby's International Realty. NorthstarMLS as distributed by MLS GRID
- $399,0002 bd2 ba1.7k sqft6673 Indian Trail Ln, Pine River, MN 56474For SaleMLS ID #7079737, Michael Jorgensen, Gilchrist Realty. NorthstarMLS as distributed by MLS GRID
- $349,9003 bd2 ba1.9k sqft34440 County Road 15, Pequot Lakes, MN 56472For SaleMLS ID #7039004, Andrew D. McNair, RE/MAX Advantage Plus. NorthstarMLS as distributed by MLS GRID
- $397,5002 bd2 ba1.1k sqft309 Daisy Trl NE, Outing, MN 56662For SaleMLS ID #7042112, Noah Goedker, eXp Realty. NorthstarMLS as distributed by MLS GRID
