Don't miss this recently built two-bedroom, one-bath Crosslake home. The home features an open floor plan, a large four-car tuck-under insulated garage, a large deck, a screened-in porch with vaulted wood ceilings, a tiled shower, stainless steel appliances, and is located close to Daggett Lake, golfing, and shopping. Set up a showing today.
Active
$299,900
14284 Pine Bay Trl, Crosslake, MN 56442
2beds
884sqft
Single Family
Built in 2017
0.92 Acres Lot
$-- Zestimate®
$339/sqft
$-- HOA
What's special
- 2 days
- 368
- 32
Zillow last checked:
Listing updated:
Listed by:
Chad Schwendeman 218-831-4663,
eXp Realty
Source: NorthstarMLS as distributed by MLS GRID,MLS#: 7116390
Facts & features
Interior
Bedrooms & bathrooms
- Bedrooms: 2
- Bathrooms: 1
- Full bathrooms: 1
Bedroom
- Level: Main
- Area: 139.85 Square Feet
- Dimensions: 12'3" x 11'5"
Bedroom 2
- Level: Main
- Area: 133.17 Square Feet
- Dimensions: 11'9" x 11'4"
Bathroom
- Level: Upper
- Area: 62 Square Feet
- Dimensions: 8' x 7'9"
Foyer
- Level: Main
- Area: 52.23 Square Feet
- Dimensions: 9'1" x 5'9"
Garage
- Level: Main
- Area: 966.67 Square Feet
- Dimensions: 38'8" x 25'
Kitchen
- Level: Upper
- Area: 214.5 Square Feet
- Dimensions: 16'6" x 13'
Laundry
- Level: Main
- Area: 137 Square Feet
- Dimensions: 12' x 11'5"
Living room
- Level: Upper
- Area: 148.5 Square Feet
- Dimensions: 16'6" x 9'
Screened porch
- Level: Upper
- Area: 447.89 Square Feet
- Dimensions: 38'8" x 11'7"
Heating
- Forced Air
Cooling
- Central Air
Appliances
- Included: Dryer, Microwave, Range, Refrigerator, Stainless Steel Appliance(s), Washer
- Laundry: Main Level
Features
- Basement: None
- Has fireplace: No
Interior area
- Total structure area: 884
- Total interior livable area: 884 sqft
- Finished area above ground: 884
- Finished area below ground: 0
Property
Parking
- Total spaces: 4
- Parking features: Insulated Garage, Tuckunder Garage
- Attached garage spaces: 4
- Details: Garage Dimensions (46x26)
Accessibility
- Accessibility features: None
Features
- Levels: Two
- Stories: 2
- Patio & porch: Deck, Screened, Side Porch
Lot
- Size: 0.92 Acres
- Dimensions: 153 x 261
- Features: Tree Coverage - Medium
Details
- Foundation area: 884
- Parcel number: 14160550
- Zoning description: Residential-Single Family
Construction
Type & style
- Home type: SingleFamily
- Property subtype: Single Family
Materials
- Frame
- Roof: Asphalt,Pitched
Condition
- New construction: No
- Year built: 2017
Utilities & green energy
- Electric: Circuit Breakers, 200+ Amp Service, Power Company: Crow Wing Power
- Gas: Natural Gas
- Sewer: Private Sewer, Tank with Drainage Field
- Water: Drilled, Well
Community & HOA
Community
- Subdivision: Wild Haven
HOA
- Has HOA: No
Location
- Region: Crosslake
Financial & listing details
- Price per square foot: $339/sqft
- Annual tax amount: $1,668
- Date on market: 8/26/2026
- Road surface type: Paved
Estimated market value
Not available
Estimated sales range
Not available
Not available
Price history
| Date | Event | Price |
|---|---|---|
| 8/29/2026 | Listed for sale | $299,900$339/sqft |
Source:  NorthstarMLS as distributed by MLS GRID #7116390 Report a problem NorthstarMLS as distributed by MLS GRID #7116390 Report a problem | ||
Public tax history
Tax history is unavailable.
Monthly payment
Est. payment
Payment breakdown
Explore the cost of this home by adjusting the details. Changes won't be saved.Climate risks
Neighborhood: 56442

Similar homes
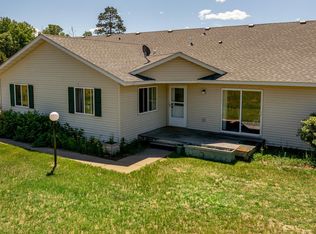
- $299,9002 bd1 ba703 sqft26713 Pelican Beach Rd, Merrifield, MN 56465For Sale

 MLS ID #7132666, Laurie A Gandrud, Keller Williams Realty Integrity Lakes. NorthstarMLS as distributed by MLS GRID
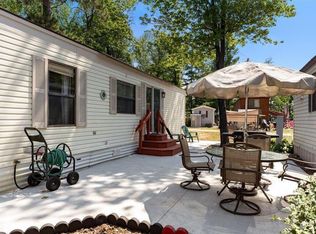
 - $230,0002 bd2 ba1k sqft37386 Carefree Dr Unit 9, Crosslake, MN 56442For Sale
 MLS ID #7094159, Kevin Kruchten, Edina Realty, Inc.. NorthstarMLS as distributed by MLS GRID
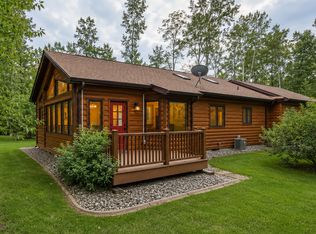
 - $200,0003 bd1 ba952 sqft15827 Wilderness Trl #100, Crosslake, MN 56442For Sale
 MLS ID #7126942, Jennifer Foote, Dane Arthur Real Estate Agency-Crosslake. NorthstarMLS as distributed by MLS GRID
 - $359,9002 bd2 ba1.2k sqft39916 Par West Dr, Emily, MN 56447For Sale
 MLS ID #7125200, Chad Schwendeman, eXp Realty. NorthstarMLS as distributed by MLS GRID
 - $269,9003 bd2 ba1k sqft305 W Main St, Crosby, MN 56441For SaleMLS ID #7125781, Chad Schwendeman, eXp Realty. NorthstarMLS as distributed by MLS GRID
- $160,0002 bd1 ba468 sqft15827 Wilderness Trail #106, Crosslake, MN 56442For SaleMLS ID #7122655, Jennifer Foote, Dane Arthur Real Estate Agency-Crosslake. NorthstarMLS as distributed by MLS GRID
- $299,0002 bd1 ba1k sqft43215 489th Ln, Palisade, MN 56469For SaleMLS ID #7127838, Tyler Hendrickson, Coldwell Banker Crown Realtors. NorthstarMLS as distributed by MLS GRID
- $300,0002 bd1 ba671 sqft8633 Interlachen Rd, Lake Shore, MN 56468For SaleMLS ID #7111923, Karissa L. Haugen, RE/MAX Advantage Plus. NorthstarMLS as distributed by MLS GRID
- $299,9003 bd1 ba1k sqft13893 County Road 116, Merrifield, MN 56465For SaleMLS ID #6780728, Jacob Hanson, Edina Realty, Inc.. NorthstarMLS as distributed by MLS GRID
- $349,9003 bd1 ba1.2k sqft1899 Fern Trl NE, Remer, MN 56672For SaleMLS ID #7128397, Chad Schwendeman, eXp Realty. NorthstarMLS as distributed by MLS GRID
- $215,0002 bd1 ba558 sqft15827 Wilderness Trl #80, Crosslake, MN 56442For SaleMLS ID #7084795, Jennifer Foote, Dane Arthur Real Estate Agency-Crosslake. NorthstarMLS as distributed by MLS GRID
- $424,9992 bd1 ba1.2k sqft33025 County Road 39, Pequot Lakes, MN 56472For SaleMLS ID #7120792, Sarah Morrison, Kurilla Real Estate LTD. NorthstarMLS as distributed by MLS GRID
- $330,0002 bd-- ba468 sqft1847 Fern Trl NE, Remer, MN 56672For SaleMLS ID #7085147, Connie Glass, Lake Country Properties. NorthstarMLS as distributed by MLS GRID
- $274,9003 bd1 ba945 sqft30355 N Birchwood Dr, Breezy Point, MN 56472For SaleMLS ID #7060585, Scott Grupa, RE/MAX Results - Nisswa. NorthstarMLS as distributed by MLS GRID
- $327,5002 bd1 ba782 sqft2461 Birch Park Dr NW, Backus, MN 56435For SaleMLS ID #7093086, Melanie Mix, Heartland Real Estate. NorthstarMLS as distributed by MLS GRID
- $239,9002 bd1 ba1k sqft413 1st St SW, Crosby, MN 56441For SaleMLS ID #7090852, Chad Schwendeman, eXp Realty. NorthstarMLS as distributed by MLS GRID
- $234,0003 bd1 ba1.2k sqft640 Superior Ave, Crosby, MN 56441For SaleMLS ID #7112871, Preston Peters, RE/MAX Results - Nisswa. NorthstarMLS as distributed by MLS GRID
- $169,0001 bd1 ba585 sqft15827 Wilderness Trl #25, Crosslake, MN 56442For SaleMLS ID #7068307, Jennifer Foote, Dane Arthur Real Estate Agency-Crosslake. NorthstarMLS as distributed by MLS GRID
- $248,9003 bd2 ba1k sqft8776 Dorothy Ave, Nisswa, MN 56468For SaleMLS ID #7122639, Laura Bement, NextHome Horizons. NorthstarMLS as distributed by MLS GRID
- $244,9003 bd2 ba1.1k sqft31063 N Heath St, Pequot Lakes, MN 56472For SaleMLS ID #7092844, Christopher Cullen, Coldwell Banker Realty. NorthstarMLS as distributed by MLS GRID
