Welcome to 136 1st St. a spacious, move-in-ready home set on a large corner lot in an excellent location, perfectly positioned near the Cuyuna Country State Recreation Area, Downtown Crosby, and approximately 20 minutes to Brainerd. Enjoy the ease of all living facilities on one level — a layout designed for comfortable, everyday living. The home offers three large bedrooms, each with its own walk-in closet and private bathroom, four bathrooms in total, giving everyone space and privacy. At the heart of the home is a beautiful living room filled with plenty of windows that let in abundant natural light, anchored by a cozy gas fireplace to enjoy when the sun goes down. The kitchen shines with granite countertops and custom wood cabinets, complemented by classic six-panel doors throughout. Major updates bring real peace of mind: new siding, a new furnace, new water heater, and architectural shingles on the house and garage roof all done in 2026. Outdoor living is just as inviting — a large fenced-in yard with a patio and firepit is perfect for entertaining, and an in-ground sprinkler system keeps the lawn lush all season. Parking and storage are covered with an attached insulated one-stall garage plus a detached two-stall garage. Charm, comfort, and a location close to year-round recreation — this one is ready to welcome you home. Schedule your private showing today.
Active
$399,000
136 1st St, Ironton, MN 56455
3beds
2,140sqft
Single Family
Built in 2005
0.26 Acres Lot
$394,000 Zestimate®
$186/sqft
$-- HOA
What's special
- 7 days
- 439
- 22
Likely to sell faster than
Zillow last checked:
Listing updated:
Listed by:
Tyler Hendrickson 218-546-3162,
Coldwell Banker Crown Realtors,
Thomas Kirzeder 612-419-5297
Source: NorthstarMLS as distributed by MLS GRID,MLS#: 7155112
Facts & features
Interior
Bedrooms & bathrooms
- Bedrooms: 3
- Bathrooms: 4
- Full bathrooms: 2
- 3/4 bathrooms: 1
- 1/2 bathrooms: 1
Bedroom
- Level: Main
- Area: 162.4 Square Feet
- Dimensions: 14x11.6
Bedroom 2
- Level: Upper
- Area: 198.56 Square Feet
- Dimensions: 14.6x13.6
Bedroom 3
- Level: Upper
- Area: 189.8 Square Feet
- Dimensions: 14.6x13
Dining room
- Level: Main
- Area: 249.6 Square Feet
- Dimensions: 16x15.6
Kitchen
- Level: Main
- Area: 148.4 Square Feet
- Dimensions: 14x10.6
Living room
- Level: Main
- Area: 321.36 Square Feet
- Dimensions: 20.6x15.6
Heating
- Baseboard, Forced Air, Fireplace(s)
Cooling
- Central Air
Appliances
- Included: Dishwasher, Dryer, Range, Refrigerator, Washer, Water Softener Owned
- Laundry: Main Level
Features
- Basement: Block,Partial,Unfinished
- Number of fireplaces: 1
- Fireplace features: Gas, Living Room
Interior area
- Total structure area: 2,796
- Total interior livable area: 2,140 sqft
- Finished area above ground: 2,140
- Finished area below ground: 0
Property
Parking
- Total spaces: 3
- Parking features: Attached, Detached Garage
- Attached garage spaces: 3
- Details: Garage Dimensions (24x22)
Accessibility
- Accessibility features: None
Features
- Levels: Two
- Stories: 2
- Patio & porch: Patio
- Fencing: Chain Link,Partial
Lot
- Size: 0.26 Acres
- Dimensions: 125 x 90
- Features: Corner Lot, Tree Coverage - Light
Details
- Additional structures: Garage(s)
- Foundation area: 1344
- Parcel number: 25110564
- Zoning description: Residential-Single Family
Construction
Type & style
- Home type: SingleFamily
- Property subtype: Single Family
Materials
- Block, Frame
- Roof: Age 8 Years or Less,Architectural Shingle,Asphalt,Pitched
Condition
- New construction: No
- Year built: 2005
Utilities & green energy
- Electric: Circuit Breakers, 200+ Amp Service
- Gas: Electric, Natural Gas
- Sewer: City Sewer/Connected
- Water: City Water/Connected
Community & HOA
Community
- Subdivision: Ironton
HOA
- Has HOA: No
Location
- Region: Ironton
Financial & listing details
- Price per square foot: $186/sqft
- Tax assessed value: $284,500
- Annual tax amount: $2,902
- Date on market: 10/5/2026
Estimated market value
$394,000
$374,000 - $414,000
$2,278/mo
Price history
| Date | Event | Price |
|---|---|---|
| 10/10/2026 | Listed for sale | $399,000$186/sqft |
Source:  NorthstarMLS as distributed by MLS GRID #7155112 Report a problem NorthstarMLS as distributed by MLS GRID #7155112 Report a problem | ||
Public tax history
| Year | Property taxes | Tax assessment |
|---|---|---|
| 2025 | $2,537 -17.5% | $264,131 +18.8% |
| 2024 | $3,075 +25.7% | $222,276 -17.4% |
| 2023 | $2,447 -0.7% | $269,166 -4.8% |
| 2022 | $2,465 +4.9% | $282,800 +30.4% |
| 2021 | $2,349 +12% | $216,928 +28.1% |
| 2020 | $2,097 +29.4% | $169,359 +47.3% |
| 2017 | $1,620 | $114,995 +2.9% |
| 2016 | $1,620 -20.4% | $111,700 +5.1% |
| 2015 | $2,034 +83.5% | $106,300 -13.1% |
| 2014 | $1,109 -55.1% | $122,300 -4.2% |
| 2012 | $2,472 +1.7% | $127,600 +0.3% |
| 2011 | $2,431 +38.4% | $127,200 -13.6% |
| 2010 | $1,756 +0.2% | $147,300 -3.3% |
| 2009 | $1,752 | $152,300 |
Find assessor info on the county website
Monthly payment
Est. payment
Payment breakdown
Explore the cost of this home by adjusting the details. Changes won't be saved.Climate risks
Neighborhood: 56455
Similar homes
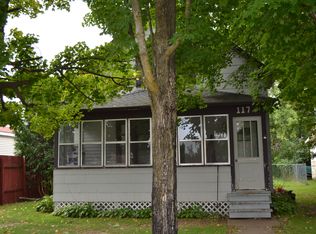
- $329,9003 bd2 ba1.4k sqft19 Deblock Dr, Crosby, MN 56441For Sale
 MLS ID #7151239, Madeline Nelson, Keller Williams Realty Professionals/Larson Group Real Estate. NorthstarMLS as distributed by MLS GRID
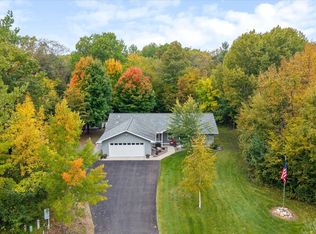
 - $399,9003 bd3 ba2k sqft15184 Damsgaard Rd NE, Deerwood, MN 56444For Sale
 MLS ID #7127048, Chad Schwendeman, eXp Realty. NorthstarMLS as distributed by MLS GRID
 - $399,9003 bd2 ba2.6k sqft12124 County Road 118, Merrifield, MN 56465For Sale
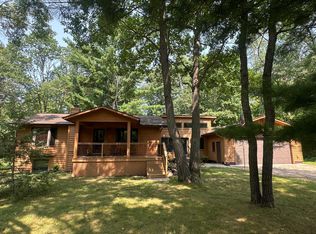 MLS ID #7119491, Jill Macnamara, RE/MAX Results - Nisswa. NorthstarMLS as distributed by MLS GRID
 - $399,9003 bd3 ba1.6k sqft33897 Dancing Bear Dr, Crosslake, MN 56442For Sale
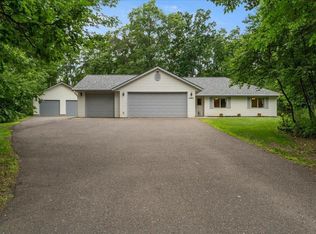 MLS ID #7146863, Jacob Hanson, Edina Realty, Inc.. NorthstarMLS as distributed by MLS GRID
 - $429,9004 bd2 ba2.2k sqft16046 Woodrow Rd, Brainerd, MN 56401For SaleMLS ID #7141118, Rodney Windjue, Northland Sotheby's International Realty. NorthstarMLS as distributed by MLS GRID
- $399,9005 bd2 ba2.6k sqft13910 Cherrywood Dr, Baxter, MN 56425For SaleMLS ID #7158076, Christopher Cullen, Coldwell Banker Realty. NorthstarMLS as distributed by MLS GRID
- $359,9003 bd2 ba1.2k sqft15821 Nokay Lake Rd, Brainerd, MN 56401For SaleMLS ID #7136059, Chad Schwendeman, eXp Realty. NorthstarMLS as distributed by MLS GRID
- $419,9003 bd2 ba2k sqft10505 Kinder Cors, Brainerd, MN 56401For SaleMLS ID #7150500, Isaiah Moengen, Woods to Water Real Estate. NorthstarMLS as distributed by MLS GRID
- $269,9003 bd2 ba1.9k sqft109 2nd St NW, Crosby, MN 56441For SaleMLS ID #7080154, Noah Goedker, eXp Realty. NorthstarMLS as distributed by MLS GRID
- $369,9003 bd2 ba1.9k sqft12103 Fuschia Dr, Baxter, MN 56425For SaleMLS ID #7123370, Makenzie Adams, Edina Realty, Inc.. NorthstarMLS as distributed by MLS GRID
- $459,9004 bd3 ba2.2k sqft13066 Oakland Parkway Rd, Merrifield, MN 56465For SaleMLS ID #7079243, Teresa Baca, Weichert REALTORS Tower Properties. NorthstarMLS as distributed by MLS GRID
- $360,0003 bd1 ba1.7k sqft33006 Big Pine Hollow Rd, Crosslake, MN 56442For SaleMLS ID #7118593, Mike O'Connell, Keller Williams Realty Professionals/Larson Group Real Estate. NorthstarMLS as distributed by MLS GRID
- $480,0003 bd2 ba2.4k sqft27499 W Twin Lake Dr, Pequot Lakes, MN 56472For SaleMLS ID #7150665, Jackie Karlson, Positive Realty. NorthstarMLS as distributed by MLS GRID
- $360,0004 bd2 ba2.1k sqft10878 Brent Dr, Brainerd, MN 56401For SaleMLS ID #7116823, Briana Williams, RE/MAX Advantage Plus. NorthstarMLS as distributed by MLS GRID
- $439,9004 bd3 ba2.4k sqft7300 Ski Chalet Dr, Breezy Point, MN 56472For SaleMLS ID #7111958, Amy Legatt, RE/MAX Results. NorthstarMLS as distributed by MLS GRID
- $439,9003 bd2 ba1.7k sqft40687 340th Ln, Aitkin, MN 56431For SaleMLS ID #7129715, Chad Schwendeman, eXp Realty. NorthstarMLS as distributed by MLS GRID
- $379,9003 bd3 ba2.4k sqft5209 Crossroads #30, Nisswa, MN 56468For SaleMLS ID #7112863, Chad Schwendeman, eXp Realty. NorthstarMLS as distributed by MLS GRID
- $389,9005 bd3 ba2.7k sqft31643 Harvest Rd, Breezy Pt, MN 56472For SaleMLS ID #7039240, Jill Macnamara, RE/MAX Results - Nisswa. NorthstarMLS as distributed by MLS GRID
- $414,9004 bd3 ba2.7k sqft16310 Pristine Pine Ct, Brainerd, MN 56401For SaleMLS ID #7110709, Chad Schwendeman, eXp Realty. NorthstarMLS as distributed by MLS GRID
- $349,0003 bd2 ba1.2k sqft24049 385th Ave, Aitkin, MN 56431For SaleMLS ID #7137537, Taylor Patnode, Timber Ghost Realty, LLC. NorthstarMLS as distributed by MLS GRID
