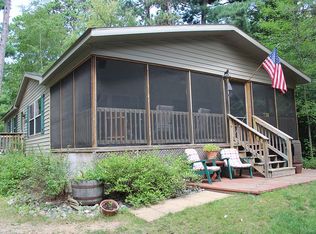
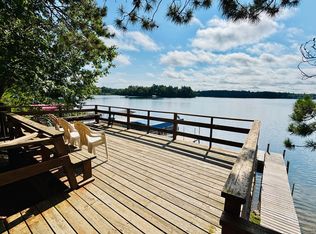
Discover a rare combination of updated interiors, exceptional shared waterfront, and easy access to everything the Whitefish Chain has to offer with this freshly renovated manufactured home in the Whispering Pines Association including access to Island Lake of the Whitefish Chain! Dock with space for 2 boats and 300’ of shared sandy shoreline! Seasonal home features spacious great room with vaulted ceilings and hard wood floors, primary bedroom with ensuite full bath and custom barn door, second bedroom and bath make for plenty of room for guests. The large screen porch faces the lake and a shared firepit is steps from the home. Large lakeside deck over a shared boat house for storing lake toys makes for a lovely morning coffee area! Shared access provides two stairways down to the lake (or utilize the operational hill lift). Great location by boat or car to Crosslake’s fabulous restaurants, shopping, and amenities. Schedule your showing today!
Active
$380,000
12289 Whitefish Ave #11, Crosslake, MN 56442
2beds
1,568sqft
Manufactured Home
Built in 2005
1,568 Square Feet Lot
$-- Zestimate®
$242/sqft
$250/mo HOA
What's special
Hard wood floorsCustom barn doorExceptional shared waterfrontSecond bedroom and bathUpdated interiorsOperational hill lift
- 5 days
- 794
- 43
Zillow last checked:
Listing updated:
Listed by:
Laura Pederson 218-831-6549,
Northland Sotheby's International Realty,
Brandon Pederson 218-838-1292
Source: NorthstarMLS as distributed by MLS GRID,MLS#: 7130343
Facts & features
Interior
Bedrooms & bathrooms
- Bedrooms: 2
- Bathrooms: 2
- Full bathrooms: 2
Bedroom
- Level: Main
- Area: 182 Square Feet
- Dimensions: 13x14
Bedroom 2
- Level: Main
- Area: 143 Square Feet
- Dimensions: 13x11
Primary bathroom
- Level: Main
- Area: 72 Square Feet
- Dimensions: 6x12
Bathroom
- Level: Main
- Area: 54 Square Feet
- Dimensions: 6x9
Dining room
- Level: Main
- Area: 104 Square Feet
- Dimensions: 8x13
Kitchen
- Level: Main
- Area: 156 Square Feet
- Dimensions: 12x13
Living room
- Level: Main
- Area: 247 Square Feet
- Dimensions: 19x13
Screened porch
- Level: Main
- Area: 336 Square Feet
- Dimensions: 12x28
Heating
- Forced Air
Cooling
- Central Air
Appliances
- Included: Dishwasher, Dryer, Exhaust Fan, Microwave, Range, Refrigerator, Washer
- Laundry: Laundry Room
Features
- Basement: None
- Has fireplace: No
Interior area
- Total structure area: 1,568
- Total interior livable area: 1,568 sqft
- Finished area above ground: 1,568
- Finished area below ground: 0
Video & virtual tour
Property
Parking
- Parking features: Gravel
Accessibility
- Accessibility features: None
Features
- Levels: One
- Stories: 1
- Patio & porch: Porch, Screened
- Pool features: None
- Fencing: None
- Has view: Yes
- View description: East, Lake, Panoramic, South
- Has water view: Yes
- Water view: Lake
- Waterfront features: Association Access, Dock, Lake Front, Shared, Waterfront Elevation(15-26), Lake Bottom(Sand)
- Frontage length: Water Frontage: 301
Lot
- Size: 1,568 Square Feet
- Dimensions: 28 x 56
- Features: Accessible Shoreline, Tree Coverage - Medium
Details
- Additional structures: Storage Shed
- Foundation area: 1568
- Parcel number: 14060548
- Zoning description: Residential-Single Family
Construction
Type & style
- Home type: MobileManufactured
- Property subtype: Manufactured Home
Materials
- Frame
- Roof: Age 8 Years or Less,Asphalt
Condition
- New construction: No
- Year built: 2005
Utilities & green energy
- Electric: 200+ Amp Service, Power Company: Co-op Power & Light
- Gas: Electric, Natural Gas
- Sewer: Septic System Compliant - Yes, Shared Septic, Tank with Drainage Field
- Water: 4-Inch Submersible, Drilled, Shared System, Well
- Utilities for property: Underground Utilities
Community & HOA
Community
- Subdivision: Myrtle Lodge
HOA
- Has HOA: Yes
- Amenities included: Beach Access, Boat Slip, Deck
- Services included: Beach Access, Dock, Hazard Insurance, Sanitation, Shared Amenities, Taxes, Water
- HOA fee: $250 monthly
- HOA name: Whispering Pines Association
- HOA phone: 763-242-9609
Location
- Region: Crosslake
Financial & listing details
- Price per square foot: $242/sqft
- Date on market: 8/28/2026
- Road surface type: Paved
Estimated market value
Not available
Estimated sales range
Not available
Not available
Price history
| Date | Event | Price |
|---|---|---|
| 8/28/2026 | Listed for sale | $380,000$242/sqft |
Source:  NorthstarMLS as distributed by MLS GRID #7130343 Report a problem NorthstarMLS as distributed by MLS GRID #7130343 Report a problem | ||
Public tax history
Tax history is unavailable.
Monthly payment
Climate risks
Neighborhood: 56442
Similar homes
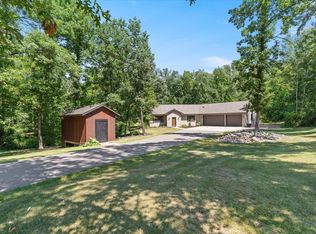
- $395,0003 bd1 ba1.7k sqft33006 Big Pine Hollow Rd, Crosslake, MN 56442For Sale
 MLS ID #7118593, Mike O'Connell, Keller Williams Realty Professionals/Larson Group Real Estate. NorthstarMLS as distributed by MLS GRID
 - $399,0003 bd3 ba1.6k sqft33897 Dancing Bear Dr, Crosslake, MN 56442For Sale
 MLS ID #7060505, Jacob Hanson, Edina Realty, Inc.. NorthstarMLS as distributed by MLS GRID
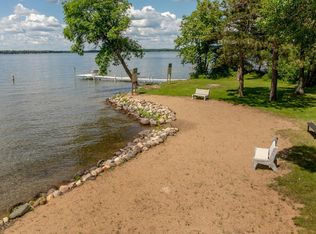
 - $464,9004 bd2 ba2.1k sqft13335 E Shore Rd, Crosslake, MN 56442For Sale
 MLS ID #7100722, Tammy Schultz, Edina Realty, Inc.. NorthstarMLS as distributed by MLS GRID
 - $--2 bd3 ba1.7k sqft40376 Swanburg Rd, Pine River, MN 56474Auction
 Auction.com 2
 - $350,0002 bd2 ba1.4k sqft36271 Pine Bay Cir, Crosslake, MN 56442For SaleMLS ID #7103970, Laura Pederson, Northland Sotheby's International Realty. NorthstarMLS as distributed by MLS GRID
- $299,9002 bd1 ba884 sqft14284 Pine Bay Trl, Crosslake, MN 56442For SaleMLS ID #7116390, Chad Schwendeman, eXp Realty. NorthstarMLS as distributed by MLS GRID
- $499,0003 bd2 ba1.6k sqft12444 Fawn Lake Rd, Crosslake, MN 56442For SaleMLS ID #7134307, Shanna Perez-Davis, LPT Realty, LLC.. NorthstarMLS as distributed by MLS GRID
- $359,9002 bd2 ba1.2k sqft39916 Par West Dr, Emily, MN 56447For SaleMLS ID #7125200, Chad Schwendeman, eXp Realty. NorthstarMLS as distributed by MLS GRID
- $495,0003 bd2 ba1.9k sqft12384 Sunset Dr, Crosslake, MN 56442For SaleMLS ID #7083712, Kadie Natasha Ellestad, HomeSmart Sapphire Realty. NorthstarMLS as distributed by MLS GRID
- $424,9992 bd1 ba1.2k sqft33025 County Road 39, Pequot Lakes, MN 56472For SaleMLS ID #7120792, Sarah Morrison, Kurilla Real Estate LTD. NorthstarMLS as distributed by MLS GRID
- $399,0003 bd2 ba1.4k sqft9364 Ossawinnamakee Rd, Breezy Pt, MN 56472For SaleMLS ID #7110368, Pam Holm, Keller Williams Realty Professionals/Larson Group Real Estate. NorthstarMLS as distributed by MLS GRID
- $389,9005 bd3 ba2.3k sqft42737 Blue Ln W, Emily, MN 56447For SaleMLS ID #7086911, Paul Augustinack, Woods to Water Real Estate. NorthstarMLS as distributed by MLS GRID
- $399,9003 bd2 ba1.5k sqft35662 Bonnie Lakes Rd, Crosslake, MN 56442New ConstructionMLS ID #7035205, Chad Piepho, Counselor Realty Brainerd Lakes. NorthstarMLS as distributed by MLS GRID
- $399,0003 bd2 ba1.9k sqft3974 County Road 7 NE, Remer, MN 56672For SaleMLS ID #7115733, Dave McLaughlin, Kvamme Real Estate. NorthstarMLS as distributed by MLS GRID
- $228,0002 bd2 ba1k sqft37386 Carefree Dr Unit 9, Crosslake, MN 56442For SaleMLS ID #7094159, Kevin Kruchten, Edina Realty, Inc.. NorthstarMLS as distributed by MLS GRID
- $499,9993 bd1 ba1.5k sqft36516 Tamarack Trl, Crosslake, MN 56442For SaleMLS ID #7118974, Mike O'Connell, Keller Williams Realty Professionals/Larson Group Real Estate. NorthstarMLS as distributed by MLS GRID
- $545,0003 bd2 ba2.2k sqft11515 Camelia Unit 62, Crosslake, MN 56442For SaleMLS ID #7032440, Mike O'Connell, Keller Williams Realty Professionals/Larson Group Real Estate. NorthstarMLS as distributed by MLS GRID
- $299,9003 bd1 ba1.6k sqft40049 Red Fox Ln, Fifty Lakes, MN 56448For SaleMLS ID #7116502, Angela Dischinger, Edina Realty, Inc.. NorthstarMLS as distributed by MLS GRID
- $312,0003 bd2 ba1.6k sqft23829 Bulrush Dr, Merrifield, MN 56465For SaleMLS ID #7063290, Shanna Perez-Davis, LPT Realty, LLC.. NorthstarMLS as distributed by MLS GRID
- $349,9003 bd1 ba1.2k sqft1899 Fern Trl NE, Remer, MN 56672For SaleMLS ID #7128397, Chad Schwendeman, eXp Realty. NorthstarMLS as distributed by MLS GRID
