Built new in 2024 and located near everything Breezy Point has to offer, this 3 BR/2 BA home combines quality construction, thoughtful upgrades and resort-area living. The open floor plan features vaulted ceilings, a gas fireplace, custom maple cabinetry, granite countertops and an oversized sunroom filled with natural light and opening to the patio and fenced backyard. The primary suite offers a walk-in closet and tiled shower. Since construction, the owners have added professional landscaping, irrigation, a widened driveway, fenced yard and large storage shed. Additional features include LP SmartSide siding, Marvin windows, 5' frost footings and a heated 3-car garage. Located in the Pequot Lakes School District and a golf cart-friendly community near Whitebirch, Deacon's Lodge, the future Ace Valley course, Breezy Point Resort and Pelican Lake. Enjoy the Breezy Point lifestyle without the lakeshore price tag.
Active
Price cut: $15.4K (9/10)
$624,500
29887 Suffolk Dr, Breezy Point, MN 56472
3beds
1,981sqft
Single Family
Built in 2024
0.99 Acres Lot
$616,100 Zestimate®
$315/sqft
$-- HOA
What's special
- 64 days
- 163
- 5
Zillow last checked:
Listing updated:
Listed by:
Colton Maher 612-500-2007,
Woods to Water Real Estate
Source: NorthstarMLS as distributed by MLS GRID,MLS#: 7120451
Facts & features
Interior
Bedrooms & bathrooms
- Bedrooms: 3
- Bathrooms: 2
- Full bathrooms: 1
- 3/4 bathrooms: 1
Bathroom
- Description: 3/4 Primary,Double Sink,Main Floor Full Bath
Dining room
- Description: Kitchen/Dining Room
Heating
- Forced Air, Fireplace(s)
Cooling
- Central Air
Appliances
- Included: Air-To-Air Exchanger, Dishwasher, Range, Refrigerator
- Laundry: Main Level
Features
- Basement: None
- Number of fireplaces: 1
- Fireplace features: Gas, Living Room
Interior area
- Total structure area: 1,981
- Total interior livable area: 1,981 sqft
- Finished area above ground: 1,981
- Finished area below ground: 0
Property
Parking
- Total spaces: 3
- Parking features: Attached, Asphalt, Floor Drain, Garage Door Opener, Heated Garage, Insulated Garage
- Attached garage spaces: 3
- Has uncovered spaces: Yes
- Details: Garage Dimensions (34x23)
Accessibility
- Accessibility features: None
Features
- Levels: One
- Stories: 1
- Fencing: Other
Lot
- Size: 0.99 Acres
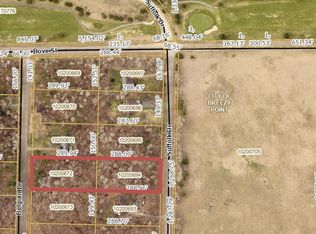
- Dimensions: 150 x 287 x 150 x 288
Details
- Additional structures: Storage Shed
- Foundation area: 2057
- Parcel number: 10200694
- Zoning description: Residential-Single Family
Construction
Type & style
- Home type: SingleFamily
- Property subtype: Single Family
Materials
- Roof: Asphalt
Condition
- New construction: No
- Year built: 2024
Utilities & green energy
- Gas: Natural Gas
- Sewer: Private Sewer, Septic System Compliant - Yes
- Water: Well
Community & HOA
Community
- Subdivision: Ranchette Add Breezy Point Estates
HOA
- Has HOA: No
Location
- Region: Breezy Point
Financial & listing details
- Price per square foot: $315/sqft
- Tax assessed value: $475,400
- Annual tax amount: $3,558
- Date on market: 8/10/2026
- Road surface type: Paved
Estimated market value
$616,100
$585,000 - $647,000
$2,331/mo
Price history
| Date | Event | Price |
|---|---|---|
| 9/10/2026 | Price change | $624,500-2.4%$315/sqft |
Source:  NorthstarMLS as distributed by MLS GRID #7120451 Report a problem NorthstarMLS as distributed by MLS GRID #7120451 Report a problem | ||
| 8/14/2026 | Listed for sale | $639,900+16.9%$323/sqft |
Source: NorthstarMLS as distributed by MLS GRID #7120451 Report a problem | ||
| 11/12/2024 | Sold | $547,500+1.6%$276/sqft |
Source: NorthstarMLS as distributed by MLS GRID #6569597 Report a problem | ||
| 10/9/2024 | Listed for sale | $539,000$272/sqft |
Source: NorthstarMLS as distributed by MLS GRID #6569597 Report a problem | ||
| 10/9/2024 | Pending sale | $539,000$272/sqft |
Source: NorthstarMLS as distributed by MLS GRID #6569597 Report a problem | ||
| 10/9/2024 | Pending sale | $539,000$272/sqft |
Source: NorthstarMLS as distributed by MLS GRID #6569597 Report a problem | ||
| 7/18/2024 | Listed for sale | $539,000$272/sqft |
Source: NorthstarMLS as distributed by MLS GRID #6569597 Report a problem | ||
Public tax history
| Year | Property taxes | Tax assessment |
|---|---|---|
| 2025 | $68 -12.8% | $471,636 +3044.2% |
| 2024 | $78 +16.3% | $15,000 +32.7% |
| 2023 | $67 +21.7% | $11,300 +24.2% |
| 2022 | $55 -60.4% | $9,100 +59.6% |
| 2021 | $139 +6.1% | $5,700 -60.1% |
| 2020 | $131 -74.8% | $14,300 +9.2% |
| 2017 | $520 | $13,100 -14.4% |
| 2016 | $520 -0.4% | $15,300 |
| 2015 | $522 +98.6% | $15,300 |
| 2014 | $263 -51.6% | $15,300 -19.5% |
| 2012 | $543 +206% | $19,000 |
| 2011 | $178 -66.2% | $19,000 -7.3% |
| 2010 | $525 +3.8% | $20,500 +14.5% |
| 2009 | $506 | $17,900 |
Find assessor info on the county website
Monthly payment
Est. payment
Payment breakdown
Explore the cost of this home by adjusting the details. Changes won't be saved.Climate risks
Neighborhood: 56472

Similar homes
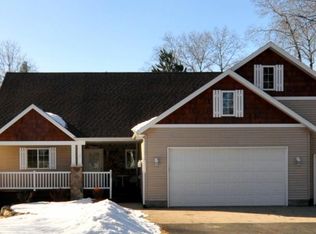
- $659,9003 bd2 ba2.3k sqft29661 Percheron Dr, Pequot Lakes, MN 56472New Construction
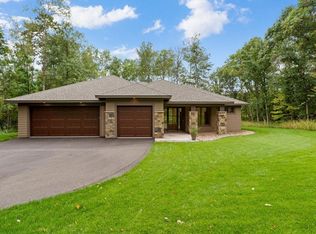
 MLS ID #7145850, Christopher Cullen, Coldwell Banker Realty. NorthstarMLS as distributed by MLS GRID
 - $549,0003 bd2 ba1.8k sqft29928 Aztec Cir, Breezy Point, MN 56472New Construction
 MLS ID #7103717, Raelyn Borg, Century 21 Brainerd Realty. NorthstarMLS as distributed by MLS GRID
 - $519,0004 bd3 ba2.7k sqft29470 Belgian Dr, Breezy Pt, MN 56472For Sale
 MLS ID #7122692, Betsy Hollister, Edina Realty, Inc.. NorthstarMLS as distributed by MLS GRID
 - $549,9003 bd2 ba1.9k sqft29838 Ranchette Dr, Breezy Point, MN 56472New Construction
 MLS ID #7027738, Tammy Schultz, Edina Realty, Inc.. NorthstarMLS as distributed by MLS GRID
 - $599,0003 bd2 ba1.9k sqftTbd White Overlook Dr, Breezy Pt, MN 56472For SaleMLS ID #7115768, Eli Kohorst, LPT Realty, LLC.. NorthstarMLS as distributed by MLS GRID
- $499,9003 bd4 ba2.6k sqft7778 Chickasaw Cir, Pequot Lakes, MN 56472For SaleMLS ID #7138316, Jim Christensen, Kurilla Real Estate LTD. NorthstarMLS as distributed by MLS GRID
- $465,0004 bd4 ba2.7k sqft8459 Dove St, Breezy Pt, MN 56472For SaleMLS ID #7149954, Megan Moreau, Kris Lindahl Real Estate. NorthstarMLS as distributed by MLS GRID
- $534,9003 bd3 ba1.8k sqftTbd Sunny Ln, Breezy Pt, MN 56472For SaleMLS ID #7124396, Payton Scott, Woods to Water Real Estate. NorthstarMLS as distributed by MLS GRID
- $500,0003 bd2 ba1.7k sqft31041 Spring Loop, Breezy Point, MN 56472For SaleMLS ID #7137701, Laura Pederson, Northland Sotheby's International Realty. NorthstarMLS as distributed by MLS GRID
- $542,0003 bd2 ba1.9k sqft7719 Scenic Overlook, Breezy Point, MN 56472New ConstructionMLS ID #7081950, Tammy Schultz, Edina Realty, Inc.. NorthstarMLS as distributed by MLS GRID
- $480,0003 bd2 ba2.4k sqft27499 W Twin Lake Dr, Pequot Lakes, MN 56472For SaleMLS ID #7150665, Jackie Karlson, Positive Realty. NorthstarMLS as distributed by MLS GRID
- $719,9002 bd2 ba1.7k sqft8811 Ossawinnamakee Rd, Breezy Pt, MN 56472For SaleMLS ID #7116634, Robert Birkeland, Keller Williams Realty Professionals/Larson Group Real Estate. NorthstarMLS as distributed by MLS GRID
- $499,9004 bd3 ba2.5k sqft31594 Green Scene Dr, Breezy Point, MN 56472For SaleMLS ID #7134032, Brandon Hedlund, Real Broker, LLC. NorthstarMLS as distributed by MLS GRID
- $599,9003 bd3 ba1.4k sqft30926 N Lakeview Dr, Pequot Lakes, MN 56472For SaleMLS ID #7126797, Debbie Hibbard, Kurilla Real Estate LTD. NorthstarMLS as distributed by MLS GRID
- $785,0003 bd3 ba2.2k sqft30275 Pequot Blvd, Pequot Lakes, MN 56472For SaleMLS ID #7147473, Steve Koleno, Beycome Brokerage Realty LLC. NorthstarMLS as distributed by MLS GRID
- $635,0002 bd2 ba1.4k sqft10531 E Cree Bay Cir, Pequot Lakes, MN 56472For SaleMLS ID #7145676, Jennifer Foote, Dane Arthur Real Estate Agency-Crosslake. NorthstarMLS as distributed by MLS GRID
- $640,0003 bd2 ba1.8k sqft24130 County Road 4, Nisswa, MN 56468For SaleMLS ID #7115459, Tina Scepaniak, VoigtJohnson. NorthstarMLS as distributed by MLS GRID
- $689,9004 bd4 ba2.4k sqft6761 County Road 16, Pequot Lakes, MN 56472For SaleMLS ID #7100000, Chad Schwendeman, eXp Realty. NorthstarMLS as distributed by MLS GRID
- $749,0003 bd2 ba1.9k sqft7868 Chickasaw Cir, Breezy Point, MN 56472New ConstructionMLS ID #7123774, Colton Maher, Woods to Water Real Estate. NorthstarMLS as distributed by MLS GRID
- $749,0003 bd2 ba1.9k sqft7871 Chickasaw Cir, Pequot Lakes, MN 56472New ConstructionMLS ID #7134490, Colton Maher, Woods to Water Real Estate. NorthstarMLS as distributed by MLS GRID
