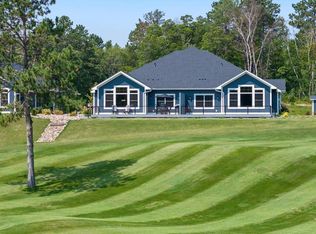
Experience luxury, resort-style living in one of the premier locations within the new Whitebirch Vista Village, nestled just off the 17th and 18th holes of Whitebirch Golf Course and minutes from Breezy Point Resort. Designed for easy, comfortable living, these maintenance-free townhomes offer the perfect place to relax, gather, and enjoy everything the Brainerd Lakes Area has to offer.
Two townhomes are complete, including a beautifully furnished model home, with four additional units to be built and customization options available. Step inside to warm, inviting spaces featuring custom finishes, stainless steal appliances, granite countertops, vaulted ceilings, and a beautiful fireplace anchoring the living room. The private primary suite offers an ensuite bath and spacious walk-in closet.
As part of the Whitebirch resort community, owners enjoy access to indoor pools, fitness facilities, shuttle service to resort amenities, discounted golf, dining, fishing and pontoon rentals, marina access, trails, hot tubs, and so much more. Here, everyday living feels like a getaway, with the perfect blend of comfort, recreation, and resort style living.
Active
$749,000
7868 Chickasaw Cir, Breezy Point, MN 56472
3beds
1,904sqft
(TH) Side x Side
Built in 2025
4,791 Square Feet Lot
$733,700 Zestimate®
$393/sqft
$327/mo HOA
What's special
Maintenance-free townhomesVaulted ceilingsWarm inviting spacesPrivate primary suiteEnsuite bathCustom finishesGranite countertops
- 26 days
- 296
- 5
Zillow last checked:
Listing updated:
Listed by:
Colton Maher 612-500-2007,
Woods to Water Real Estate
Source: NorthstarMLS as distributed by MLS GRID,MLS#: 7123774
Facts & features
Interior
Bedrooms & bathrooms
- Bedrooms: 3
- Bathrooms: 2
- Full bathrooms: 1
- 3/4 bathrooms: 1
Bathroom
- Description: 3/4 Primary,Private Primary,Main Floor Full Bath
Dining room
- Description: Living/Dining Room
Heating
- Forced Air
Cooling
- Central Air
Appliances
- Included: Dishwasher, Dryer, Range, Refrigerator, Washer
- Laundry: Main Level
Features
- Basement: None
- Number of fireplaces: 1
- Fireplace features: Gas, Living Room
Interior area
- Total structure area: 1,904
- Total interior livable area: 1,904 sqft
- Finished area above ground: 1,904
- Finished area below ground: 0
Video & virtual tour
Property
Parking
- Total spaces: 3
- Parking features: Attached
- Attached garage spaces: 3
- Details: Garage Dimensions (29 x 24)
Accessibility
- Accessibility features: No Stairs External, No Stairs Internal
Features
- Levels: One
- Stories: 1
- Patio & porch: Deck
- Waterfront features: Association Access
Lot
- Size: 4,791 Square Feet
- Dimensions: 42 x 118 x 42 x 118
- Features: On Golf Course
Details
- Foundation area: 1904
- Parcel number: 10171431
- Zoning description: Residential-Single Family
Construction
Type & style
- Home type: Townhouse
- Property subtype: (TH) Side x Side
- Attached to another structure: Yes
Materials
- Roof: Asphalt
Condition
- New construction: Yes
- Year built: 2025
Utilities & green energy
- Electric: Circuit Breakers
- Gas: Natural Gas
- Sewer: City Sewer/Connected
- Water: Shared System
Community & HOA
HOA
- Has HOA: Yes
- Amenities included: In-Ground Sprinkler System
- Services included: Beach Access, Hazard Insurance, Lawn Care, Maintenance Grounds, Professional Mgmt, Security Staff, Snow Removal, Water
- HOA fee: $327 monthly
- HOA name: Whitebirch Inc
- HOA phone: 218-562-7593
Location
- Region: Breezy Point
Financial & listing details
- Price per square foot: $393/sqft
- Annual tax amount: $130
- Date on market: 8/26/2026
- Road surface type: Paved
Estimated market value
$733,700
$697,000 - $770,000
$2,661/mo
Price history
| Date | Event | Price |
|---|---|---|
| 8/26/2026 | Listed for sale | $749,000$393/sqft |
Source:  NorthstarMLS as distributed by MLS GRID #7123774 Report a problem NorthstarMLS as distributed by MLS GRID #7123774 Report a problem | ||
| 8/7/2026 | Listing removed | $749,000$393/sqft |
Source: NorthstarMLS as distributed by MLS GRID #6657924 Report a problem | ||
| 2/6/2025 | Listed for sale | $749,000$393/sqft |
Source: NorthstarMLS as distributed by MLS GRID #6657924 Report a problem | ||
Public tax history
Tax history is unavailable.
Monthly payment
Est. payment
Payment breakdown
Explore the cost of this home by adjusting the details. Changes won't be saved.Climate risks
Neighborhood: 56472
- $484,6003 bd1 ba4.4k sqft7841 Chickasaw Cir, Breezy Pt, MN 56472Off Market
- $749,0003 bd2 ba1.9k sqft7871 Chickasaw Cir, Pequot Lakes, MN 56472New Construction
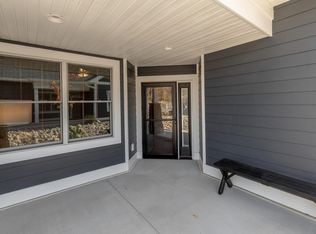
- $749,0003 bd2 ba1.9k sqft7866 Chickasaw Cir, Breezy Point, MN 56472New Construction
- $282,0002 bd-- ba2.4k sqft30664 Ouray Dr, Breezy Pt, MN 56472Off Market
Similar homes
- $749,0003 bd2 ba1.9k sqft7871 Chickasaw Cir, Pequot Lakes, MN 56472New Construction
 MLS ID #7134490, Colton Maher, Woods to Water Real Estate. NorthstarMLS as distributed by MLS GRID
 - $749,0003 bd2 ba1.9k sqft7866 Chickasaw Cir, Breezy Point, MN 56472New ConstructionMLS ID #7137866, Jeff Johnson, Breezy Point Real Estate. NorthstarMLS as distributed by MLS GRID
- $679,9003 bd2 ba2.3k sqft29661 Percheron Dr, Pequot Lakes, MN 56472New Construction
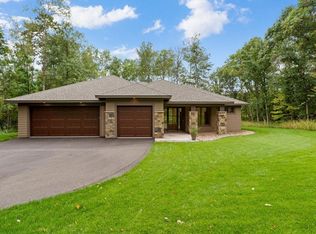 MLS ID #7145850, Christopher Cullen, Coldwell Banker Realty. NorthstarMLS as distributed by MLS GRID
 - $785,0003 bd3 ba2.2k sqft30275 Pequot Blvd, Pequot Lakes, MN 56472For Sale
 MLS ID #7147473, Steve Koleno, Beycome Brokerage Realty LLC. NorthstarMLS as distributed by MLS GRID
 - $580,9002 bd2 ba1.7k sqft7258 Fairway Ln, Breezy Pt, MN 56472For SaleMLS ID #7099413, Jeremy Miller, Edina Realty, Inc.. NorthstarMLS as distributed by MLS GRID
- $599,9003 bd3 ba1.4k sqft30926 N Lakeview Dr, Pequot Lakes, MN 56472For SaleMLS ID #7126797, Debbie Hibbard, Kurilla Real Estate LTD. NorthstarMLS as distributed by MLS GRID
- $599,0003 bd2 ba1.9k sqftTbd White Overlook Dr, Breezy Pt, MN 56472For SaleMLS ID #7115768, Eli Kohorst, LPT Realty, LLC.. NorthstarMLS as distributed by MLS GRID
- $825,0003 bd3 ba2.2k sqft29946 Pequot Blvd, Pequot Lakes, MN 56472For SaleMLS ID #7137306, Lexi Clercx, Real Broker, LLC. NorthstarMLS as distributed by MLS GRID
- $500,0003 bd2 ba1.7k sqft31041 Spring Loop, Breezy Point, MN 56472For SaleMLS ID #7137701, Laura Pederson, Northland Sotheby's International Realty. NorthstarMLS as distributed by MLS GRID
- $499,9004 bd3 ba2.5k sqft31594 Green Scene Dr, Breezy Point, MN 56472For SaleMLS ID #7134032, Brandon Hedlund, Real Broker, LLC. NorthstarMLS as distributed by MLS GRID
- $519,0004 bd3 ba2.7k sqft29470 Belgian Dr, Breezy Pt, MN 56472For SaleMLS ID #7122692, Betsy Hollister, Edina Realty, Inc.. NorthstarMLS as distributed by MLS GRID
- $549,0003 bd2 ba1.8k sqft29928 Aztec Cir, Breezy Point, MN 56472New ConstructionMLS ID #7103717, Raelyn Borg, Century 21 Brainerd Realty. NorthstarMLS as distributed by MLS GRID
- $819,5004 bd2 ba2.1k sqft35778 Twin Pond Ln, Pequot Lakes, MN 56472For SaleMLS ID #7129572, Matthew Werneke, RE/MAX Results - Crosslake. NorthstarMLS as distributed by MLS GRID
- $430,0003 bd2 ba1.4k sqft7592 White Overlook Dr, Pequot Lakes, MN 56472New ConstructionMLS ID #7123470, Kyle Narveson, Woods to Water Real Estate. NorthstarMLS as distributed by MLS GRID
- $542,0003 bd2 ba1.9k sqft7719 Scenic Overlook, Breezy Point, MN 56472New ConstructionMLS ID #7081950, Tammy Schultz, Edina Realty, Inc.. NorthstarMLS as distributed by MLS GRID
- $534,9003 bd3 ba1.8k sqftTbd Sunny Ln, Breezy Pt, MN 56472For SaleMLS ID #7124396, Payton Scott, Woods to Water Real Estate. NorthstarMLS as distributed by MLS GRID
- $549,9003 bd2 ba1.9k sqft29838 Ranchette Dr, Breezy Point, MN 56472New ConstructionMLS ID #7027738, Tammy Schultz, Edina Realty, Inc.. NorthstarMLS as distributed by MLS GRID
- $609,9003 bd3 ba2.1k sqft29 Patriot Ave, Pequot Lakes, MN 56472For SaleMLS ID #7118323, Amy Legatt, RE/MAX Results. NorthstarMLS as distributed by MLS GRID
- $749,0004 bd4 ba2.6k sqft35533 Sand Pointe Dr Unit 3, Crosslake, MN 56442For SaleMLS ID #7099550, Mike O'Connell, Keller Williams Realty Professionals/Larson Group Real Estate. NorthstarMLS as distributed by MLS GRID
- $449,9002 bd2 ba1.2k sqft31464 Green Scene Dr, Breezy Point, MN 56472New ConstructionMLS ID #7069524, Denise Dehn, eXp Realty. NorthstarMLS as distributed by MLS GRID
