Discover resort-style living in Whitebirch Vista Village, a premier new townhome community nestled just off the Whitebirch Golf Course and minutes from Breezy Point Resort. A beautifully furnished model unit is available to tour, offering an opportunity to experience the thoughtful design, quality finishes, and easy-living floor plan firsthand.
These maintenance-free townhomes are currently under construction, giving buyers the unique opportunity to personalize their new home with selections including countertops, tile, flooring, paint colors, and other finish details. Create a home that reflects your personal style while enjoying the convenience and quality of a professionally designed residence.
Inside, warm and inviting living spaces feature vaulted ceilings, a striking fireplace, stainless steel appliances, granite countertops, and custom finishes throughout. The private primary suite offers an ensuite bath and spacious walk-in closet, while the open-concept main living area provides an ideal setting for relaxing or entertaining.
As part of the Whitebirch resort community, owners enjoy access to indoor pools, fitness facilities, shuttle service to resort amenities, discounted golf, dining, fishing and pontoon rentals, marina access, trails, hot tubs, and so much more.
Tour the model, explore the available selections, and make this townhome your own. Whitebirch Vista Village offers the perfect blend of comfort, recreation, customization, and resort-style living.
Active
$749,000
7871 Chickasaw Cir, Pequot Lakes, MN 56472
3beds
1,904sqft
(TH) Side x Side
Built in 2026
5,227 Square Feet Lot
$739,700 Zestimate®
$393/sqft
$327/mo HOA
What's special
Beautifully furnished model unitStriking fireplaceVaulted ceilingsCustom finishes throughoutPrivate primary suiteEnsuite bathStainless steel appliances
- 65 days
- 53
- 0
Zillow last checked:
Listing updated:
Listed by:
Colton Maher 612-500-2007,
Woods to Water Real Estate
Source: NorthstarMLS as distributed by MLS GRID,MLS#: 7134490
Facts & features
Interior
Bedrooms & bathrooms
- Bedrooms: 3
- Bathrooms: 2
- Full bathrooms: 1
- 3/4 bathrooms: 1
Bathroom
- Description: 3/4 Primary,Main Floor Full Bath
Dining room
- Description: Living/Dining Room
Heating
- Forced Air
Cooling
- Central Air
Appliances
- Included: Dishwasher, Dryer, Range, Refrigerator, Washer
- Laundry: Main Level
Features
- Basement: None
- Number of fireplaces: 1
- Fireplace features: Gas, Living Room
Interior area
- Total structure area: 1,924
- Total interior livable area: 1,904 sqft
- Finished area above ground: 1,904
- Finished area below ground: 0
Property
Parking
- Total spaces: 3
- Parking features: Attached
- Attached garage spaces: 3
- Details: Garage Dimensions (29 x 24)
Accessibility
- Accessibility features: No Stairs External, No Stairs Internal
Features
- Levels: One
- Stories: 1
- Patio & porch: Deck
- Waterfront features: Association Access
Lot
- Size: 5,227 Square Feet
- Dimensions: 42 x 118 x 42 x 118
- Features: On Golf Course
Details
- Foundation area: 1904
- Parcel number: 10171427
- Zoning description: Residential-Single Family
Construction
Type & style
- Home type: Townhouse
- Property subtype: (TH) Side x Side
- Attached to another structure: Yes
Materials
- Roof: Asphalt
Condition
- New construction: Yes
- Year built: 2026
Utilities & green energy
- Electric: Circuit Breakers
- Gas: Natural Gas
- Sewer: City Sewer/Connected
- Water: Shared System
Community & HOA
HOA
- Has HOA: Yes
- Amenities included: In-Ground Sprinkler System
- Services included: Beach Access, Hazard Insurance, Lawn Care, Maintenance Grounds, Professional Mgmt, Security Staff, Snow Removal, Water
- HOA fee: $327 monthly
- HOA name: Whitebirch Inc.
- HOA phone: 218-562-7593
Location
- Region: Pequot Lakes
Financial & listing details
- Price per square foot: $393/sqft
- Annual tax amount: $134
- Date on market: 9/3/2026
- Road surface type: Paved
Estimated market value
$739,700
$703,000 - $777,000
$2,245/mo
Price history
| Date | Event | Price |
|---|---|---|
| 9/3/2026 | Listed for sale | $749,000$393/sqft |
Source:  NorthstarMLS as distributed by MLS GRID #7134490 Report a problem | ||
Public tax history
Tax history is unavailable.
Monthly payment
Est. payment
Payment breakdown
Explore the cost of this home by adjusting the details. Changes won't be saved.Climate risks
Neighborhood: 56472
Similar homes
- $749,0003 bd2 ba1.9k sqft7868 Chickasaw Cir, Breezy Point, MN 56472New Construction
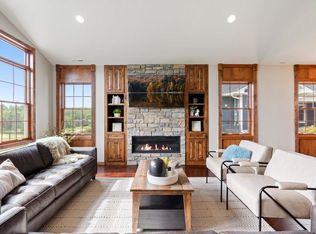
 MLS ID #7123774, Colton Maher, Woods to Water Real Estate. NorthstarMLS as distributed by MLS GRID
- $659,9003 bd2 ba2.3k sqft29661 Percheron Dr, Pequot Lakes, MN 56472New Construction
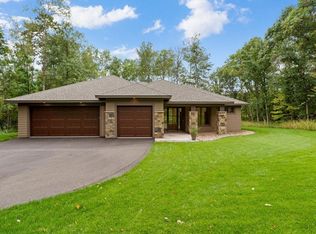 MLS ID #7145850, Christopher Cullen, Coldwell Banker Realty. NorthstarMLS as distributed by MLS GRID
- $499,9003 bd4 ba2.6k sqft7778 Chickasaw Cir, Pequot Lakes, MN 56472For Sale
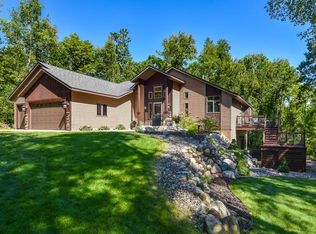 MLS ID #7138316, Jim Christensen, Kurilla Real Estate LTD. NorthstarMLS as distributed by MLS GRID
- $576,5002 bd2 ba1.7k sqft7258 Fairway Ln, Breezy Pt, MN 56472For Sale
 MLS ID #7099413, Jeremy Miller, Edina Realty, Inc.. NorthstarMLS as distributed by MLS GRID
- $599,0003 bd2 ba1.9k sqftTbd White Overlook Dr, Breezy Pt, MN 56472For SaleMLS ID #7115768, Eli Kohorst, LPT Realty, LLC.. NorthstarMLS as distributed by MLS GRID
- $780,0003 bd3 ba2.2k sqft30275 Pequot Blvd, Pequot Lakes, MN 56472For SaleMLS ID #7147473, Steve Koleno, Beycome Brokerage Realty LLC. NorthstarMLS as distributed by MLS GRID
- $719,9002 bd2 ba1.7k sqft8811 Ossawinnamakee Rd, Breezy Pt, MN 56472For SaleMLS ID #7116634, Robert Birkeland, Keller Williams Realty Professionals/Larson Group Real Estate. NorthstarMLS as distributed by MLS GRID
- $539,9003 bd2 ba1.9k sqft7719 Scenic Overlook, Breezy Point, MN 56472New ConstructionMLS ID #7166059, Tammy Schultz, Edina Realty, Inc.. NorthstarMLS as distributed by MLS GRID
- $500,0003 bd2 ba1.7k sqft31041 Spring Loop, Breezy Point, MN 56472For SaleMLS ID #7137701, Laura Pederson, Northland Sotheby's International Realty. NorthstarMLS as distributed by MLS GRID
- $435,0004 bd4 ba2.7k sqft8459 Dove St, Breezy Pt, MN 56472For SaleMLS ID #7166877, Megan Moreau, Kris Lindahl Real Estate. NorthstarMLS as distributed by MLS GRID
- $689,9004 bd4 ba2.4k sqft6761 County Road 16, Pequot Lakes, MN 56472For SaleMLS ID #7100000, Chad Schwendeman, eXp Realty. NorthstarMLS as distributed by MLS GRID
- $439,9004 bd3 ba2.4k sqft7300 Ski Chalet Dr, Breezy Point, MN 56472For SaleMLS ID #7111958, Amy Legatt, RE/MAX Results. NorthstarMLS as distributed by MLS GRID
- $549,9003 bd2 ba1.9k sqft29838 Ranchette Dr, Breezy Point, MN 56472New ConstructionMLS ID #7027738, Tammy Schultz, Edina Realty, Inc.. NorthstarMLS as distributed by MLS GRID
- $534,9003 bd3 ba1.8k sqftTbd Sunny Ln, Breezy Pt, MN 56472For SaleMLS ID #7124396, Payton Scott, Woods to Water Real Estate. NorthstarMLS as distributed by MLS GRID
- $609,9003 bd3 ba2.1k sqft29 Patriot Ave, Pequot Lakes, MN 56472For SaleMLS ID #7118323, Amy Legatt, RE/MAX Results. NorthstarMLS as distributed by MLS GRID
- $499,9002 bd1 ba1.1k sqft29308 County Road 4, Pequot Lakes, MN 56472For SaleMLS ID #7155425, Chad Schwendeman, eXp Realty. NorthstarMLS as distributed by MLS GRID
- $449,9002 bd2 ba1.2k sqft31464 Green Scene Dr, Breezy Point, MN 56472New ConstructionMLS ID #7069524, Denise Dehn, eXp Realty. NorthstarMLS as distributed by MLS GRID
- $624,9003 bd2 ba1.7k sqftHemlock 3 Firewatch Way, Pequot Lakes, MN 56472For SaleMLS ID #6818700, Amanda Lumley, Northland Sotheby's International Realty. NorthstarMLS as distributed by MLS GRID
- $729,0004 bd4 ba2.6k sqft35533 Sand Pointe Dr Unit 3, Crosslake, MN 56442For SaleMLS ID #7099550, Mike O'Connell, Keller Williams Realty Professionals/Larson Group Real Estate. NorthstarMLS as distributed by MLS GRID
- $389,9005 bd3 ba2.7k sqft31643 Harvest Rd, Breezy Pt, MN 56472For SaleMLS ID #7039240, Jill Macnamara, RE/MAX Results - Nisswa. NorthstarMLS as distributed by MLS GRID
