Single family open floorplan, 4 beds/4 bath. PRISTINE lake views of Middle Cullen. Home features two fireplaces, wet bar, screen porch off owner's suite, and an expansive rear deck overlooking lake. Dreamy, shared amenities include, sandy beach, docks, boat slips, indoor pool, kayaks, water toys, firepits at each unit, and 20 acres of shared green space. Upgrades in 2023 to include: All carpet/upgraded pad LVP flooring Interior freshly painted Bali blackout cellular blinds installed Exterior of home was re-stained 2024 Honeywell remote system installed in 2024 to control while away. Home is turnkey and ready to be enjoyed. Ask agent for supplement list for personal items for sale.
Active
Price cut: $21K (6/10)
$619,000
5586 White Pine Dr #20, Pequot Lakes, MN 56472
4beds
3,344sqft
(TH) Detached
Built in 2007
3,049 Square Feet Lot
$-- Zestimate®
$185/sqft
$795/mo HOA
What's special
Interior freshly paintedTwo fireplacesWet bar
- 180 days |
- 529 |
- 21 |
Zillow last checked:
Listing updated:
Listed by:
Sharon E. Soby 612-940-9216,
AA Realty,
Bradley L. Weber 612-940-9216
Source: NorthstarMLS as distributed by MLS GRID,MLS#: 7025458
Facts & features
Interior
Bedrooms & bathrooms
- Bedrooms: 4
- Bathrooms: 4
- Full bathrooms: 1
- 3/4 bathrooms: 2
- 1/2 bathrooms: 1
Bedroom
- Level: Main
- Area: 186 Square Feet
- Dimensions: 12x15.5
Bedroom 2
- Level: Upper
- Area: 234 Square Feet
- Dimensions: 13x18
Bedroom 3
- Level: Lower
- Area: 152.25 Square Feet
- Dimensions: 10.5x14.5
Bedroom 4
- Level: Lower
- Area: 121 Square Feet
- Dimensions: 11x11
Dining room
- Level: Main
- Area: 175 Square Feet
- Dimensions: 14x12.5
Family room
- Level: Upper
- Area: 391.5 Square Feet
- Dimensions: 13.5x29
Kitchen
- Level: Main
- Area: 189 Square Feet
- Dimensions: 14x13.5
Living room
- Level: Main
- Area: 240 Square Feet
- Dimensions: 15x16
Loft
- Level: Upper
- Area: 57 Square Feet
- Dimensions: 10x5.7
Recreation room
- Level: Lower
- Area: 532 Square Feet
- Dimensions: 14x38
Heating
- Forced Air
Cooling
- Central Air
Appliances
- Included: Dishwasher, Dryer, Microwave, Range, Refrigerator, Washer
- Laundry: Main Level
Features
- Basement: Egress Window(s),Finished,Full,Walk-Out Access
- Number of fireplaces: 2
- Fireplace features: Gas, Stone
Interior area
- Total structure area: 3,344
- Total interior livable area: 3,344 sqft
- Finished area above ground: 2,144
- Finished area below ground: 1,200
Property
Parking
- Total spaces: 2
- Parking features: Attached
- Attached garage spaces: 2
- Details: Garage Dimensions (21x24)
Accessibility
- Accessibility features: None
Features
- Levels: One and One Half
- Stories: 1.5
- Has private pool: Yes
- Pool features: Indoor, Shared
- Has view: Yes
- View description: Lake, Panoramic
- Has water view: Yes
- Water view: Lake
- Waterfront features: Lake Front, Waterfront Elevation(0-4), Lake Bottom(Hard, Sand)
Lot
- Size: 3,049 Square Feet
Details
- Foundation area: 1200
- Parcel number: 296080010200009
- Zoning description: Residential-Single Family
Construction
Type & style
- Home type: Townhouse
- Property subtype: (TH) Detached
Materials
- Roof: Asphalt
Condition
- New construction: No
- Year built: 2007
Utilities & green energy
- Gas: Natural Gas
- Sewer: Septic System Compliant - Yes, Shared Septic, Tank with Drainage Field
- Water: Drilled, Shared System, Well
Community & HOA
Community
- Subdivision: Cic #1079 Wilderness Rsrt Vil/1st/2nd/3r
HOA
- Has HOA: Yes
- Amenities included: Beach Access, Boat Dock, Spa/Hot Tub, In-Ground Sprinkler System, Lobby Entrance, Sauna
- Services included: Beach Access, Dock, Lawn Care, Maintenance Grounds, Professional Mgmt, Recreation Facility, Sanitation, Shared Amenities, Snow Removal
- HOA fee: $795 monthly
- HOA name: Wildernness Resort Vi
- HOA phone: 218-454-7270
Location
- Region: Pequot Lakes
Financial & listing details
- Price per square foot: $185/sqft
- Annual tax amount: $4,742
- Date on market: 2/24/2026
- Cumulative days on market: 312 days
- Road surface type: Paved
Estimated market value
Not available
Estimated sales range
Not available
Not available
Price history
| Date | Event | Price |
|---|---|---|
| 6/10/2026 | Price change | $619,000-3.3%$185/sqft |
Source:  NorthstarMLS as distributed by MLS GRID #7025458 Report a problem NorthstarMLS as distributed by MLS GRID #7025458 Report a problem | ||
| 3/14/2026 | Listed for sale | $639,999-4.5%$191/sqft |
Source: NorthstarMLS as distributed by MLS GRID #7025458 Report a problem | ||
| 11/9/2025 | Listing removed | $669,900$200/sqft |
Source: NorthstarMLS as distributed by MLS GRID #6674315 Report a problem | ||
| 2/22/2025 | Listed for sale | $669,900+3.1%$200/sqft |
Source: NorthstarMLS as distributed by MLS GRID #6674315 Report a problem | ||
| 6/9/2024 | Listing removed | $649,999$194/sqft |
Source: NorthstarMLS as distributed by MLS GRID #6529063 Report a problem | ||
| 5/2/2024 | Listed for sale | $649,999+13%$194/sqft |
Source: NorthstarMLS as distributed by MLS GRID #6529063 Report a problem | ||
| 12/9/2022 | Sold | $575,000-1.7%$172/sqft |
Source: NorthstarMLS as distributed by MLS GRID #6305010 Report a problem | ||
| 11/13/2022 | Pending sale | $585,000$175/sqft |
Source: NorthstarMLS as distributed by MLS GRID #6305010 Report a problem | ||
| 11/8/2022 | Listed for sale | $585,000$175/sqft |
Source: NorthstarMLS as distributed by MLS GRID #6305010 Report a problem | ||
Public tax history
Tax history is unavailable.
Monthly payment
Est. payment
Payment breakdown
Explore the cost of this home by adjusting the details. Changes won't be saved.Climate risks
Neighborhood: 56472
Nearby schools
GreatSchools rating
- 8/10Eagle View Elementary SchoolGrades: PK-4Distance: 3.3 mi
- 6/10Pequot Lakes Middle SchoolGrades: 5-8Distance: 3.9 mi
- 8/10Pequot Lakes Senior High SchoolGrades: 9-12Distance: 3.9 mi
- $557,900-- bd-- ba3.4k sqft5586 White Pine Dr, Pequot Lakes, MN 56472Off Market
- $646,4005 bd4 ba3.2k sqft5578 White Pine Dr, Pequot Lakes, MN 56472Off Market
- $627,800-- bd-- ba3.4k sqft5600 White Pine Dr, Pequot Lakes, MN 56472Off Market
- $376,5004 bd4 ba3.2k sqft5564 White Pine Dr, Pequot Lakes, MN 56472Off Market
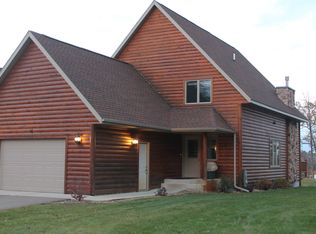
- $---- bd-- ba-- sqft27686 Villa Dr #17, Pequot Lakes, MN 56472Off Market
- $477,2005 bd4 ba3.3k sqft6316 Wilderness Rd #15, Pequot Lakes, MN 56472Off Market
- $364,9005 bd4 ba2.9k sqft27708 Villa Dr #15, Pequot Lakes, MN 56472Off Market
- $665,6004 bd4 ba3.2k sqft5590 White Pine Dr #21, Pequot Lakes, MN 56472Off Market
A local agent can set up tours, give advice and negotiate with sellers.
A local lender can help you make sure your offer is ready when you are.
Similar homes
- $524,9005 bd3 ba2.6k sqft6334 Wilderness Rd #31, Pequot Lakes, MN 56472For Sale

 MLS ID #7004713, Chad Schwendeman, eXp Realty. NorthstarMLS as distributed by MLS GRID
 - $459,9004 bd4 ba2.6k sqft5544 White Pine Dr #10, Pequot Lakes, MN 56472For Sale
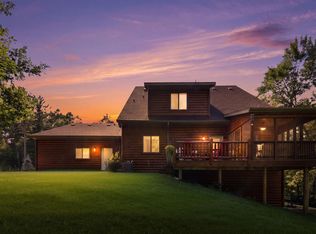 MLS ID #7106084, Briana Williams, RE/MAX Advantage Plus. NorthstarMLS as distributed by MLS GRID
 - $699,9003 bd3 ba2.7k sqft29107 Voyagers Pass, Pequot Lakes, MN 56472For Sale
 MLS ID #7120794, Chad Schwendeman, eXp Realty. NorthstarMLS as distributed by MLS GRID
 - $569,5004 bd2 ba2.4k sqft33486 Pierson Dr, Pequot Lakes, MN 56472For Sale
 MLS ID #7097411, Briana Williams, RE/MAX Advantage Plus. NorthstarMLS as distributed by MLS GRID
 - $669,0005 bd3 ba4.1k sqft24773 Cove Trl, Nisswa, MN 56468For SaleMLS ID #7129934, Elijah Rick, Real Broker, LLC. NorthstarMLS as distributed by MLS GRID
- $525,0004 bd4 ba2.7k sqft8459 Dove St, Breezy Pt, MN 56472For SaleMLS ID #7127759, Megan Moreau, Kris Lindahl Real Estate. NorthstarMLS as distributed by MLS GRID
- $749,9004 bd3 ba2.9k sqft7814 Pueblo Cir, Breezy Pt, MN 56472For SaleMLS ID #7071499, Jennifer Foote, Dane Arthur Real Estate Agency-Crosslake. NorthstarMLS as distributed by MLS GRID
- $545,0004 bd3 ba2.7k sqft9540 Lake Douglas Way, Breezy Pt, MN 56472For SaleMLS ID #7064893, Madeline Nelson, Keller Williams Realty Professionals/Larson Group Real Estate. NorthstarMLS as distributed by MLS GRID
- $724,9004 bd4 ba2.4k sqft6761 County Road 16, Pequot Lakes, MN 56472For SaleMLS ID #7100000, Chad Schwendeman, eXp Realty. NorthstarMLS as distributed by MLS GRID
- $589,9002 bd2 ba1.7k sqft7258 Fairway Ln, Breezy Pt, MN 56472For SaleMLS ID #7099413, Jeremy Miller, Edina Realty, Inc.. NorthstarMLS as distributed by MLS GRID
- $399,9004 bd3 ba2.8k sqft7232 Dove St, Breezy Pt, MN 56472For SaleMLS ID #7118518, Isaiah Moengen, Woods to Water Real Estate. NorthstarMLS as distributed by MLS GRID
- $449,9004 bd3 ba2.4k sqft7300 Ski Chalet Dr, Breezy Point, MN 56472For SaleMLS ID #7111958, Amy Legatt, RE/MAX Results. NorthstarMLS as distributed by MLS GRID
- $689,9004 bd3 ba3.1k sqft21601 Timber Hills Trl, Nisswa, MN 56468For SaleMLS ID #7123184, Matthew Pecarich, Kurilla Real Estate LTD. NorthstarMLS as distributed by MLS GRID
- $529,0004 bd3 ba2.4k sqft26048 Edna Ln, Nisswa, MN 56468For SaleMLS ID #7111805, Katherine Kenefick Warner, Bridge Realty, LLC. NorthstarMLS as distributed by MLS GRID
- $549,9003 bd3 ba2.9k sqft8160 Golf View Trl, Pequot Lakes, MN 56472For SaleMLS ID #7063403, Amanda Lumley, Northland Sotheby's International Realty. NorthstarMLS as distributed by MLS GRID
- $669,9003 bd2 ba2.2k sqft26078 Birch Ave, Nisswa, MN 56468For SaleMLS ID #7082940, Jill Macnamara, RE/MAX Results - Nisswa. NorthstarMLS as distributed by MLS GRID
- $589,0004 bd3 ba3.1k sqft10834 E Shore Dr, Merrifield, MN 56465For SaleMLS ID #7117727, Jonathan Gunkel, Positive Realty. NorthstarMLS as distributed by MLS GRID
- $564,9003 bd2 ba1.8k sqft29928 Aztec Cir, Breezy Point, MN 56472New ConstructionMLS ID #7103717, Raelyn Borg, Century 21 Brainerd Realty. NorthstarMLS as distributed by MLS GRID
- $549,9003 bd2 ba1.9k sqft7948 Golf Estates Dr, Pequot Lakes, MN 56472For SaleMLS ID #7113840, Amanda Lumley, Northland Sotheby's International Realty. NorthstarMLS as distributed by MLS GRID
- $385,0003 bd2 ba1.7k sqft4468 Griffin Cir, Pequot Lakes, MN 56472For SaleMLS ID #7096897, Matthew Stephens, Keller Williams Realty Professionals/Larson Group Real Estate. NorthstarMLS as distributed by MLS GRID
