Discover an extraordinary lakefront estate on prestigious Donaldson Isle on the Whitefish Chain, showcasing over 300 feet of shoreline on Whitefish Lake and set on secluded, maturely wooded grounds. This refined retreat blends timeless design with unparalleled privacy, enhanced by manicured landscaping and thoughtfully curated outdoor gathering spaces. The well-appointed main residence offers 4 bedrooms and 4 baths with an elevated open-concept great room that frames magnificent lake views. This furnished home is enhanced by a gourmet kitchen with a large central island, beautiful hardwood floors, and vaulted wood ceilings. A sophisticated screened porch with a two-sided stone fireplace and an expansive lakeside deck creates seamless indoor–outdoor living. The private primary suite provides a serene sanctuary, while the walkout lower level features a spacious family room, additional bedrooms, and beautifully finished baths—ideal for luxury lakeside living and entertaining. Completing the estate, a distinguished guest house above the detached two stall garage comfortably accommodates guests, offering its own kitchen, family room, bedroom, bathroom, laundry and screened porch. A rare opportunity to own one of Donaldson Isle’s premier properties—crafted for those seeking exceptional quality, privacy, and waterfront living at its finest.
Active
Price cut: $20K (10/8)
$2,435,000
38017 Donaldson Poin, Pine River, MN 56474
5beds
2,802sqft
Single Family
Built in 2018
4.6 Acres Lot
$2,389,500 Zestimate®
$869/sqft
$-- HOA
What's special
Beautiful hardwood floorsMagnificent lake viewsVaulted wood ceilingsExpansive lakeside deckBeautifully finished bathsSecluded maturely wooded groundsElevated open-concept great room
- 169 days
- 766
- 43
Zillow last checked:
Listing updated:
Listed by:
Robert Birkeland 218-831-0788,
Keller Williams Realty Professionals/Larson Group Real Estate
Source: NorthstarMLS as distributed by MLS GRID,MLS#: 6794134
Facts & features
Interior
Bedrooms & bathrooms
- Bedrooms: 5
- Bathrooms: 5
- Full bathrooms: 2
- 3/4 bathrooms: 2
- 1/2 bathrooms: 1
Bedroom
- Level: Main
- Area: 201.7 Square Feet
- Dimensions: 15'5 x 13'1
Bedroom 2
- Level: Lower
- Area: 158.89 Square Feet
- Dimensions: 11'11 x 13'4
Bedroom 3
- Level: Lower
- Area: 172.72 Square Feet
- Dimensions: 15'7 x 11'1
Bedroom 4
- Level: Lower
- Area: 198 Square Feet
- Dimensions: 16'6 x 12
Dining room
- Level: Main
- Area: 143.45 Square Feet
- Dimensions: 7'7 x 18'11
Family room
- Level: Lower
- Area: 387.65 Square Feet
- Dimensions: 20'7 x 18'10
Foyer
- Level: Main
- Area: 39.81 Square Feet
- Dimensions: 7'7 x 5'3
Kitchen
- Level: Main
- Area: 190.9 Square Feet
- Dimensions: 12'3 x 15'7
Living room
- Level: Main
- Area: 263.26 Square Feet
- Dimensions: 13'11 x 18'11
Sitting room
- Level: Main
- Area: 119 Square Feet
- Dimensions: 14 x 8'6
Heating
- Forced Air
Cooling
- Central Air
Appliances
- Included: Air-To-Air Exchanger, Cooktop, Dishwasher, Dryer, Exhaust Fan, Freezer, Humidifier, Gas Water Heater, Microwave, Range, Refrigerator, Stainless Steel Appliance(s), Tankless Water Heater, Wall Oven, Washer, Water Softener Owned
- Laundry: Laundry Closet, Main Level
Features
- Basement: Block,Finished,Full,Walk-Out Access
- Number of fireplaces: 2
- Fireplace features: Family Room, Gas, Living Room, Wood Burning
Interior area
- Total structure area: 3,062
- Total interior livable area: 2,802 sqft
- Finished area above ground: 1,531
- Finished area below ground: 1,271
Property
Parking
- Total spaces: 2
- Parking features: Detached Garage, Asphalt, Heated Garage
- Garage spaces: 2
- Details: Garage Dimensions (24 x 34)
Accessibility
- Accessibility features: None
Features
- Levels: One
- Stories: 1
- Patio & porch: Covered, Deck, Front Porch, Patio, Porch
- Has view: Yes
- View description: East, Lake, North, Panoramic
- Has water view: Yes
- Water view: Lake
- Waterfront features: Lake Front, Waterfront Elevation(4-10), Lake Bottom(Sand, Soft, Weeds)
- Frontage length: Water Frontage: 311
Lot
- Size: 4.6 Acres
- Dimensions: 311 x 801 x 132 x 697 x 311 x 72 x 56 x 53
- Features: Accessible Shoreline, Irregular Lot, Tree Coverage - Medium
Details
- Additional structures: Garage(s), Storage Shed
- Foundation area: 1531
- Parcel number: 68060520
- Zoning description: Shoreline,Residential-Single Family
Construction
Type & style
- Home type: SingleFamily
- Property subtype: Single Family
Materials
- Frame
- Roof: Age 8 Years or Less,Asphalt,Pitched
Condition
- New construction: No
- Year built: 2018
Utilities & green energy
- Electric: 200+ Amp Service, Power Company: Minnesota Power
- Gas: Propane
- Sewer: Private Sewer, Tank with Drainage Field
- Water: Drilled, Private, Well
Community & HOA
Community
- Subdivision: Donaldson Isle
HOA
- Has HOA: No
Location
- Region: Pine River
Financial & listing details
- Price per square foot: $869/sqft
- Annual tax amount: $8,761
- Date on market: 5/1/2026
Estimated market value
$2,389,500
$2.27M - $2.51M
$3,481/mo
Price history
| Date | Event | Price |
|---|---|---|
| 10/8/2026 | Price change | $2,435,000-0.8%$869/sqft |
Source:  NorthstarMLS as distributed by MLS GRID #6794134 Report a problem NorthstarMLS as distributed by MLS GRID #6794134 Report a problem | ||
| 8/26/2026 | Price change | $2,455,000-0.8%$876/sqft |
Source: NorthstarMLS as distributed by MLS GRID #6794134 Report a problem | ||
| 8/20/2026 | Price change | $2,475,000-0.8%$883/sqft |
Source: NorthstarMLS as distributed by MLS GRID #6794134 Report a problem | ||
| 7/8/2026 | Price change | $2,495,000-7.4%$890/sqft |
Source: NorthstarMLS as distributed by MLS GRID #6794134 Report a problem | ||
| 5/1/2026 | Listed for sale | $2,695,000+12.3%$962/sqft |
Source: NorthstarMLS as distributed by MLS GRID #6794134 Report a problem | ||
| 12/9/2022 | Sold | $2,400,000-4%$857/sqft |
Source: NorthstarMLS as distributed by MLS GRID #6272936 Report a problem | ||
| 10/27/2022 | Pending sale | $2,499,000$892/sqft |
Source: NorthstarMLS as distributed by MLS GRID #6272936 Report a problem | ||
| 10/27/2022 | Listed for sale | $2,499,000$892/sqft |
Source: NorthstarMLS as distributed by MLS GRID #6272936 Report a problem | ||
| 10/27/2022 | Pending sale | $2,499,000$892/sqft |
Source: NorthstarMLS as distributed by MLS GRID #6272936 Report a problem | ||
| 10/21/2022 | Listed for sale | $2,499,000$892/sqft |
Source: NorthstarMLS as distributed by MLS GRID #6272936 Report a problem | ||
Public tax history
Tax history is unavailable.
Monthly payment
Est. payment
Payment breakdown
Explore the cost of this home by adjusting the details. Changes won't be saved.Climate risks
Neighborhood: 56474
- $--1.63 acres37903 Donaldson Point, Pine River, MN 56474Off Market
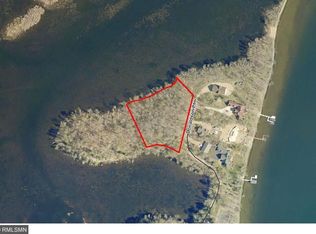
- $2,613,6005 bd-- ba9.3k sqft37986 Donaldson Poin, Pine River, MN 56474Off Market
- $2,937,0006 bd5 ba5.6k sqft38026 Donaldson Poin, Pine River, MN 56474Off Market
- $3,595,0005 bd5 ba5.9k sqft38042 Donaldson Point, Pine River, MN 56474For Sale

Similar homes
- $2,695,0004 bd4 ba2.6k sqft9800 Trails End Rd, Pequot Lakes, MN 56472For Sale

 MLS ID #7155201, John Nolan, Kurilla Real Estate LTD. NorthstarMLS as distributed by MLS GRID
 - $3,250,0006 bd4 ba3.3k sqft8597 Sunset Shrs, Pine River, MN 56474For Sale
 MLS ID #7022599, Michael Kennedy, Edina Realty, Inc.. NorthstarMLS as distributed by MLS GRID
 - $2,900,0004 bd4 ba3.9k sqft32756 Northwoods Ln, Breezy Pt, MN 56472For Sale
 MLS ID #7155246, Adam Kalenberg, Northland Sotheby's International Realty. NorthstarMLS as distributed by MLS GRID
 - $2,395,0005 bd3 ba3.9k sqft25128 Nisswa Lake Ln, Nisswa, MN 56468For Sale
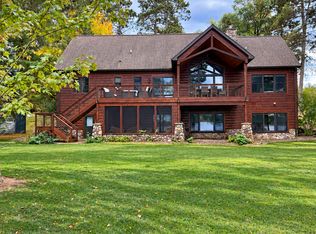 MLS ID #7154236, Ben Johnson, Compass. NorthstarMLS as distributed by MLS GRID
 - $2,500,0006 bd5 ba4k sqft29841 County Road 3, Merrifield, MN 56465For SaleMLS ID #7139398, Adam Kalenberg, Northland Sotheby's International Realty. NorthstarMLS as distributed by MLS GRID
- $1,900,0003 bd3 ba2.4k sqft12328 Milinda Shores Rd, Crosslake, MN 56442For SaleMLS ID #7112740, Madeline Nelson, Keller Williams Realty Professionals/Larson Group Real Estate. NorthstarMLS as distributed by MLS GRID
- $2,395,0004 bd5 ba4.1k sqft19522 Love Lake Rd, Brainerd, MN 56401For SaleMLS ID #7114887, Adam Kalenberg, Northland Sotheby's International Realty. NorthstarMLS as distributed by MLS GRID
- $1,399,9994 bd4 ba2.7k sqft24089 Fork Ln, Merrifield, MN 56465For SaleMLS ID #7089575, Sarah Morrison, Kurilla Real Estate LTD. NorthstarMLS as distributed by MLS GRID
- $1,425,0004 bd4 ba3.5k sqft22617 Hole In The Day Dr, Nisswa, MN 56468For SaleMLS ID #7108405, Madeline Nelson, Keller Williams Realty Professionals/Larson Group Real Estate. NorthstarMLS as distributed by MLS GRID
- $1,300,0003 bd2 ba2k sqft12388 Brookwood Cir, Crosslake, MN 56442For SaleMLS ID #7128232, Noah Goedker, eXp Realty. NorthstarMLS as distributed by MLS GRID
- $1,750,0005 bd4 ba3.8k sqftL7b2 Spruce Cir, Nisswa, MN 56468For SaleMLS ID #7017170, William L Roemer, First Impressions Home Group. NorthstarMLS as distributed by MLS GRID
- $1,799,9005 bd4 ba2.8k sqft8561 Nottingham Rd, Nisswa, MN 56468New ConstructionMLS ID #7101732, Jocelyn M Teiken, Counselor Realty Brainerd Lakes. NorthstarMLS as distributed by MLS GRID
