Experience the best of lake living on Rush Lake, part of the highly sought-after Whitefish Chain. Set on nearly 200 feet of level shoreline with breath taking panoramic lake views, this exceptional 3-bedroom, 3-bathroom retreat combines timeless Up North character with refined modern comforts. The dramatic two-story vaulted great room creates an unforgettable first impression, showcasing intricate wood craftsmanship, rich hardwood floors, and walls of windows that frame the stunning waterfront from nearly every angle. Thoughtfully updated throughout since 2024, the home features high-end appliances, quality finishes, and a seamless blend of rustic charm and contemporary style. A versatile loft provides the perfect space for a home office or additional guest accommodations, while the new lakeside sauna offers the ultimate place to unwind after a day on the water. Step outside to an expansive lakeside patio designed for entertaining, whether enjoying lakeside dining, relaxing with family and friends, or gathering around the new smokeless fire pit as the sun sets over the water. Tucked away on a quiet dead-end road, yet just minutes from area restaurants, golf, shopping, and all the amenities of the Whitefish Chain, this is a rare opportunity to own a thoughtfully crafted waterfront home where every detail has been carefully considered.
Active
$1,900,000
12328 Milinda Shores Rd, Crosslake, MN 56442
3beds
2,407sqft
Single Family
Built in 2015
0.35 Acres Lot
$1,832,400 Zestimate®
$789/sqft
$-- HOA
What's special
Rich hardwood floorsQuality finishesNew lakeside saunaBreathtaking panoramic lake viewsNew smokeless fire pitIntricate wood craftsmanshipHigh-end appliances
- 68 days
- 1,364
- 60
Likely to sell faster than
Zillow last checked:
Listing updated:
Listed by:
Madeline Nelson 218-820-9461,
Keller Williams Realty Professionals/Larson Group Real Estate
Source: NorthstarMLS as distributed by MLS GRID,MLS#: 7112740
Facts & features
Interior
Bedrooms & bathrooms
- Bedrooms: 3
- Bathrooms: 3
- 3/4 bathrooms: 2
- 1/2 bathrooms: 1
Bedroom
- Level: Main
- Area: 181.56 Square Feet
- Dimensions: 14'4 x 12'8
Bedroom 2
- Level: Upper
- Area: 240.75 Square Feet
- Dimensions: 17'10 x 13'6
Bedroom 3
- Level: Upper
- Area: 214 Square Feet
- Dimensions: 17'10 x 12'
Dining room
- Level: Main
- Area: 156.67 Square Feet
- Dimensions: 15'8 x 10'
Family room
- Level: Main
- Area: 331.5 Square Feet
- Dimensions: 19'6 x 17'
Kitchen
- Level: Main
- Area: 196 Square Feet
- Dimensions: 14' x 14'
Loft
- Level: Upper
- Area: 225.78 Square Feet
- Dimensions: 21'2 x 10'8
Heating
- Ductless Mini-Split, Forced Air
Cooling
- Central Air, Ductless Mini-Split
Appliances
- Included: Air-To-Air Exchanger, Chandelier, Cooktop, Dishwasher, Dryer, Electric Water Heater, ENERGY STAR Qualified Appliances, Exhaust Fan, Freezer, Humidifier, Microwave, Range, Refrigerator, Stainless Steel Appliance(s), Washer, Water Softener Owned, Wine Cooler
- Laundry: Electric Dryer Hookup, Laundry Room, Main Level, Sink, Washer Hookup
Features
- Basement: Block,Partial,Unfinished
- Number of fireplaces: 1
- Fireplace features: Family Room, Gas
Interior area
- Total structure area: 2,407
- Total interior livable area: 2,407 sqft
- Finished area above ground: 2,407
- Finished area below ground: 0
Video & virtual tour
Property
Parking
- Total spaces: 2
- Parking features: Attached, Concrete, Floor Drain, Garage, Heated Garage, Insulated Garage
- Attached garage spaces: 2
- Details: Garage Door Height (8), Garage Door Width (18)
Accessibility
- Accessibility features: None
Features
- Levels: Two
- Stories: 2
- Patio & porch: Covered, Deck, Front Porch, Patio
- Pool features: None
- Fencing: None
- Has view: Yes
- View description: East, North, Panoramic
- Waterfront features: Lake Front, Waterfront Elevation(0-4), Lake Bottom(Hard, Sand)
- Frontage length: Water Frontage: 195
Lot
- Size: 0.35 Acres
- Features: Accessible Shoreline, Irregular Lot, Tree Coverage - Medium
Details
- Additional structures: Sauna
- Foundation area: 1864
- Parcel number: 14070641
- Zoning description: Shoreline,Residential-Single Family
Construction
Type & style
- Home type: SingleFamily
- Property subtype: Single Family
Materials
- Block, Frame
- Roof: Age 8 Years or Less,Asphalt
Condition
- New construction: No
- Year built: 2015
Utilities & green energy
- Electric: 200+ Amp Service, Power Company: Crow Wing Power
- Gas: Electric, Natural Gas
- Sewer: Private Sewer, Septic System Compliant - Yes, Tank with Drainage Field
- Water: Drilled, Private, Well
Community & HOA
HOA
- Has HOA: No
Location
- Region: Crosslake
Financial & listing details
- Price per square foot: $789/sqft
- Tax assessed value: $1,349,200
- Annual tax amount: $9,321
- Date on market: 7/30/2026
- Road surface type: Paved
Estimated market value
$1,832,400
$1.74M - $1.92M
$2,928/mo
Price history
| Date | Event | Price |
|---|---|---|
| 7/30/2026 | Listed for sale | $1,900,000+11.8%$789/sqft |
Source:  NorthstarMLS as distributed by MLS GRID #7112740 Report a problem NorthstarMLS as distributed by MLS GRID #7112740 Report a problem | ||
| 5/10/2024 | Sold | $1,700,000-2.9%$706/sqft |
Source: NorthstarMLS as distributed by MLS GRID #6349733 Report a problem | ||
| 4/12/2024 | Pending sale | $1,750,000$727/sqft |
Source: NorthstarMLS as distributed by MLS GRID #6349733 Report a problem | ||
| 4/11/2024 | Listed for sale | $1,750,000-2.8%$727/sqft |
Source: NorthstarMLS as distributed by MLS GRID #6349733 Report a problem | ||
| 10/19/2023 | Listing removed | -- |
Source: NorthstarMLS as distributed by MLS GRID #6349733 Report a problem | ||
| 5/2/2023 | Price change | $1,800,000-5.3%$748/sqft |
Source: NorthstarMLS as distributed by MLS GRID #6349733 Report a problem | ||
| 4/1/2023 | Listed for sale | $1,900,000$789/sqft |
Source: NorthstarMLS as distributed by MLS GRID #6349733 Report a problem | ||
| 10/3/2022 | Listing removed | -- |
Source: NorthstarMLS as distributed by MLS GRID #6090402 Report a problem | ||
| 3/25/2022 | Listed for sale | $1,900,000$789/sqft |
Source: NorthstarMLS as distributed by MLS GRID #6090402 Report a problem | ||
| 1/23/2022 | Listing removed | -- |
Source: NorthstarMLS as distributed by MLS GRID #6090402 Report a problem | ||
| 8/27/2021 | Listed for sale | $1,900,000$789/sqft |
Source: NorthstarMLS as distributed by MLS GRID #6090402 Report a problem | ||
Public tax history
| Year | Property taxes | Tax assessment |
|---|---|---|
| 2025 | $7,815 +8.3% | $1,349,200 +8.7% |
| 2024 | $7,217 +1.3% | $1,240,900 +6.2% |
| 2023 | $7,127 +14.2% | $1,168,700 +10.9% |
| 2022 | $6,241 +4.8% | $1,053,800 +43.7% |
| 2021 | $5,953 +2.6% | $733,100 +12.5% |
| 2020 | $5,803 +17% | $651,600 +13.5% |
| 2017 | $4,960 | $574,100 +20% |
| 2016 | $4,960 +40% | $478,500 +25.1% |
| 2015 | $3,542 +99.4% | $382,400 +1.8% |
| 2014 | $1,776 -42.6% | $375,700 +3.4% |
| 2012 | $3,096 +0.2% | $363,500 |
| 2011 | $3,090 -1.2% | $363,500 -18% |
| 2010 | $3,127 +9.2% | $443,200 +11.4% |
| 2009 | $2,862 | $397,900 |
Find assessor info on the county website
Monthly payment
Est. payment
Payment breakdown
Explore the cost of this home by adjusting the details. Changes won't be saved.Climate risks
Neighborhood: 56442
- $876,5003 bd2 ba1.1k sqft12318 Milinda Shores Rd, Crosslake, MN 56442Off Market
- $1,108,2003 bd2 ba2.2k sqft12331 Milinda Shores Rd, Crosslake, MN 56442Off Market
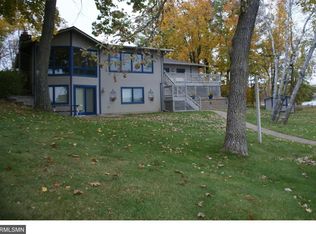
- $815,0003 bd2 ba1.5k sqft12317 Milinda Shores Rd, Crosslake, MN 56442Sold
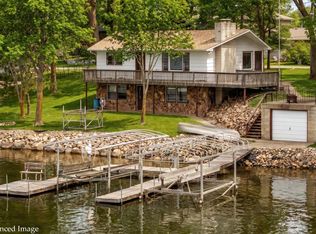
- $1,123,1004 bd2 ba2.4k sqft12308 Milinda Shores Rd, Crosslake, MN 56442Off Market
Similar homes
- $1,050,0004 bd3 ba1.9k sqft11553 Milinda Shores Rd, Crosslake, MN 56442For Sale

 MLS ID #7144572, Troy Purcell, Edina Realty, Inc.. NorthstarMLS as distributed by MLS GRID
 - $995,0003 bd3 ba2.9k sqft13959 Scenic Ct, Crosslake, MN 56442For Sale
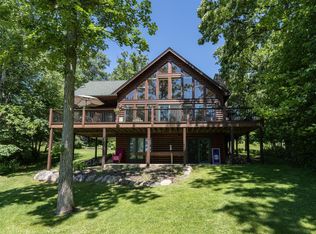 MLS ID #7133034, Robert Birkeland, Keller Williams Realty Professionals/Larson Group Real Estate. NorthstarMLS as distributed by MLS GRID
 - $1,300,0003 bd2 ba2k sqft12388 Brookwood Cir, Crosslake, MN 56442For Sale
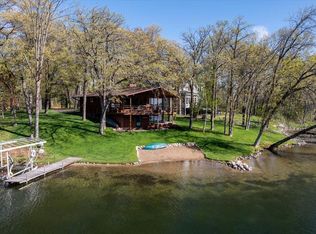 MLS ID #7128232, Noah Goedker, eXp Realty. NorthstarMLS as distributed by MLS GRID
 - $1,900,0003 bd3 ba3k sqft44047 Little Pine, Emily, MN 56447For Sale
 MLS ID #7052920, Randa Haug, Pemberton RE. NorthstarMLS as distributed by MLS GRID
 - $2,455,0005 bd5 ba2.8k sqft38017 Donaldson Poin, Pine River, MN 56474For SaleMLS ID #6794134, Robert Birkeland, Keller Williams Realty Professionals/Larson Group Real Estate. NorthstarMLS as distributed by MLS GRID
- $2,400,0004 bd4 ba3.2k sqft7492 Old Whiskey Rd, Pequot Lakes, MN 56472For SaleMLS ID #7084422, Robert Birkeland, Keller Williams Realty Professionals/Larson Group Real Estate. NorthstarMLS as distributed by MLS GRID
- $1,070,0005 bd3 ba2.5k sqft16138 Zigmund Dr, Fifty Lakes, MN 56448For SaleMLS ID #7135396, Noah Goedker, eXp Realty. NorthstarMLS as distributed by MLS GRID
- $1,399,9994 bd4 ba2.7k sqft24089 Fork Ln, Merrifield, MN 56465For SaleMLS ID #7089575, Sarah Morrison, Kurilla Real Estate LTD. NorthstarMLS as distributed by MLS GRID
- $1,350,0003 bd3 ba3k sqft44047A Little Pine Rd #184 Acres, Emily, MN 56447For SaleMLS ID #7102851, Randa Haug, Pemberton RE. NorthstarMLS as distributed by MLS GRID
- $1,425,0004 bd4 ba3.5k sqft22617 Hole In The Day Dr, Nisswa, MN 56468For SaleMLS ID #7108405, Madeline Nelson, Keller Williams Realty Professionals/Larson Group Real Estate. NorthstarMLS as distributed by MLS GRID
- $1,100,0003 bd3 ba2.4k sqft7738 Lost Lake Rd, Lake Shore, MN 56468For SaleMLS ID #7128355, Teri Hastings, Kurilla Real Estate LTD. NorthstarMLS as distributed by MLS GRID
- $995,0004 bd3 ba2.1k sqft1655 Eastburn Rd NE, Remer, MN 56672New ConstructionMLS ID #7144496, Jennifer Manthey, Edina Realty, Inc.. NorthstarMLS as distributed by MLS GRID
- $995,0003 bd3 ba3.1k sqft1378 Larrup Trl SW, Pine River, MN 56474For SaleMLS ID #7021830, Briana Williams, RE/MAX Advantage Plus. NorthstarMLS as distributed by MLS GRID
- $1,799,9005 bd4 ba2.8k sqft8561 Nottingham Rd, Nisswa, MN 56468New ConstructionMLS ID #7101732, Jocelyn M Teiken, Counselor Realty Brainerd Lakes. NorthstarMLS as distributed by MLS GRID
- $995,0004 bd5 ba3.2k sqft35165 Quiet Aly #5, Pequot Lakes, MN 56472For SaleMLS ID #7068388, Chad Schwendeman, eXp Realty. NorthstarMLS as distributed by MLS GRID
