Year-round mid-century modern walkout rambler on Rush Lake, part of the premier Whitefish Chain in Crosslake, MN. This 3 bedroom, 2 bath cabin sits at water level on 100 feet of beautiful lakeshore in a quiet, protected bay—offering the rare combination of peaceful privacy and quick access by boat to multiple restaurants, bars, and amenities across nearly 120 miles of shoreline.
Designed for easy lake living, the cabin features an open floor plan and many large windows that fill the home with natural light and provide water views on three sides. The main level offers two comfortable bedrooms, a bright lakeside living room, and an open kitchen and dining area that flow seamlessly onto the wraparound deck. This expansive deck becomes an extension of the living space, perfect for morning coffee, afternoon sun, and relaxed evenings with family and friends.
The walkout lower level adds a large lakeside bedroom that can function as a guest suite, bunk room, or flexible hangout space. With central heat and air conditioning, this is a true four-season property—ready for summer boating, crisp fall weekends, cozy winter getaways, and spring fishing trips.
Outside, a classic boathouse (a rare find!) provides convenient storage for your boating and water toys. The flat rooftop creates an elevated outdoor lounge, ideal for sunbathing, reading, or watching sunsets over the water. The water-level setting makes it easy to launch, swim, or simply relax by the shore.
Located on Rush Lake within the highly sought-after Whitefish Chain, this property offers a central location on one of Minnesota’s most desirable lake systems. Cruise to dining, entertainment, and marinas by boat, then return to the calm of your quiet bay at the end of the day. Whether you are looking for a year-round cabin, a weekend retreat, or a place to gather with family and guests, this property delivers comfort, style, and an exceptional lake experience.
Closed
Zillow last checked:
Listing updated:
Bought with:
Nathan L. Harrington
Edina Realty, Inc.
Source: NorthstarMLS as distributed by MLS GRID,MLS#: 7127013
Price history
| Date | Event | Price |
|---|---|---|
| 9/14/2026 | Sold | $815,000-3.6%$538/sqft |
Source:  NorthstarMLS as distributed by MLS GRID #7127013 Report a problem NorthstarMLS as distributed by MLS GRID #7127013 Report a problem | ||
| 8/17/2026 | Pending sale | $845,000$558/sqft |
Source: NorthstarMLS as distributed by MLS GRID #7127013 Report a problem | ||
| 7/30/2026 | Price change | $845,000-4.5%$558/sqft |
Source: NorthstarMLS as distributed by MLS GRID #7070348 Report a problem | ||
| 6/16/2026 | Price change | $885,000-4.3%$585/sqft |
Source: NorthstarMLS as distributed by MLS GRID #7070348 Report a problem | ||
| 5/15/2026 | Listed for sale | $925,000$611/sqft |
Source: NorthstarMLS as distributed by MLS GRID #7070348 Report a problem | ||
Nearby homes
- $1,108,2003 bd2 ba2.2k sqft12331 Milinda Shores Rd, Crosslake, MN 56442Off Market
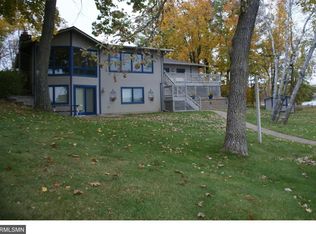
- $1,009,5002 bd1 ba960 sqft12301 Milinda Shores Rd, Crosslake, MN 56442Off Market
- $876,5003 bd2 ba1.1k sqft12318 Milinda Shores Rd, Crosslake, MN 56442Off Market
- $1,123,1004 bd2 ba2.4k sqft12308 Milinda Shores Rd, Crosslake, MN 56442Off Market
Sell for more on Zillow
Get a Zillow Showcase℠ listing at no additional cost and you could sell for .
$815,100
2% more
+$16,302
With Zillow Showcase(estimated)
$831,402
