Don't miss this recently built four bedroom, five bath home on Clamshell Lake of the Whitefish Chain. Home was just completed in 2023 by Nor-Son Custom Builders. Enjoy true maintenance free living in a beautiful, exceptionally cared for lake home on Clamshell Lake. Attention to detail is the only way to describe this home; from the custom cabinets, granite countertops, tiled back splash, custom wet bar upstairs, open floor plan, tiled showers, fireplace and so much more. Enjoy the shared pool, sand beach, fire pit and other amenities. Home is being sold fully furnished and turn key. Great rental opportunity as well. Set up a showing today!
Active
$995,000
35165 Quiet Aly #5, Pequot Lakes, MN 56472
4beds
3,200sqft
(TH) Side x Side
Built in 2023
12.5 Acres Lot
$950,000 Zestimate®
$311/sqft
$3,165/mo HOA
What's special
Shared poolOpen floor planFire pitTiled back splashCustom cabinetsGranite countertopsTiled showers
- 76 days |
- 93 |
- 1 |
Zillow last checked:
Listing updated:
Listed by:
Chad Schwendeman 218-831-4663,
eXp Realty
Source: NorthstarMLS as distributed by MLS GRID,MLS#: 7068388
Facts & features
Interior
Bedrooms & bathrooms
- Bedrooms: 4
- Bathrooms: 5
- Full bathrooms: 4
- 1/2 bathrooms: 1
Bedroom
- Level: Main
- Area: 186 Square Feet
- Dimensions: 15'6x12
Bedroom 2
- Level: Upper
- Area: 230.75 Square Feet
- Dimensions: 17'9x13
Bedroom 3
- Level: Upper
- Area: 230.75 Square Feet
- Dimensions: 17'9x13
Bedroom 4
- Level: Upper
- Area: 230.75 Square Feet
- Dimensions: 17'9x13
Dining room
- Level: Main
- Area: 152 Square Feet
- Dimensions: 16x9'6
Family room
- Level: Upper
- Area: 428 Square Feet
- Dimensions: 26'9x16
Kitchen
- Level: Main
- Area: 100 Square Feet
- Dimensions: 10x10
Living room
- Level: Main
- Area: 367.5 Square Feet
- Dimensions: 21x17'6
Sun room
- Level: Main
- Area: 216.58 Square Feet
- Dimensions: 18'10x11'6
Heating
- Forced Air, Fireplace(s)
Cooling
- Central Air
Appliances
- Included: Air-To-Air Exchanger, Cooktop, Dishwasher, Dryer, Electric Water Heater, Exhaust Fan, Microwave, Range, Refrigerator, Stainless Steel Appliance(s)
- Laundry: Main Level
Features
- Basement: None
- Number of fireplaces: 1
- Fireplace features: Circulating, Gas
Interior area
- Total structure area: 3,200
- Total interior livable area: 3,200 sqft
- Finished area above ground: 3,200
- Finished area below ground: 0
Property
Parking
- Parking features: Parking Lot
Accessibility
- Accessibility features: Door Lever Handles
Features
- Levels: Two
- Stories: 2
- Patio & porch: Patio
- Pool features: Shared
- Fencing: None
- Has view: Yes
- View description: Lake
- Has water view: Yes
- Water view: Lake
- Waterfront features: Association Access, Deeded Access, Dock, Lake View, Waterfront Elevation(0-4), Lake Bottom(Sand)
- Frontage length: Water Frontage: 470
Lot
- Size: 12.5 Acres
- Dimensions: 470 x 120
- Features: Accessible Shoreline, Cleared, Tree Coverage - Light
Details
- Foundation area: 1624
- Parcel number: 68210688
- Zoning description: Business/Commercial
Construction
Type & style
- Home type: Townhouse
- Property subtype: (TH) Side x Side
- Attached to another structure: Yes
Materials
- Frame
- Roof: Age 8 Years or Less,Pitched
Condition
- New construction: No
- Year built: 2023
Utilities & green energy
- Electric: Circuit Breakers, 100 Amp Service
- Gas: Electric, Natural Gas
- Sewer: Private Sewer, Septic System Compliant - Yes, Shared Septic
- Water: Private, Shared System, Well
- Utilities for property: Underground Utilities
Community & HOA
HOA
- Has HOA: Yes
- Amenities included: Beach Access, Boat Slip, Boat Dock, In-Ground Sprinkler System
- Services included: Air Conditioning, Beach Access, Maintenance Structure, Cable TV, Electricity, Gas, Hazard Insurance, Heating, Internet, Lawn Care, Maintenance Grounds, Parking, Professional Mgmt, Recreation Facility, Sanitation, Shared Amenities, Snow Removal
- HOA fee: $37,980 annually
- HOA name: Westport Properties
- HOA phone: 218-543-1040
Location
- Region: Pequot Lakes
Financial & listing details
- Price per square foot: $311/sqft
- Annual tax amount: $3,444
- Date on market: 5/6/2026
- Cumulative days on market: 410 days
- Road surface type: Paved
Estimated market value
$950,000
$903,000 - $998,000
$3,703/mo
Price history
| Date | Event | Price |
|---|---|---|
| 5/6/2026 | Listed for sale | $995,000-13.5%$311/sqft |
Source:  NorthstarMLS as distributed by MLS GRID #7068388 Report a problem NorthstarMLS as distributed by MLS GRID #7068388 Report a problem | ||
| 10/1/2025 | Listing removed | $1,150,000$359/sqft |
Source: NorthstarMLS as distributed by MLS GRID #6603213 Report a problem | ||
| 9/16/2024 | Listed for sale | $1,150,000$359/sqft |
Source: NorthstarMLS as distributed by MLS GRID #6603213 Report a problem | ||
| 8/27/2024 | Listing removed | -- |
Source: NorthstarMLS as distributed by MLS GRID #6423542 Report a problem | ||
| 8/31/2023 | Listed for sale | $1,150,000$359/sqft |
Source: NorthstarMLS as distributed by MLS GRID #6423542 Report a problem | ||
Public tax history
Tax history is unavailable.
Monthly payment
Est. payment
Payment breakdown
Explore the cost of this home by adjusting the details. Changes won't be saved.Climate risks
Neighborhood: 56472
Nearby schools
GreatSchools rating
- 8/10Eagle View Elementary SchoolGrades: PK-4Distance: 4.5 mi
- 6/10Pequot Lakes Middle SchoolGrades: 5-8Distance: 6 mi
- 8/10Pequot Lakes Senior High SchoolGrades: 9-12Distance: 6 mi
- $105,0004 bd5 ba3.2k sqft35193 Quiet Aly #8, Pequot Lakes, MN 56472For Sale

- $105,0004 bd5 ba3.2k sqft35167 S Quiet Aly #6, Pequot Lakes, MN 56472For Sale
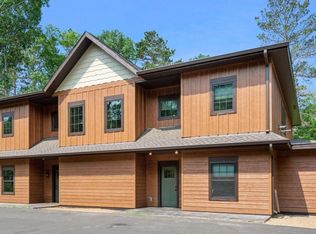
- $315,4003 bd3 ba2.3k sqft35197 S Clamshell Dr #21-1, Pequot Lakes, MN 56472Off Market

- $110,0005 bd5 ba-- sqft35466 Vacation Dr, Pequot Lakes, MN 56472Sold
- $849,9004 bd5 ba2.4k sqft8353 Whitefish Way, Pequot Lakes, MN 56472For Sale
- $50,0003 bd4 ba2.2k sqft35288 Vacation Dr #25, Pequot Lakes, MN 56472Sold
- $3,077,9004 bd-- ba974 sqft35172 S Clamshell Dr, Pequot Lakes, MN 56472Off Market
- $100,0003 bd3 ba2.3k sqft8339 Whitefish Way, Pequot Lakes, MN 56472New Construction
A local agent can set up tours, give advice and negotiate with sellers.
A local lender can help you make sure your offer is ready when you are.
Similar homes
- $849,9004 bd5 ba2.4k sqft8353 Whitefish Way, Pequot Lakes, MN 56472For Sale
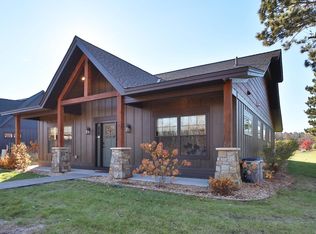
 MLS ID #6810782, Chad Schwendeman, eXp Realty. NorthstarMLS as distributed by MLS GRID
 - $699,9004 bd2 ba1.6k sqft35372 Vacation Dr #22, Pequot Lakes, MN 56472For Sale
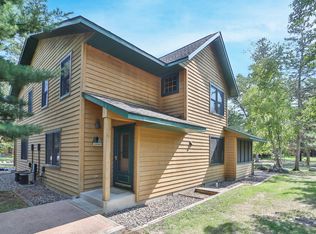 MLS ID #7068395, Chad Schwendeman, eXp Realty. NorthstarMLS as distributed by MLS GRID
 - $699,9004 bd2 ba1.6k sqft35372 Vacation Dr #21, Pequot Lakes, MN 56472For Sale
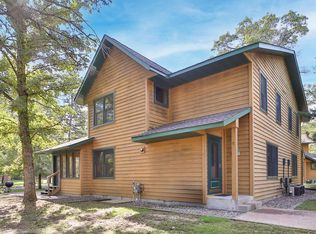 MLS ID #7068396, Chad Schwendeman, eXp Realty. NorthstarMLS as distributed by MLS GRID
 - $899,9005 bd4 ba3.6k sqft33539 County Road 39, Pequot Lakes, MN 56472For Sale
 MLS ID #7087298, Chad Schwendeman, eXp Realty. NorthstarMLS as distributed by MLS GRID
 - $995,0004 bd2 ba2.4k sqft6148 N Sluetter Rd, Pequot Lakes, MN 56472For SaleMLS ID #7067443, Sandy J Smith, Kurilla Real Estate LTD. NorthstarMLS as distributed by MLS GRID
- $769,9004 bd4 ba2.4k sqft6761 County Road 16, Pequot Lakes, MN 56472For SaleMLS ID #7100000, Chad Schwendeman, eXp Realty. NorthstarMLS as distributed by MLS GRID
- $949,9003 bd3 ba3.7k sqft34477 Gasink Rd, Pequot Lakes, MN 56472For SaleMLS ID #6775308, Joy Childs, RE/MAX Results - Crosslake. NorthstarMLS as distributed by MLS GRID
- $795,0004 bd4 ba2.6k sqft35533 Sand Pointe Dr Unit 3, Crosslake, MN 56442For SaleMLS ID #7099550, Mike O'Connell, Larson Group Real Estate/Kelle. NorthstarMLS as distributed by MLS GRID
- $572,5004 bd2 ba2.4k sqft33486 Pierson Dr, Pequot Lakes, MN 56472For SaleMLS ID #7097411, Briana Williams, RE/MAX Advantage Plus. NorthstarMLS as distributed by MLS GRID
- $989,0004 bd3 ba1.9k sqft30906 N Lakeview Dr, Breezy Pt, MN 56472For SaleMLS ID #7084964, Jeff Johnson, Breezy Point Real Estate. NorthstarMLS as distributed by MLS GRID
- $749,9004 bd3 ba2.9k sqft7814 Pueblo Cir, Breezy Pt, MN 56472For SaleMLS ID #7071499, Jennifer Foote, Dane Arthur Real Estate Agency-Crosslake. NorthstarMLS as distributed by MLS GRID
- $749,9005 bd4 ba3.4k sqft29437 Sioux Dr, Breezy Pt, MN 56472For SaleMLS ID #7074749, Briana Williams, RE/MAX Advantage Plus. NorthstarMLS as distributed by MLS GRID
- $528,0003 bd2 ba1.7k sqft34424 Forest Knolls Rd, Pequot Lakes, MN 56472For SaleMLS ID #7101761, Briana Williams, RE/MAX Advantage Plus. NorthstarMLS as distributed by MLS GRID
- $574,9003 bd3 ba2.9k sqft8160 Golf View Trl, Pequot Lakes, MN 56472For SaleMLS ID #7063403, Amanda Lumley, Northland Sotheby's International Realty. NorthstarMLS as distributed by MLS GRID
- $1,470,0004 bd4 ba3.4k sqft8848 Sunset Trl, Pequot Lakes, MN 56472For SaleMLS ID #7023768, Bruce Larson, Larson Group Real Estate/Kelle. NorthstarMLS as distributed by MLS GRID
- $797,0004 bd3 ba3.8k sqft7272 Fairway Ln, Breezy Pt, MN 56472For SaleMLS ID #7077467, Kyle Narveson, Woods to Water Real Estate. NorthstarMLS as distributed by MLS GRID
- $995,0003 bd3 ba3.1k sqft1378 Larrup Trl SW, Pine River, MN 56474For SaleMLS ID #7021830, Briana Williams, RE/MAX Advantage Plus. NorthstarMLS as distributed by MLS GRID
- $529,9002 bd2 ba1.6k sqft28669 County Road 4, Pequot Lakes, MN 56472For SaleMLS ID #7090682, Robert Birkeland, Larson Group Real Estate/Kelle. NorthstarMLS as distributed by MLS GRID
- $995,0003 bd2 ba2.4k sqft26667 Edna Lake Rd, Nisswa, MN 56468For SaleMLS ID #7098913, Kevin Gyllenblad, Edina Realty, Inc.. NorthstarMLS as distributed by MLS GRID
- $925,0003 bd4 ba3.5k sqft43342 Hosta Ln, Pine River, MN 56474For SaleMLS ID #7105924, Michael Kennedy, Edina Realty, Inc.. NorthstarMLS as distributed by MLS GRID
